
2 Regency Dr, Stafford, VA 22554
Local realty services provided by:Better Homes and Gardens Real Estate Reserve
2 Regency Dr,Stafford, VA 22554
$439,999
- 3 Beds
- 3 Baths
- 1,546 sq. ft.
- Single family
- Active
Listed by: kevin m breen
Office: coldwell banker elite
MLS#:VAST2053992
Source:BRIGHTMLS
Price summary
- Price:$439,999
- Price per sq. ft.:$284.6
- Monthly HOA dues:$85
About this home
Home should feel like home. It should be a place that gives you a sense of relief as you walk in the door & allows you to breathe after a busy day. 2 Regency Drive bridges the gap between tranquil retreat & convenient location. This modern, light filled, home sits in the heart of The Park Ridge Community. The location is perfect for commuters. Everything you need is minutes away: minutes to I-95, a short commute to Quantico, a 5 minute drive to shopping, restaurants, coffee shops, & the gym. You are always only 20 minutes from all the entertainment Central Park & Downtown Fredericksburg have to offer.
The property has been meticulously maintained & leaves nothing for the new owner to do but turn the key and move in. As you enter you pass the covered front porch, perfect for deliveries. You see a half bath conveniently placed near the front door. The eat-in kitchen, connected directly to the dining area & family room, has room for stool seating, room for a kitchen table, & lots of cabinet space perfect for a family dinner or for entertaining guests. The kitchen combines with the family room living space creating an open, contemporary feel. The fireplace keeps the openness of the family room feeling homey. The modern kitchen, with large kitchen island & pantry, is centrally located & allows the cook in your home to create while still being part of the conversation. The bedrooms are spacious & well placed to give those staying in the master privacy. The master has plenty of closet space & easily fits a king bed. The newly renovated master bath has both a standing shower with tub & separate sinks for easy organization. The quartz counters, sinks, & mirrors are brand new. The sliding glass door out to your patio is also brand new. The faux grass is made especially for pets. This allows for limited outdoor bugs & maintenance. The stone beds are perfect for showy flowers or blooming bushes with limited care. The yard is fenced and private.
Every room in this home is large and inviting. Curl up by the fire in your open family room. Read a book in the shade in your new low-maintenance backyard. Enjoy a few moments of quiet in your luxury master bath. Come relax into your new home....
Contact an agent
Home facts
- Year built:1991
- Subdivision & Development:PARK RIDGE
- Listing ID #:VAST2053992
- Added:6 day(s) ago
- Updated:September 23, 2026 at 01:57 PM
Rooms and interior
- Bedrooms:3
- Total bathrooms:3
- Full bathrooms:2
- Half bathrooms:1
- Flooring:Carpet, Ceramic Tile, Laminate Plank
- Dining Description:Combination Dining/Living
- Kitchen Description:Crown Moldings, Dishwasher, Disposal, Exhaust Fan, Kitchen - Island, Kitchen - Table Space, Oven/Range - Electric, Pantry, Range Hood, Recessed Lighting, Refrigerator, Upgraded Countertops
- Bedroom Description:Walk In Closet(s)
- Living area:1,546 sq. ft.
Heating and cooling
- Cooling:Ceiling Fan(s), Central A/C
- Heating:Forced Air, Natural Gas
Structure and exterior
- Roof:Shingle
- Year built:1991
- Building area:1,546 sq. ft.
- Lot area:0.15 Acres
- Lot Features:Backs to Trees, Corner, Corner Lot/Unit, Cul-de-sac
- Architectural Style:Colonial
- Construction Materials:Vinyl Siding
- Exterior Features:Porch(es), Sidewalks
- Foundation Description:Permanent
- Levels:2 Stories
Schools
- High school:NORTH STAFFORD
- Elementary school:PARK RIDGE
Utilities
- Water:Public
- Sewer:Public Sewer
Finances and disclosures
- Price:$439,999
- Price per sq. ft.:$284.6
- Tax amount:$3,821 (2026)
Features and amenities
- Laundry features:Dryer, Washer
- Amenities:Chair Railings, Crown Moldings, Recessed Lighting, Window Treatments
Parking
- Parking description:Attached Garage, Concrete Driveway, Garage Door Opener
- Garage:Yes
- Garage spaces:1
New listings near 2 Regency Dr
- Coming Soon
 $495,000Coming Soon3 beds 3 baths2,150 sq. ft.
255 Woodstream Blvd, STAFFORD, VA 22556
MLS# VAST2054104Listed by: PEARSON SMITH REALTY, LLC - Coming Soon
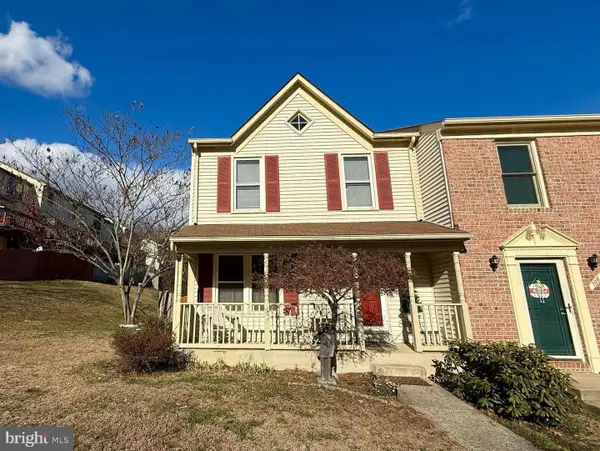 $369,000Coming Soon3 beds 3 baths1,320 sq. ft.
108 Twin Brook Ln, STAFFORD, VA 22554
MLS# VAST2053928Listed by: SAMSON PROPERTIES - Coming Soon
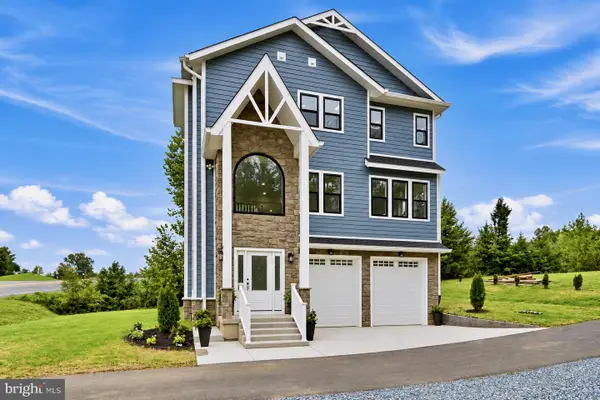 $650,000Coming Soon3 beds 3 baths2,419 sq. ft.
1403 Garrisonville Rd, STAFFORD, VA 22556
MLS# VAST2054070Listed by: PEARSON SMITH REALTY, LLC - Coming Soon
 $565,000Coming Soon3 beds 4 baths2,313 sq. ft.
20 Sassafras Ln, STAFFORD, VA 22554
MLS# VAST2054122Listed by: CTI REAL ESTATE - Coming Soon
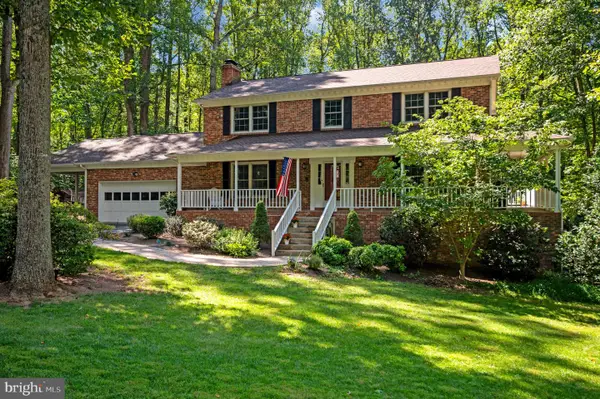 $659,900Coming Soon4 beds 4 baths3,528 sq. ft.
3 Franklin St, STAFFORD, VA 22556
MLS# VAST2054012Listed by: SAMSON PROPERTIES - Coming Soon
 $1,196,000Coming Soon6 beds 5 baths5,200 sq. ft.
60 Shady Cove Ln, STAFFORD, VA 22554
MLS# VAST2054082Listed by: EXP REALTY, LLC - Coming Soon
 $589,900Coming Soon4 beds 4 baths2,806 sq. ft.
4 Carissa Ct, STAFFORD, VA 22554
MLS# VAST2053998Listed by: REALTY ONE GROUP KEY PROPERTIES - Coming Soon
 $635,000Coming Soon4 beds 4 baths3,496 sq. ft.
26 Live Oak Ln, STAFFORD, VA 22554
MLS# VAST2053946Listed by: BERKSHIRE HATHAWAY HOMESERVICES PENFED REALTY - Coming SoonOpen Sat, 1 to 3pm
 $950,000Coming Soon6 beds 5 baths5,074 sq. ft.
514 Pepperidge Dr, STAFFORD, VA 22554
MLS# VAST2053836Listed by: CENTURY 21 NEW MILLENNIUM - Coming Soon
 $660,000Coming Soon4 beds 4 baths3,000 sq. ft.
528 Old Potomac Church Rd, STAFFORD, VA 22554
MLS# VAST2053882Listed by: CTI REAL ESTATE


Protect your home and budget from life's surprises with an Assurant Home Warranty, backed by a partner that supports you through every step of homeownership. Explore Plans.
© 2026 Better Homes and Gardens Real Estate LLC. An Anywhere Real Estate company. All rights reserved. Better Homes and Gardens® Real Estate is a registered trademark owned by Meredith Operations Corporation, licensed to Better Homes and Gardens Real Estate LLC and used with permission. Better Homes and Gardens Real Estate LLC fully supports the principles of the Fair Housing Act and the Equal Opportunity Act. Listing information is deemed reliable but is not guaranteed accurate.
Each office is independently owned and operated.
Any services or products provided by third parties are not provided by, affiliated with or related to Better Homes and Gardens Real Estate LLC, or its affiliated companies.