
204 Regester Chapel Rd, Stafford, VA 22554
Local realty services provided by:Better Homes and Gardens Real Estate Reserve
204 Regester Chapel Rd,Stafford, VA 22554
$485,000
- 3 Beds
- 3 Baths
- 2,024 sq. ft.
- Townhouse
- Active
Listed by: lauren e page
Office: samson properties
MLS#:VAST2055068
Source:BRIGHTMLS
Price summary
- Price:$485,000
- Price per sq. ft.:$239.62
- Monthly HOA dues:$106
About this home
Price improved! This is the one you have been waiting for! Move in ready townhome at a great price! Located in the sought after Bells Hill, this 3-level townhome built in 2021 offers a spacious floor plan with fresh and modern finishes. A commuter's dream, with ride share lot and onramps to I-95 and I-95 express lanes just a couple of minutes from your driveway.
Featuring 3 bedrooms, 2.5 bathrooms, and a functional open-concept design, this home is perfect for everyday living and entertaining friends and family. On the main level you will find the kitchen, dining, and living room, all connecting. Get ready to enjoy cooking again in your gourmet kitchen, with stainless steel appliances, gas cooking, large island, and white shaker cabinets. Tons of natural light pours in from the windows on the front of the home.
Upstairs, you will be pleased to find a large primary suite that boasts a tray ceiling and private en-suite bath, with a walk-in shower and double vanity. Two additional spacious bedrooms offer flexible use, complemented by a full hall bath and upper-level laundry.
On the lower level there is a large rec room that has two doors- one leading to the backyard and another leading to the garage. There is plenty of room for cars in your two car garage and private driveway! The backyard has a view of trees, providing lots of privacy, something hard to find in townhome communities.
Conveniently located near plenty of dining and shopping options, Publix, Sheetz, Chick-Fil-A, Starbucks, and local area parks. Schedule your showing and make an offer before this one is sold!
*Assumable VA rate available for qualifying VA buyers *Some photos are virtually staged...
Contact an agent
Home facts
- Year built:2021
- Subdivision & Development:BELLS HILL
- Listing ID #:VAST2055068
- Updated:November 07, 2026 at 02:45 PM
Rooms and interior
- Bedrooms:3
- Total bathrooms:3
- Full bathrooms:2
- Half bathrooms:1
- Dining Description:Combination Dining/Living, Combination Kitchen/Dining, Dining Area
- Bathrooms Description:Primary Bath(s)
- Kitchen Description:Carpet, Combination Kitchen/Living, Dishwasher, Kitchen - Island, Microwave, Oven/Range - Gas, Recessed Lighting, Refrigerator, Stainless Steel Appliances
- Bedroom Description:Carpet
- Basement:Yes
- Basement Description:Walkout Level
- Living area:2,024 sq. ft.
Heating and cooling
- Cooling:Central A/C
- Heating:Central, Natural Gas
Structure and exterior
- Year built:2021
- Building area:2,024 sq. ft.
- Lot area:0.05 Acres
- Architectural Style:Colonial, Contemporary
- Construction Materials:Vinyl Siding
- Foundation Description:Permanent
- Levels:3 Story
Utilities
- Water:Public
- Sewer:Public Sewer
Finances and disclosures
- Price:$485,000
- Price per sq. ft.:$239.62
- Tax amount:$4,594 (2026)
Features and amenities
- Laundry features:Dryer, Dryer In Unit, Has Laundry, Washer, Washer In Unit
- Amenities:Cable TV Available, Carpet, Electric Available, Natural Gas Available, Phone Available, Recessed Lighting
Parking
- Parking description:Attached Garage, Garage - Front Entry, Inside Access, Secure Parking
- Garage:Yes
- Garage spaces:2
New listings near 204 Regester Chapel Rd
- Coming Soon
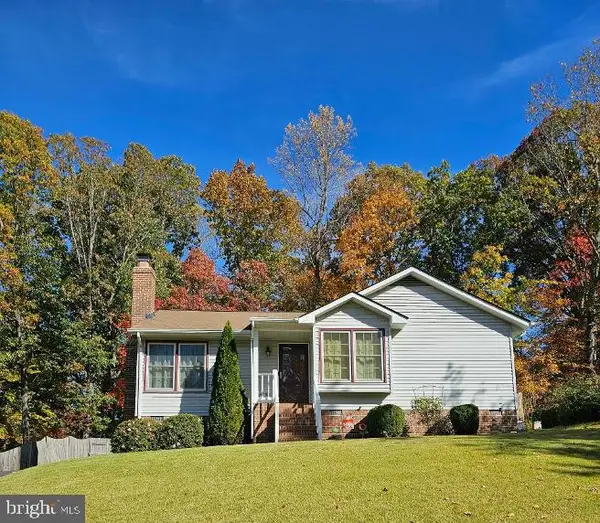 $399,999Coming Soon3 beds 2 baths1,068 sq. ft.
116 Whitsons Run, STAFFORD, VA 22554
MLS# VAST2055356Listed by: PEARSON SMITH REALTY, LLC - Coming Soon
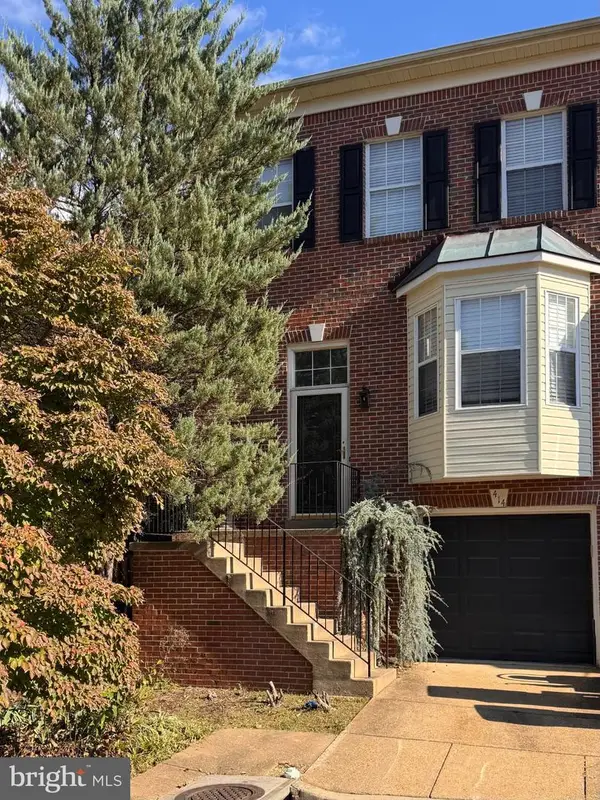 $375,000Coming Soon4 beds 4 baths2,390 sq. ft.
414 Waters Cove Ct, STAFFORD, VA 22554
MLS# VAST2055350Listed by: SAMSON PROPERTIES - Coming Soon
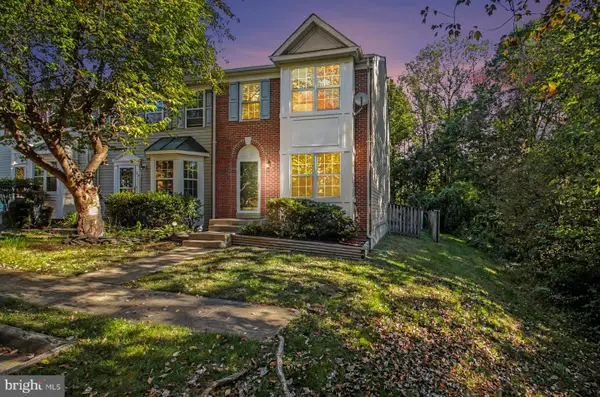 $399,900Coming Soon4 beds 4 baths2,154 sq. ft.
102 Mistro Ct, STAFFORD, VA 22554
MLS# VAST2054970Listed by: SAMSON PROPERTIES - Coming Soon
 $540,000Coming Soon4 beds 3 baths2,920 sq. ft.
12331 Meyer Ln, STAFFORD, VA 22556
MLS# VAFQ2024552Listed by: REAL BROKER, LLC - Coming Soon
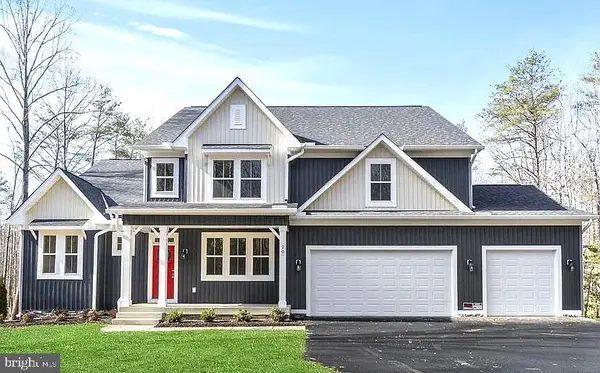 $1,099,900Coming Soon5 beds 5 baths6,455 sq. ft.
20 Southern View Dr, STAFFORD, VA 22554
MLS# VAST2055156Listed by: GOLDMINE REALTY - Coming Soon
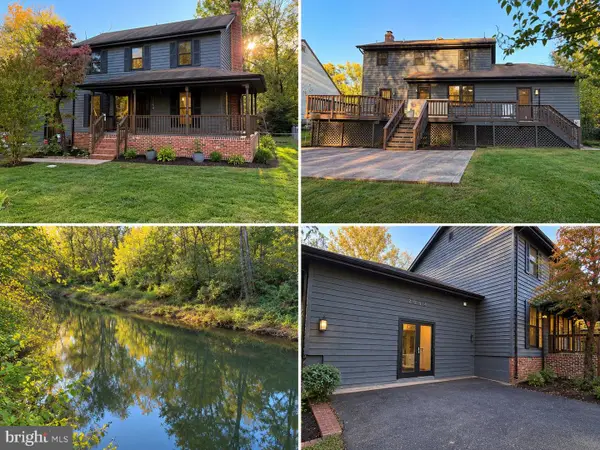 $475,000Coming Soon3 beds 3 baths2,212 sq. ft.
2054 Aquia Dr, STAFFORD, VA 22554
MLS# VAST2055142Listed by: UNITED REAL ESTATE PREMIER - Coming Soon
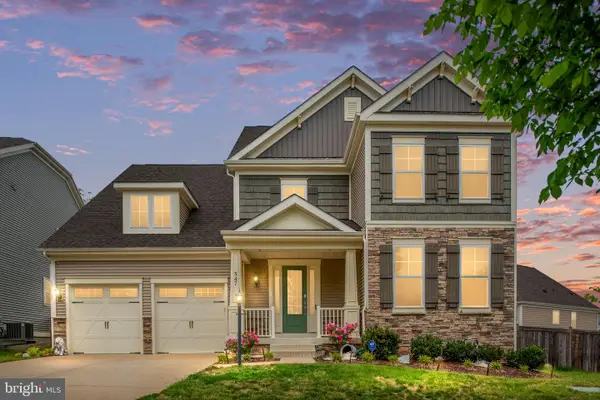 $925,000Coming Soon6 beds 6 baths4,317 sq. ft.
547 Apricot St, STAFFORD, VA 22554
MLS# VAST2054356Listed by: EXP REALTY, LLC - Coming Soon
 $525,000Coming Soon4 beds 2 baths2,190 sq. ft.
320 Destroyer Cv, STAFFORD, VA 22554
MLS# VAST2054906Listed by: SAMSON PROPERTIES - Coming Soon
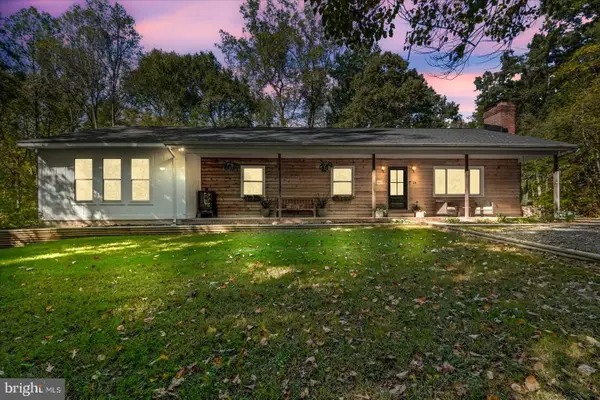 $549,900Coming Soon5 beds 3 baths3,294 sq. ft.
24 Andrew Chapel Rd, STAFFORD, VA 22554
MLS# VAST2054878Listed by: BERKSHIRE HATHAWAY HOMESERVICES PENFED REALTY - Coming SoonOpen Sat, 10am to 1pm
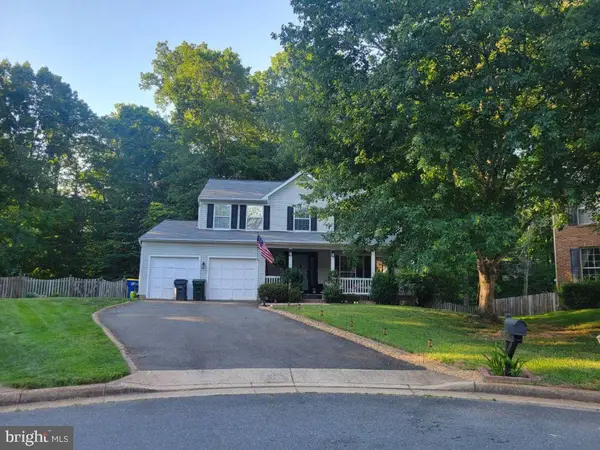 $569,000Coming Soon4 beds 3 baths1,832 sq. ft.
8 Inman Olook, STAFFORD, VA 22556
MLS# VAST2054798Listed by: COTTAGE STREET REALTY LLC


Protect your home and budget from life's surprises with an Assurant Home Warranty, backed by a partner that supports you through every step of homeownership. Explore Plans.
© 2026 Better Homes and Gardens Real Estate LLC. An Anywhere Real Estate company. All rights reserved. Better Homes and Gardens® Real Estate is a registered trademark owned by Meredith Operations Corporation, licensed to Better Homes and Gardens Real Estate LLC and used with permission. Better Homes and Gardens Real Estate LLC fully supports the principles of the Fair Housing Act and the Equal Opportunity Act. Listing information is deemed reliable but is not guaranteed accurate.
Each office is independently owned and operated.
Any services or products provided by third parties are not provided by, affiliated with or related to Better Homes and Gardens Real Estate LLC, or its affiliated companies.