
258 Short Branch Rd, Stafford, VA 22556
Local realty services provided by:Better Homes and Gardens Real Estate Realty Connect
258 Short Branch Rd,Stafford, VA 22556
$499,000
- 4 Beds
- 4 Baths
- 2,166 sq. ft.
- Townhouse
- Active
Listed by: georgia cachola
Office: re/max supercenter
MLS#:VAST2052326
Source:BRIGHTMLS
Price summary
- Price:$499,000
- Price per sq. ft.:$230.38
- Monthly HOA dues:$90
About this home
BUYERS, SPECIAL FINANCING INCENTIVE AVAILABLE!!!
Buyers Edge: LENDER CREDIT equal to 1.50% of the loan amount or amount allowed per program guidelines available to an eligible buyer financing the purchase of this property through Atlantic Bay Mortgage Group, L.L.C. Terms and availability are subject to change at any time. BEAUTIFULLY maintained and move-in ready HOME on CUL-DE-SAC! This GORGEOUS 3-level townhome is in one of North Stafford's most sought-after Amenity filled communities, including pool, playgrounds, walking trails, and more. HOmE BOASTS LOVELY HARDWOOD floors throughout the main level, leading to a STUNNING GOURMET kitchen with GRANITE countertops, stainless steel appliances, and sliding glass doors that open to the deck overlooking a PRIVATE WOODED BACKDROP. The spacious owner's suite features a large PRIVATE LUX BATH & WALK IN CLOSET, creating the PERFECT retreat at the end of the day. HUGE FINISHED LOWER LEVEL GRAND ROOM provides a generous flex space with room for everyone, IMAGINE a Media room, Game Room, Home GYM, office, Play room OR FOURTH BEDROOM. FANTASTIC commuter location just minutes to I-95, HOV, Quantico, shopping, restaurants, and everything North Stafford has to offer. THIS ONE TRULY FEELs LIKE HOME!...
Contact an agent
Home facts
- Year built:2013
- Subdivision & Development:WOODSTREAM
- Listing ID #:VAST2052326
- Added:102 day(s) ago
- Updated:November 03, 2026 at 08:13 PM
Rooms and interior
- Bedrooms:4
- Total bathrooms:4
- Full bathrooms:3
- Half bathrooms:1
- Kitchen Description:Built-In Microwave, Dishwasher, Disposal, Stove
- Basement:Yes
- Basement Description:Fully Finished
- Living area:2,166 sq. ft.
Heating and cooling
- Heating:Central, Natural Gas
Structure and exterior
- Year built:2013
- Building area:2,166 sq. ft.
- Lot area:0.05 Acres
- Architectural Style:Colonial
- Foundation Description:Permanent
- Levels:3 Story
Utilities
- Water:Public
- Sewer:Public Sewer
Finances and disclosures
- Price:$499,000
- Price per sq. ft.:$230.38
- Tax amount:$4,404 (2026)
Features and amenities
- Laundry features:Dryer, Washer
Parking
- Parking description:Asphalt Driveway, Attached Garage, Garage - Front Entry
- Garage:Yes
- Garage spaces:2
New listings near 258 Short Branch Rd
- Coming Soon
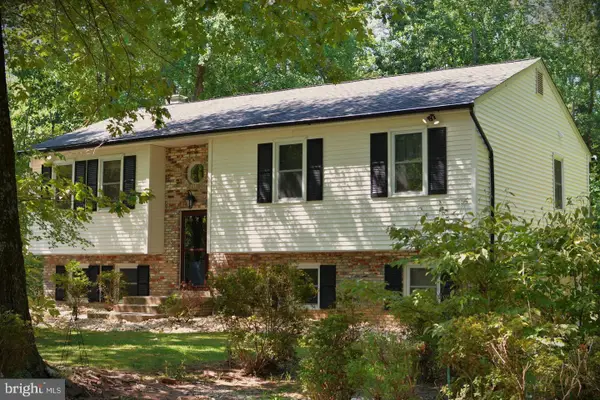 $527,000Coming Soon4 beds 3 baths2,364 sq. ft.
6 Fox St, STAFFORD, VA 22556
MLS# VAST2055022Listed by: RE/MAX REAL ESTATE CONNECTIONS - Coming SoonOpen Sun, 1 to 3pm
 $900,000Coming Soon6 beds 5 baths5,305 sq. ft.
121 Brooke Point Ct, STAFFORD, VA 22554
MLS# VAST2054820Listed by: REAL BROKER, LLC - Coming Soon
 $499,900Coming Soon4 beds 3 baths2,376 sq. ft.
307 Raft Cv, STAFFORD, VA 22554
MLS# VAST2055090Listed by: BERKSHIRE HATHAWAY HOMESERVICES PENFED REALTY - Coming Soon
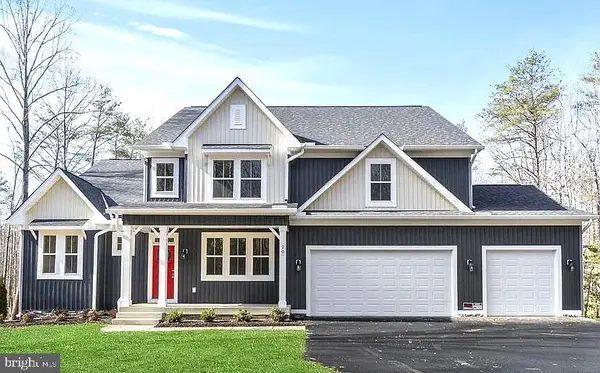 $1,099,900Coming Soon5 beds 5 baths6,455 sq. ft.
20 Southern View Dr, STAFFORD, VA 22554
MLS# VAST2055156Listed by: GOLDMINE REALTY - Coming Soon
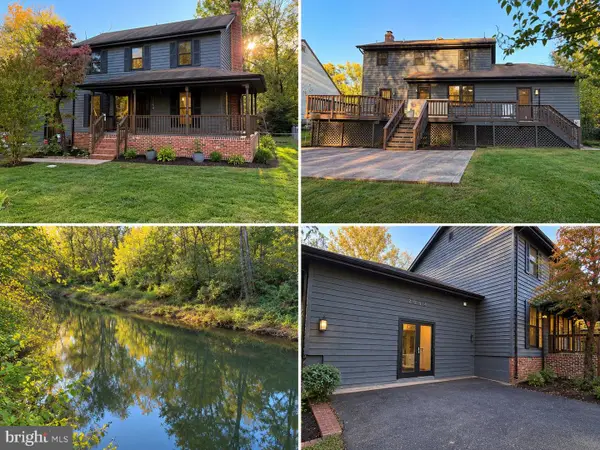 $475,000Coming Soon3 beds 3 baths2,212 sq. ft.
2054 Aquia Dr, STAFFORD, VA 22554
MLS# VAST2055142Listed by: UNITED REAL ESTATE PREMIER - Coming Soon
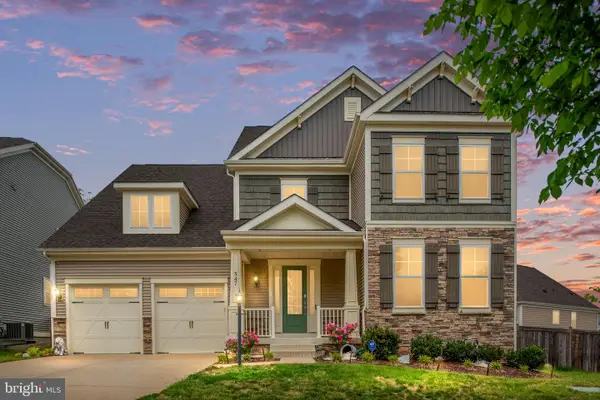 $925,000Coming Soon6 beds 6 baths4,317 sq. ft.
547 Apricot St, STAFFORD, VA 22554
MLS# VAST2054356Listed by: EXP REALTY, LLC - Coming SoonOpen Sat, 11am to 1pm
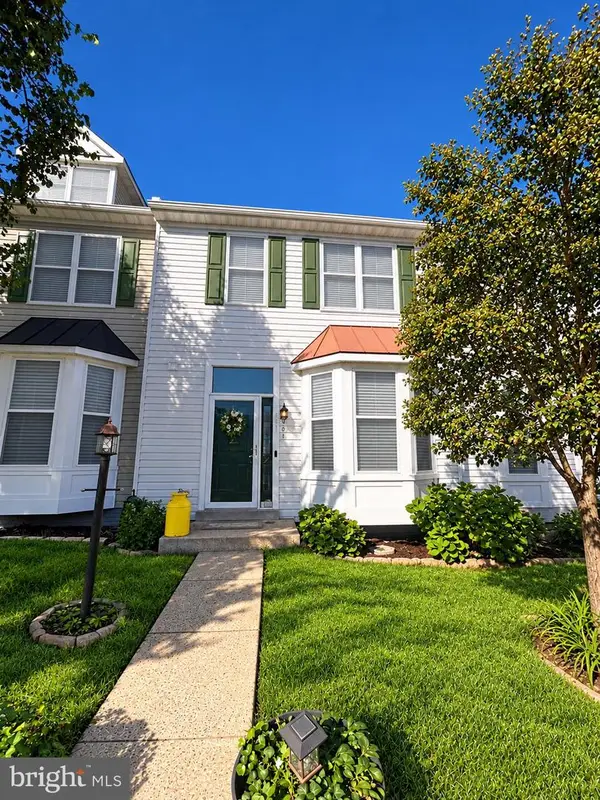 $424,900Coming Soon4 beds 4 baths2,174 sq. ft.
407 Hatchers Run Ct, STAFFORD, VA 22554
MLS# VAST2055026Listed by: FAIRFAX REALTY SELECT - Coming SoonOpen Sat, 12 to 3pm
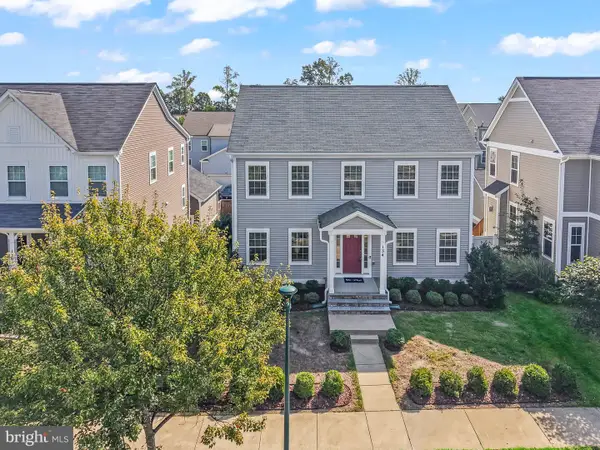 $670,000Coming Soon5 beds 4 baths3,240 sq. ft.
134 Gardenia Dr, STAFFORD, VA 22554
MLS# VAST2054066Listed by: REDFIN CORPORATION - Coming Soon
 $525,000Coming Soon4 beds 2 baths2,190 sq. ft.
320 Destroyer Cv, STAFFORD, VA 22554
MLS# VAST2054906Listed by: SAMSON PROPERTIES - Coming Soon
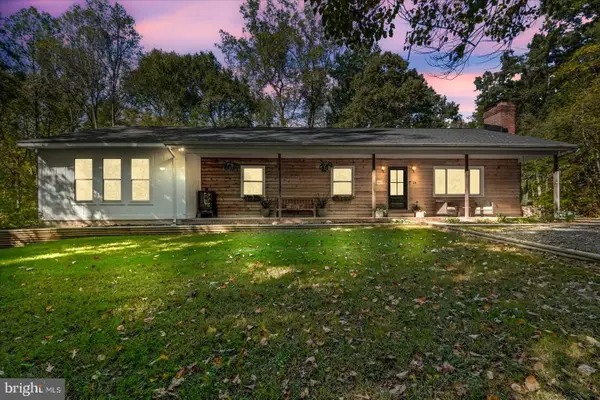 $549,900Coming Soon5 beds 3 baths3,294 sq. ft.
24 Andrew Chapel Rd, STAFFORD, VA 22554
MLS# VAST2054878Listed by: BERKSHIRE HATHAWAY HOMESERVICES PENFED REALTY


Protect your home and budget from life's surprises with an Assurant Home Warranty, backed by a partner that supports you through every step of homeownership. Explore Plans.
© 2026 Better Homes and Gardens Real Estate LLC. An Anywhere Real Estate company. All rights reserved. Better Homes and Gardens® Real Estate is a registered trademark owned by Meredith Operations Corporation, licensed to Better Homes and Gardens Real Estate LLC and used with permission. Better Homes and Gardens Real Estate LLC fully supports the principles of the Fair Housing Act and the Equal Opportunity Act. Listing information is deemed reliable but is not guaranteed accurate.
Each office is independently owned and operated.
Any services or products provided by third parties are not provided by, affiliated with or related to Better Homes and Gardens Real Estate LLC, or its affiliated companies.