
2817 Mountain View Rd, Stafford, VA 22556
Local realty services provided by:Better Homes and Gardens Real Estate Realty Connect
2817 Mountain View Rd,Stafford, VA 22556
$699,999
- 5 Beds
- 3 Baths
- 2,460 sq. ft.
- Single family
- Active
Listed by: allison n kennedy
Office: keller williams capital properties
MLS#:VAST2054364
Source:BRIGHTMLS
Price summary
- Price:$699,999
- Price per sq. ft.:$284.55
About this home
8 ACRES • NO HOA • 5 BEDROOMS • DETACHED GARAGE • MOUNTAIN VIEW HIGH SCHOOL DISTRICT! Privacy, space and versatility come together in this beautifully renovated and expanded Stafford home, situated on approximately 8 mostly wooded acres. Originally built in 1953 and extensively renovated and expanded in 2021, this 2,460 sq. ft. home offers 5 bedrooms, 2 full baths and 1 half bath, with three levels including the basement. Inside, you'll find a bright, updated interior with an abundance of natural light and plenty of room to spread out. The spacious kitchen features granite countertops, stainless steel appliances, generous cabinetry and an adjoining dining area. The 2021 expansion created an impressive additional living space with beautiful tile flooring and multiple exterior entrances, offering tremendous flexibility for entertaining, gathering or everyday living. The main level primary bedroom has easy access to the rest of the home and includes it's own walk-in closet and full bathroom. Upstairs you will find 4 generous sized bedrooms and ample closet and storage space, as well as another full bathroom. Outside is where this property truly shines. Relax on the expansive covered front porch and take in the peaceful surroundings, or enjoy the privacy and possibilities offered by approximately 8 acres - with no HOA. A large driveway provides abundant parking, while the chicken coop is ready for those dreaming of a little more self-sufficient country living. Plenty of room for horses as well! Car enthusiasts, hobbyists and anyone needing serious workshop space will appreciate the 20x30 detached garage featuring two oversized 10x10 garage doors, high ceilings, concrete flooring and additional loft/storage space. The property also features a new well and updated septic system, adding even more value to the extensive improvements already completed. Enjoy the feeling of country living with room to breathe, while remaining in Stafford and within the sought-after Mountain View High School district. With acreage, privacy, 5 bedrooms, no HOA and an oversized detached garage, this is the kind of property that doesn't come along every day....
Contact an agent
Home facts
- Year built:1953
- Subdivision & Development:NONE AVAILABLE
- Listing ID #:VAST2054364
- Added:1 day(s) ago
- Updated:September 30, 2026 at 02:44 AM
Rooms and interior
- Bedrooms:5
- Total bathrooms:3
- Full bathrooms:2
- Half bathrooms:1
- Dining Description:Combination Kitchen/Dining, Dining Area
- Bathrooms Description:Primary Bath(s)
- Kitchen Description:Breakfast Area, Built-In Microwave, Dishwasher, Kitchen - Gourmet, Kitchen - Table Space, Oven/Range - Electric, Pantry, Stainless Steel Appliances, Upgraded Countertops
- Bedroom Description:Entry Level Bedroom, Walk In Closet(s)
- Basement:Yes
- Basement Description:Drainage System, Full, Interior Access, Poured Concrete, Sump Pump, Unfinished
- Living area:2,460 sq. ft.
Heating and cooling
- Cooling:Central A/C
- Heating:Central, Electric, Heat Pump(s)
Structure and exterior
- Year built:1953
- Building area:2,460 sq. ft.
- Lot area:8 Acres
- Lot Features:Backs to Trees, Hunting Available, Rural, Secluded, Trees/Wooded, Unrestricted
- Architectural Style:Colonial
- Construction Materials:Combination
- Exterior Features:Exterior Lighting, Outbuilding(s)
- Foundation Description:Slab
- Levels:3 Story
Schools
- High school:MOUNTAIN VIEW
- Middle school:RODNEY THOMPSON
- Elementary school:MARGARET BRENT
Utilities
- Water:Well
- Sewer:Gravity Sept Fld, Private Septic Tank
Finances and disclosures
- Price:$699,999
- Price per sq. ft.:$284.55
- Tax amount:$4,019 (2026)
Features and amenities
- Laundry features:Dryer, Dryer In Unit, Washer, Washer In Unit
- Amenities:Ceiling Fan(s)
Parking
- Parking description:Additional Storage Area, Covered Parking, Detached Garage, Oversized
- Garage:Yes
- Garage spaces:3
New listings near 2817 Mountain View Rd
- Coming Soon
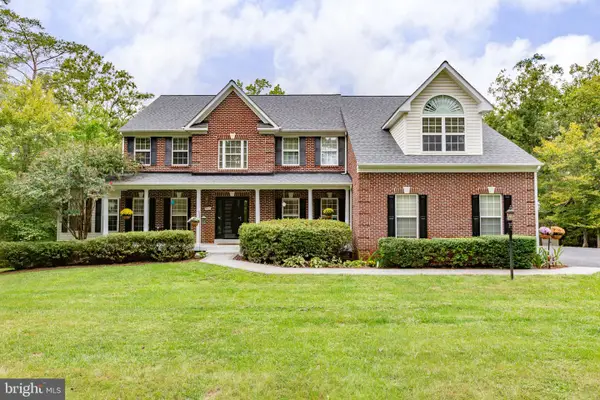 $999,900Coming Soon5 beds 5 baths5,222 sq. ft.
63 Brookesmill Ln, STAFFORD, VA 22554
MLS# VAST2054304Listed by: LANDO MASSEY REAL ESTATE - Coming Soon
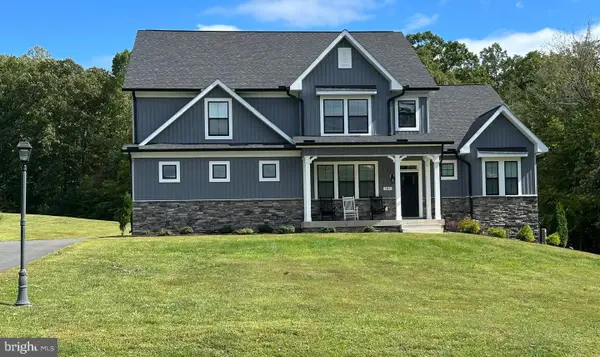 $995,000Coming Soon4 beds 4 baths3,956 sq. ft.
185 Dolittle Farm Rd, STAFFORD, VA 22556
MLS# VAST2054388Listed by: KELLER WILLIAMS REALTY - Coming SoonOpen Sat, 11am to 1pm
 $675,000Coming Soon3 beds 3 baths2,303 sq. ft.
101 Wallace Ln, STAFFORD, VA 22554
MLS# VAST2054370Listed by: LORI PEREZ REAL ESTATE - Coming Soon
 $509,900Coming Soon4 beds 2 baths1,846 sq. ft.
9 Princess St, STAFFORD, VA 22556
MLS# VAST2054306Listed by: SAMSON PROPERTIES - Coming Soon
 $440,000Coming Soon3 beds 3 baths1,988 sq. ft.
51 Bryant Blvd, STAFFORD, VA 22556
MLS# VAST2054338Listed by: CTI REAL ESTATE - Coming Soon
 $319,900Coming Soon-- beds 1 baths1,120 sq. ft.
Address Withheld By Seller, STAFFORD, VA 22556
MLS# VAST2054310Listed by: FAIRFAX REALTY SELECT - Coming Soon
 $90,000Coming Soon0.51 Acres
102 James Ln, STAFFORD, VA 22556
MLS# VAST2054280Listed by: EXP REALTY, LLC - Coming Soon
 $570,000Coming Soon3 beds 4 baths2,313 sq. ft.
20 Sassafras Ln, STAFFORD, VA 22554
MLS# VAST2054122Listed by: CTI REAL ESTATE - Coming SoonOpen Sat, 2 to 4:30pm
 $589,900Coming Soon4 beds 4 baths2,806 sq. ft.
4 Carissa Ct, STAFFORD, VA 22554
MLS# VAST2053998Listed by: REALTY ONE GROUP KEY PROPERTIES - Coming Soon
 $635,000Coming Soon4 beds 4 baths3,496 sq. ft.
26 Live Oak Ln, STAFFORD, VA 22554
MLS# VAST2053946Listed by: BERKSHIRE HATHAWAY HOMESERVICES PENFED REALTY


Protect your home and budget from life's surprises with an Assurant Home Warranty, backed by a partner that supports you through every step of homeownership. Explore Plans.
© 2026 Better Homes and Gardens Real Estate LLC. An Anywhere Real Estate company. All rights reserved. Better Homes and Gardens® Real Estate is a registered trademark owned by Meredith Operations Corporation, licensed to Better Homes and Gardens Real Estate LLC and used with permission. Better Homes and Gardens Real Estate LLC fully supports the principles of the Fair Housing Act and the Equal Opportunity Act. Listing information is deemed reliable but is not guaranteed accurate.
Each office is independently owned and operated.
Any services or products provided by third parties are not provided by, affiliated with or related to Better Homes and Gardens Real Estate LLC, or its affiliated companies.