
3 Franklin St, Stafford, VA 22556
Local realty services provided by:Better Homes and Gardens Real Estate Cassidon Realty
3 Franklin St,Stafford, VA 22556
$659,900
- 4 Beds
- 4 Baths
- 3,528 sq. ft.
- Single family
- Coming Soon
Listed by: camilla s tierney, christina e nye
Office: samson properties
MLS#:VAST2054012
Source:BRIGHTMLS
Price summary
- Price:$659,900
- Price per sq. ft.:$187.05
About this home
Welcome to your dream home and private oasis! This beautifully maintained brick-front home sits on over an acre of flat, usable land, offering peace, privacy, and plenty of outdoor space. A covered wrap front porch which continues through to the Trex deck, attached 2-car garage, carport, fenced dog run, and storage shed add to its appeal.
Inside, the tiled foyer opens to formal living and family rooms with hardwood floors. The spacious kitchen features 42-inch cabinetry, granite countertops, cooktop, stainless steel appliances, double ovens, a built-in microwave, generous pantry storage, and an eat-in area. Beautiful Andersen windows throughout. Just off the kitchen, the expansive Trex deck is ideal for entertaining, outdoor dining, and relaxing while overlooking the beautiful yard, with additional storage beneath. The view is unmatched!
The main level also includes a convenient laundry room, garage access, a Level 2 electric vehicle charger, and updated systems, including a whole-house water system, well pump, and water heater. The home is prewired for a generator with a hookup in the carport.
Upstairs are four spacious bedrooms, including a primary suite with hardwood floors, dual closets, and a large bath with a walk-in shower and double vanity. One bedroom is soundproofed and works well as a home office or music room.
The walkout lower level offers a office or additional bedroom, full bath, wet bar, family room, second woodstove, and private workshop with cabinets. Additional highlights include two woodstoves, surround sound, and abundant storage.
With no HOA fees, this exceptional property offers comfort, versatility, and room to enjoy the outdoors. Don’t miss the opportunity to make it your own!...
Contact an agent
Home facts
- Year built:1982
- Subdivision & Development:ROSEDALE
- Listing ID #:VAST2054012
- Updated:September 19, 2026 at 08:46 PM
Rooms and interior
- Bedrooms:4
- Total bathrooms:4
- Full bathrooms:3
- Half bathrooms:1
- Flooring:Carpet, Hardwood, Laminated, Luxury Vinyl Plank
- Dining Description:Formal/Separate Dining Room
- Bathrooms Description:Primary Bath(s)
- Kitchen Description:Built-In Microwave, Carpet, Cooktop, Crown Moldings, Dishwasher, Disposal, Icemaker, Oven - Double, Oven - Wall, Pantry, Recessed Lighting, Refrigerator, Upgraded Countertops, Wet/Dry Bar
- Bedroom Description:Carpet
- Basement:Yes
- Basement Description:Fully Finished, Interior Access, Outside Entrance, Walkout Level
- Living area:3,528 sq. ft.
Heating and cooling
- Cooling:Central A/C
- Heating:Electric, Heat Pump(s), Wood Burn Stove
Structure and exterior
- Year built:1982
- Building area:3,528 sq. ft.
- Lot area:1.08 Acres
- Lot Features:Backs to Trees, Cleared, Cul-de-sac, Front Yard, Level, Partly Wooded, Private, Rear Yard
- Architectural Style:Colonial
- Construction Materials:Brick, Vinyl Siding
- Exterior Features:Deck(s), Exterior Lighting, Gutter System, Patio(s), Porch(es), Wrap Around
- Foundation Description:Concrete Perimeter
- Levels:3 Story
Utilities
- Water:Well
Finances and disclosures
- Price:$659,900
- Price per sq. ft.:$187.05
- Tax amount:$4,668 (2024)
Features and amenities
- Amenities:Attic, Carpet, Ceiling Fan(s), Chair Railings, Crown Moldings, Double Hung Windows, Exterior Cameras, Insulated Windows, Recessed Lighting, Water Treat System, Wet/Dry Bar
Parking
- Parking description:Asphalt Driveway, Attached Carport, Attached Garage, Garage - Front Entry, Garage Door Opener
- Garage:Yes
- Garage spaces:2
New listings near 3 Franklin St
- Coming Soon
 $1,196,000Coming Soon6 beds 5 baths5,200 sq. ft.
60 Shady Cove Ln, STAFFORD, VA 22554
MLS# VAST2054082Listed by: EXP REALTY, LLC - Coming Soon
 $589,000Coming Soon4 beds 3 baths2,622 sq. ft.
57 Cookson Dr, STAFFORD, VA 22556
MLS# VAST2053524Listed by: COLDWELL BANKER ELITE - Coming Soon
 $589,900Coming Soon4 beds 4 baths2,806 sq. ft.
4 Carissa Ct, STAFFORD, VA 22554
MLS# VAST2053998Listed by: REALTY ONE GROUP KEY PROPERTIES - Coming Soon
 $635,000Coming Soon4 beds 4 baths3,496 sq. ft.
26 Live Oak Ln, STAFFORD, VA 22554
MLS# VAST2053946Listed by: BERKSHIRE HATHAWAY HOMESERVICES PENFED REALTY - Coming SoonOpen Sat, 1 to 3pm
 $950,000Coming Soon6 beds 5 baths5,074 sq. ft.
514 Pepperidge Dr, STAFFORD, VA 22554
MLS# VAST2053836Listed by: CENTURY 21 NEW MILLENNIUM - Coming Soon
 $660,000Coming Soon4 beds 4 baths3,000 sq. ft.
528 Old Potomac Church Rd, STAFFORD, VA 22554
MLS# VAST2053882Listed by: CTI REAL ESTATE - Coming Soon
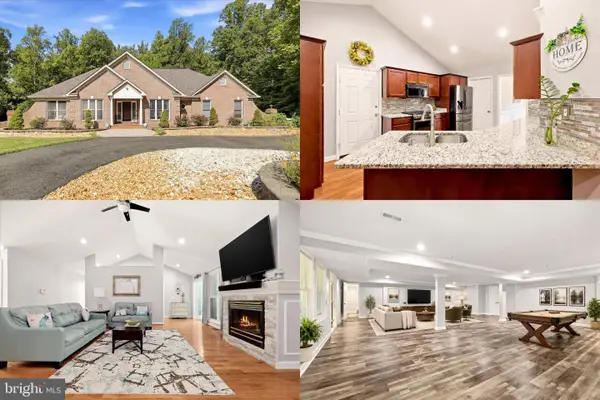 $750,000Coming Soon5 beds 3 baths4,049 sq. ft.
60 Longwood Dr, STAFFORD, VA 22556
MLS# VAST2053700Listed by: KELLER WILLIAMS REALTY - Coming Soon
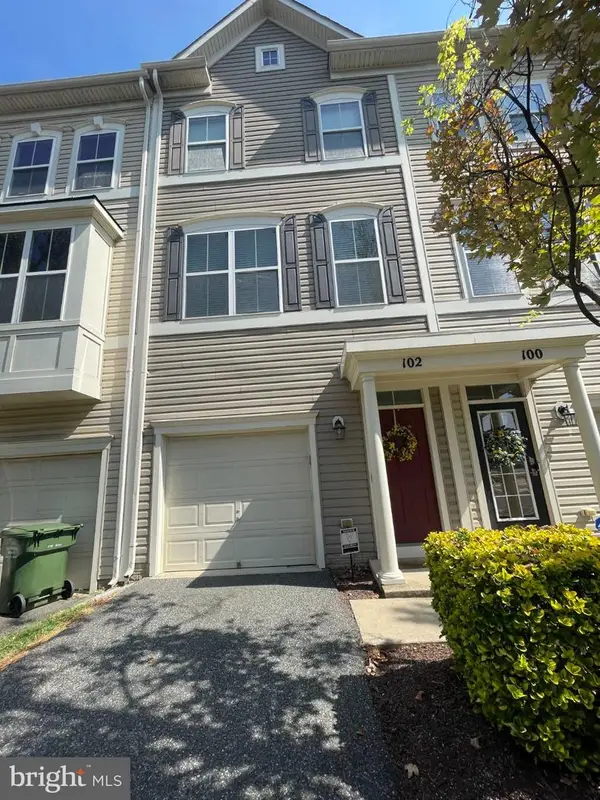 $415,000Coming Soon3 beds 4 baths1,818 sq. ft.
102 Bellingham Dr #202, STAFFORD, VA 22556
MLS# VAST2053330Listed by: REAL BROKER, LLC - Coming Soon
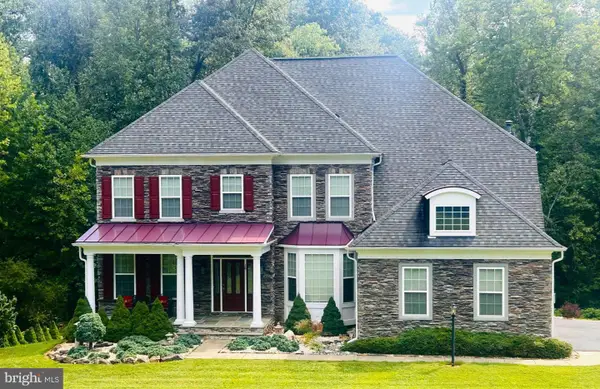 $1,025,000Coming Soon5 beds 5 baths5,404 sq. ft.
18 Maidenhair Way, STAFFORD, VA 22556
MLS# VAST2053450Listed by: COLDWELL BANKER ELITE


Protect your home and budget from life's surprises with an Assurant Home Warranty, backed by a partner that supports you through every step of homeownership. Explore Plans.
© 2026 Better Homes and Gardens Real Estate LLC. An Anywhere Real Estate company. All rights reserved. Better Homes and Gardens® Real Estate is a registered trademark owned by Meredith Operations Corporation, licensed to Better Homes and Gardens Real Estate LLC and used with permission. Better Homes and Gardens Real Estate LLC fully supports the principles of the Fair Housing Act and the Equal Opportunity Act. Listing information is deemed reliable but is not guaranteed accurate.
Each office is independently owned and operated.
Any services or products provided by third parties are not provided by, affiliated with or related to Better Homes and Gardens Real Estate LLC, or its affiliated companies.