
306 Montpelier Dr, Stafford, VA 22556
Local realty services provided by:Better Homes and Gardens Real Estate GSA Realty
306 Montpelier Dr,Stafford, VA 22556
$575,000
- 4 Beds
- 3 Baths
- - sq. ft.
- Single family
- Sold
Listed by: michael j gillies
Office: exp realty, llc.
MLS#:VAST2049912
Source:BRIGHTMLS
Sorry, we are unable to map this address
Price summary
- Price:$575,000
About this home
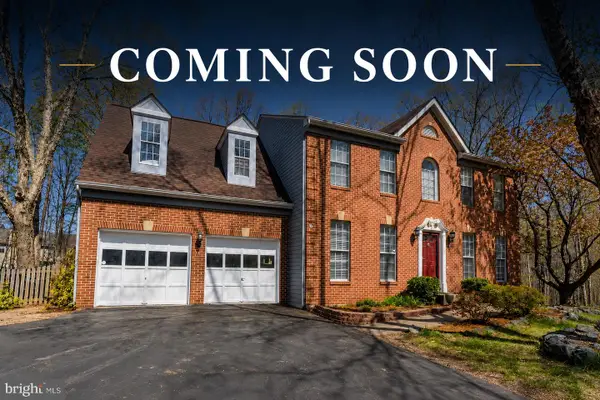
Welcome to 306 Montpelier Dr, a charming Colonial set on 1.3 serene acres in Stafford’s Roseville Plantation community with no HOA. Surrounded by mature trees and a peaceful wooded backdrop, this home offers the privacy and outdoor space buyers love, while still keeping everyday conveniences within easy reach. Whether you’re enjoying coffee on the covered front porch, relaxing on the rear deck, or making the most of the fenced backyard, the setting feels calm, comfortable, and tucked away. Inside, thoughtful updates and flexible living spaces create an inviting home that works beautifully for both everyday life and entertaining.
The main level features a bright two-story foyer, comfortable living and dining spaces, and an updated kitchen with granite countertops, cream cabinetry, stainless steel appliances, island, pantry, and backsplash. The family room offers a warm gathering space with a fireplace, while the main-level bedroom/flex room is ideal for guests, a home office, or added lifestyle flexibility. Upstairs, the spacious primary bedroom includes hardwood flooring, a ceiling fan, and two walk-in closets. The primary bath offers tile flooring, a soaking tub, stand-alone shower, dual vanity, and tiled shower/bath walls. Two additional upper-level bedrooms provide comfortable private spaces, including one with a custom built-in closet with remote-controlled lighting. The lower level expands the home even further with recreation areas, media/den space, recessed lighting, laundry area, and walk-out/walk-up access. With no HOA, a private wooded 1.3-acre lot, an attached 2-car garage, updated interior spaces, and room to spread out inside and out, this home is a wonderful opportunity for buyers looking for comfort, flexibility, and value in Stafford. Some photos have been virtually staged to help illustrate the potential use and layout of the spaces....
Contact an agent
Home facts
- Year built:1980
- Listing ID #:VAST2049912
- Added:36 day(s) ago
- Updated:July 04, 2026 at 06:05 AM
Rooms and interior
- Bedrooms:4
- Total bathrooms:3
- Full bathrooms:2
- Half bathrooms:1
- Flooring:Carpet, Ceramic Tile, Hardwood, Luxury Vinyl Plank
- Dining Description:Dining Room
- Bathrooms Description:Full Bath, Half Bath, Primary Bathroom
- Kitchen Description:Built-In Microwave, Carpet, Crown Moldings, Dishwasher, Disposal, Icemaker, Kitchen - Gourmet, Kitchen - Island, Oven/Range - Electric, Pantry, Recessed Lighting, Refrigerator, Stainless Steel Appliances, Water Heater
- Bedroom Description:Carpet, Primary Bedroom, Walk In Closet(s)
- Basement:Yes
- Basement Description:Walkout Level, Walkout Stairs
Heating and cooling
- Cooling:Central A/C
- Heating:Electric, Heat Pump(s), Wood
Structure and exterior
- Year built:1980
- Lot Features:Backs to Trees, Landscaping, Private
- Architectural Style:Colonial
- Construction Materials:Vinyl Siding
- Exterior Features:Deck(s), Exterior Lighting, Porch(es), Sidewalks
- Foundation Description:Concrete Perimeter
- Levels:3 Story
Schools
- High school:MOUNTAIN VIEW
- Middle school:A.G. WRIGHT
- Elementary school:ROCKHILL
Utilities
- Water:Well
Finances and disclosures
- Price:$575,000
- Tax amount:$4,329 (2025)
Features and amenities
- Laundry features:Dryer, Laundry, Washer
- Amenities:Bay/Bow Windows, Carpet, Ceiling Fan(s), Chair Railings, Crown Moldings, Recessed Lighting
Parking
- Parking description:Attached Garage, Concrete Driveway, Garage - Side Entry, Private
- Garage:Yes
- Garage spaces:2
New listings near 306 Montpelier Dr
- Coming Soon
 $785,000Coming Soon6 beds 5 baths
215 Rock Raymond Dr, STAFFORD, VA 22554
MLS# VAST2051724Listed by: GOLSTON REAL ESTATE INC. - Coming Soon
 $845,000Coming Soon5 beds 4 baths
124 Brooke Point Ct, STAFFORD, VA 22554
MLS# VAST2051714Listed by: REAL BROKER, LLC - Coming Soon
 $535,000Coming Soon4 beds 3 baths
55 Brent Point Rd, STAFFORD, VA 22554
MLS# VAST2051726Listed by: BERKSHIRE HATHAWAY HOMESERVICES PENFED REALTY - Coming Soon
 $649,900Coming Soon3 beds 2 baths
55 Snowbird Ln, STAFFORD, VA 22554
MLS# VAST2051272Listed by: SAMSON PROPERTIES - New
 $349,900Active3 beds 3 baths1,960 sq. ft.
408 Munsons Hill Court, STAFFORD, VA 22554
MLS# VAST2051410Listed by: RALLY POINT REAL ESTATE - Coming Soon
 $885,400Coming Soon5 beds 4 baths
58 Boxelder Dr, STAFFORD, VA 22554
MLS# VAST2051722Listed by: FAIRFAX REALTY SELECT - New
 $1,050,000Active5 beds 5 baths4,692 sq. ft.
164 Dolittle Farm Rd, STAFFORD, VA 22556
MLS# VAST2051712Listed by: CENTURY 21 NEW MILLENNIUM - New
 $627,000Active4 beds 4 baths2,327 sq. ft.
12 Wren Way Ct, STAFFORD, VA 22554
MLS# VAST2051292Listed by: SAMSON PROPERTIES - Coming Soon
 $600,000Coming Soon5 beds 4 baths
10 Hawthorne Ct, STAFFORD, VA 22554
MLS# VAST2051550Listed by: FATHOM REALTY - New
 $510,000Active2 Acres
80 Shady Cove Ln, STAFFORD, VA 22554
MLS# VAST2051458Listed by: EXP REALTY, LLC


Protect your home and budget from life's surprises with an Assurant Home Warranty, backed by a partner that supports you through every step of homeownership. Explore Plans.
© 2026 Better Homes and Gardens Real Estate LLC. An Anywhere Real Estate company. All rights reserved. Better Homes and Gardens® Real Estate is a registered trademark owned by Meredith Operations Corporation, licensed to Better Homes and Gardens Real Estate LLC and used with permission. Better Homes and Gardens Real Estate LLC fully supports the principles of the Fair Housing Act and the Equal Opportunity Act. Listing information is deemed reliable but is not guaranteed accurate.
Each office is independently owned and operated.
Any services or products provided by third parties are not provided by, affiliated with or related to Better Homes and Gardens Real Estate LLC, or its affiliated companies.