
312 Petunia Way, Stafford, VA 22554
Local realty services provided by:Better Homes and Gardens Real Estate Community Realty
312 Petunia Way,Stafford, VA 22554
$735,000
- 4 Beds
- 3 Baths
- 3,916 sq. ft.
- Single family
- Active
Upcoming open houses
- Sat, Oct 0311:00 am - 01:00 pm
Listed by: donna s wolford
Office: redfin corporation
MLS#:VAST2051884
Source:BRIGHTMLS
Price summary
- Price:$735,000
- Price per sq. ft.:$187.69
- Monthly HOA dues:$145
About this home
Welcome to 312 Petunia Way, a beautifully appointed 4-bedroom, 2.5-bath Colonial in the highly sought-after Embrey Mill community. Built in 2021 and offering approximately 3,916 square feet across three thoughtfully designed levels, this exceptional home has thoughtful upgrades, and spacious living spaces. From the moment you arrive, the inviting front porch sets the tone—an ideal spot to relax and enjoy the neighborhood. The gourmet kitchen is truly the heart of the home, featuring a spacious custom island, granite countertops, gas cooktop, double ovens, designer Moen black water faucet, custom dining room lighting, and a newer French-door stainless steel refrigerator. Plantation shutters enhance the family room and kitchen areas, while ceiling fans throughout the family room and bedrooms add comfort. The cozy fireplace creates an inviting atmosphere for relaxing evenings. Upstairs, generously sized bedrooms offer comfortable private retreats, complemented by new upgraded carpeting throughout. The spacious primary suite provides a peaceful escape, while the additional bedrooms offer flexibility for family, guests, or a home office. The finished basement provides valuable additional living space and is perfectly suited for workouts, music practice, playtime, or a recreation room. An additional unfinished area offers abundant storage space for seasonal décor, holiday decorations, and more. There is a large window in the basement if you wanted to add another bedroom, easily. Also, there is a plumb in for the bathroom in the basement if that is something you wanted. Step outside and enjoy the custom 17' x 16' TimberTech deck, creating an exceptional outdoor living area for entertaining, dining, or simply enjoying the seasons. The vinyl-fenced backyard provides privacy and functionality, while the generous front porch offers yet another inviting outdoor retreat. Additional highlights include a two-car attached garage and the numerous thoughtful upgrades throughout the home. Located in Embrey Mill, residents enjoy an impressive array of community amenities, while North Stafford's convenient location provides easy access to shopping, dining, commuter routes, and major employment centers. Sidewalks, street lights, pools, playgrounds and sports , you will not be disappointed. Also, the Grounds Bistro and cafe as well as many other restaurants right nearby. Beautifully maintained and thoughtfully enhanced home and community. 312 Petunia Way offers the space, comfort, and modern finishes —all within one of Stafford's most desirable communities....
Contact an agent
Home facts
- Year built:2021
- Subdivision & Development:EMBREY MILL
- Listing ID #:VAST2051884
- Added:71 day(s) ago
- Updated:September 25, 2026 at 07:44 PM
Rooms and interior
- Bedrooms:4
- Total bathrooms:3
- Full bathrooms:2
- Half bathrooms:1
- Kitchen Description:Cooktop, Dishwasher, Disposal, Refrigerator, Stove
- Basement:Yes
- Basement Description:Partially Finished
- Living area:3,916 sq. ft.
Heating and cooling
- Cooling:Central A/C
- Heating:Forced Air, Natural Gas
Structure and exterior
- Year built:2021
- Building area:3,916 sq. ft.
- Lot area:0.14 Acres
- Architectural Style:Colonial
- Construction Materials:Combination
- Foundation Description:Permanent
- Levels:3 Story
Utilities
- Water:Public
- Sewer:Public Sewer
Finances and disclosures
- Price:$735,000
- Price per sq. ft.:$187.69
- Tax amount:$6,842 (2026)
Parking
- Parking description:Attached Garage, Garage - Rear Entry, Garage Door Opener
- Garage:Yes
- Garage spaces:2
New listings near 312 Petunia Way
- Coming Soon
 $90,000Coming Soon0.51 Acres
102 James Ln, STAFFORD, VA 22556
MLS# VAST2054280Listed by: EXP REALTY, LLC - Coming Soon
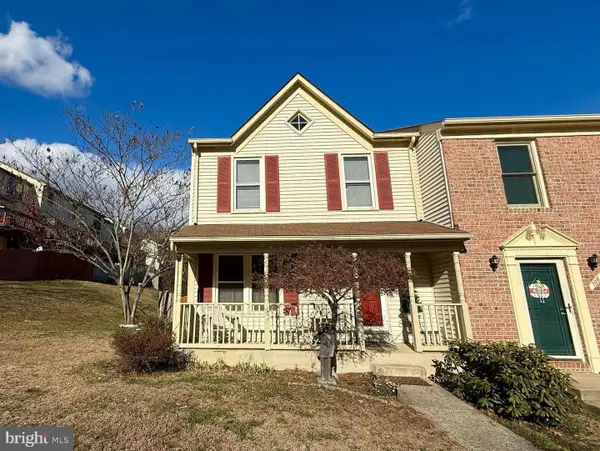 $369,000Coming Soon3 beds 3 baths1,320 sq. ft.
108 Twin Brook Ln, STAFFORD, VA 22554
MLS# VAST2053928Listed by: SAMSON PROPERTIES - Coming Soon
 $565,000Coming Soon3 beds 4 baths2,313 sq. ft.
20 Sassafras Ln, STAFFORD, VA 22554
MLS# VAST2054122Listed by: CTI REAL ESTATE - Coming Soon
 $589,900Coming Soon4 beds 4 baths2,806 sq. ft.
4 Carissa Ct, STAFFORD, VA 22554
MLS# VAST2053998Listed by: REALTY ONE GROUP KEY PROPERTIES - Coming Soon
 $635,000Coming Soon4 beds 4 baths3,496 sq. ft.
26 Live Oak Ln, STAFFORD, VA 22554
MLS# VAST2053946Listed by: BERKSHIRE HATHAWAY HOMESERVICES PENFED REALTY - Coming Soon
 $660,000Coming Soon4 beds 4 baths3,000 sq. ft.
528 Old Potomac Church Rd, STAFFORD, VA 22554
MLS# VAST2053882Listed by: CTI REAL ESTATE - Coming Soon
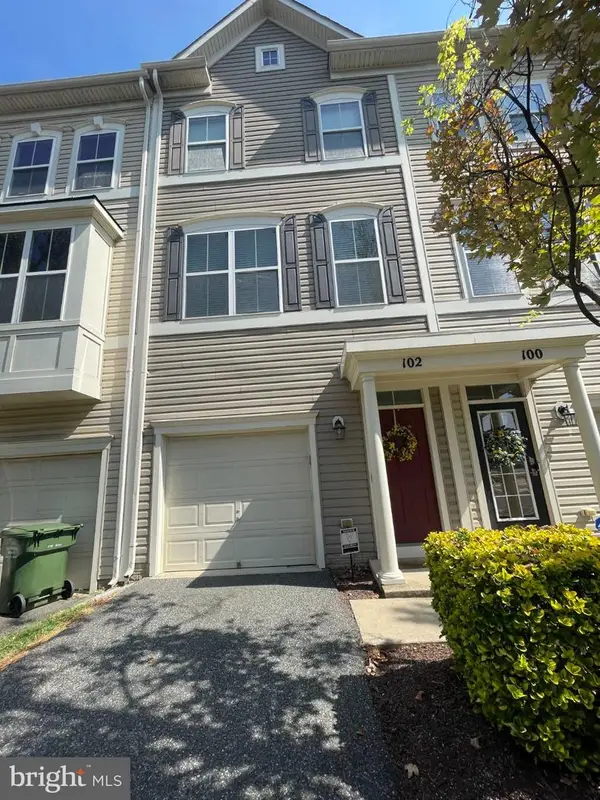 $415,000Coming Soon3 beds 4 baths1,818 sq. ft.
102 Bellingham Dr #202, STAFFORD, VA 22556
MLS# VAST2053330Listed by: REAL BROKER, LLC - Coming Soon
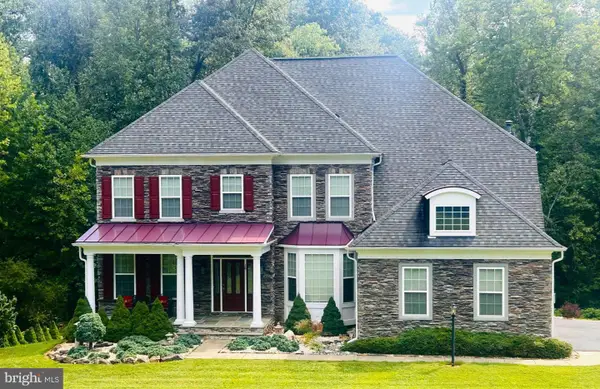 $1,025,000Coming Soon5 beds 5 baths5,404 sq. ft.
18 Maidenhair Way, STAFFORD, VA 22556
MLS# VAST2053450Listed by: COLDWELL BANKER ELITE - Coming Soon
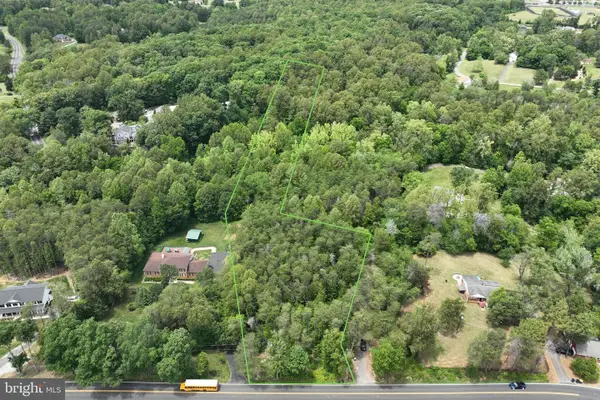 $210,000Coming Soon3.43 Acres
17h Stefaniga Rd, STAFFORD, VA 22556
MLS# VAST2052612Listed by: PEARSON SMITH REALTY, LLC - Coming Soon
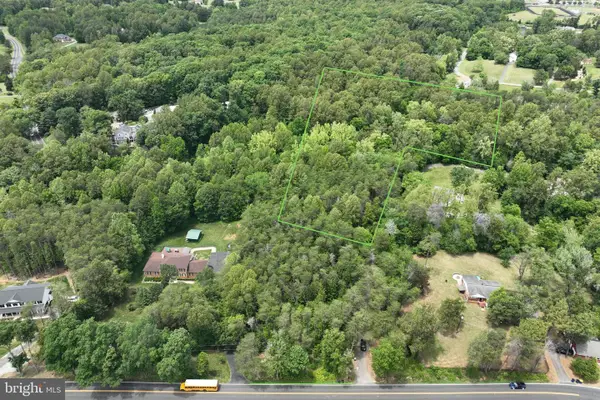 $249,999Coming Soon6.87 Acres
17j Stefaniga Rd, STAFFORD, VA 22556
MLS# VAST2053202Listed by: PEARSON SMITH REALTY, LLC


Protect your home and budget from life's surprises with an Assurant Home Warranty, backed by a partner that supports you through every step of homeownership. Explore Plans.
© 2026 Better Homes and Gardens Real Estate LLC. An Anywhere Real Estate company. All rights reserved. Better Homes and Gardens® Real Estate is a registered trademark owned by Meredith Operations Corporation, licensed to Better Homes and Gardens Real Estate LLC and used with permission. Better Homes and Gardens Real Estate LLC fully supports the principles of the Fair Housing Act and the Equal Opportunity Act. Listing information is deemed reliable but is not guaranteed accurate.
Each office is independently owned and operated.
Any services or products provided by third parties are not provided by, affiliated with or related to Better Homes and Gardens Real Estate LLC, or its affiliated companies.