
324 Mckittrick Dr, Stafford, VA 22554
Local realty services provided by:Better Homes and Gardens Real Estate Murphy & Co.
324 Mckittrick Dr,Stafford, VA 22554
$665,000
- 5 Beds
- 4 Baths
- 3,100 sq. ft.
- Single family
- Coming Soon
Listed by: kristin g woolston
Office: keller williams realty
MLS#:VAST2055426
Source:BRIGHTMLS
Price summary
- Price:$665,000
- Price per sq. ft.:$214.52
- Monthly HOA dues:$75
About this home
SAVE APPROXIMATELY $384.71/MONTH ON YOUR MORTGAGE FOR THE FIRST YEAR! Take advantage of an exclusive 1% temporary interest rate buydown, paid for by EmpowerHome Mortgage! That’s approximately $4,616.52 in first-year savings! No cost to the buyer or seller for the buydown. PLUS, ask about our complimentary refinance opportunity! Available to qualified buyers financing through EmpowerHome Mortgage, LLC NMLS# 2018277. Terms and conditions apply. Buyers are free to use any lender. Step inside and discover a home where natural light, open living spaces, and thoughtful design make everyday life more enjoyable. The spacious family room flows seamlessly into a well-appointed kitchen with generous counter space and ample cabinetry, creating an inviting setting for everything from quiet mornings to memorable gatherings. With room to relax, entertain, and make the most of each day, this home offers comfort and flexibility for a variety of lifestyles. The primary suite provides a comfortable retreat with a dedicated sitting area, offering space to read, unwind, or enjoy a quiet moment. The primary bathroom features double sinks and a separate shower, adding convenience to everyday routines. A finished basement expands the possibilities, providing flexible space for movie nights, recreation, hobbies, a home gym, or additional entertaining. Plumbing is already in place for the potential installation of a sink, offering an opportunity to create a kitchenette area as part of a future guest or in-law suite. This added flexibility allows buyers to explore ways to customize the space to their needs. Step outside to enjoy a recently added 12' x 12' paver patio with a gazebo, creating an inviting outdoor space for dining, entertaining, or relaxing. The fenced backyard backs to trees, providing a pleasant natural backdrop and an added sense of privacy. An attached garage adds everyday convenience and practical storage options. Built in 2024, this home offers the appeal of newer construction in Stafford's Hills at Big Spring community. Enjoy access to everyday conveniences, including Publix at Embrey Mill Town Center, Stafford Marketplace, and a variety of nearby dining options. Outdoor recreation is within reach at Stafford Civil War Park, Government Island, Widewater State Park, and Aquia Landing Park, offering opportunities for walking, exploring local history, and enjoying the natural surroundings. The location also provides connections to I-95, Marine Corps Base Quantico, and the broader Northern Virginia region. From its light-filled gathering spaces and flexible finished basement to its newly enhanced outdoor living area and tree-backed setting, this home brings together comfort, functionality, and convenience. Photos may be virtually staged...
Contact an agent
Home facts
- Year built:2024
- Subdivision & Development:THE HILLS AT BIG SPRING
- Listing ID #:VAST2055426
- Updated:November 13, 2026 at 08:46 PM
Rooms and interior
- Bedrooms:5
- Total bathrooms:4
- Full bathrooms:3
- Half bathrooms:1
- Kitchen Description:Built-In Microwave, Dishwasher, Icemaker, Refrigerator, Stove
- Basement:Yes
- Basement Description:Walkout Level
- Living area:3,100 sq. ft.
Heating and cooling
- Cooling:Central A/C
- Heating:Electric, Heat Pump(s)
Structure and exterior
- Year built:2024
- Building area:3,100 sq. ft.
- Lot area:0.16 Acres
- Architectural Style:Traditional
- Construction Materials:Vinyl Siding
- Levels:3 Story
Schools
- High school:COLONIAL FORGE
- Middle school:STAFFORD
- Elementary school:WINDING CREEK
Utilities
- Water:Public
- Sewer:Public Sewer
Finances and disclosures
- Price:$665,000
- Price per sq. ft.:$214.52
- Tax amount:$5,888 (2026)
Features and amenities
- Laundry features:Dryer, Washer
- Amenities:Ceiling Fan(s), Window Treatments
Parking
- Parking description:Attached Garage, Garage Door Opener
- Garage:Yes
- Garage spaces:2
New listings near 324 Mckittrick Dr
- Coming Soon
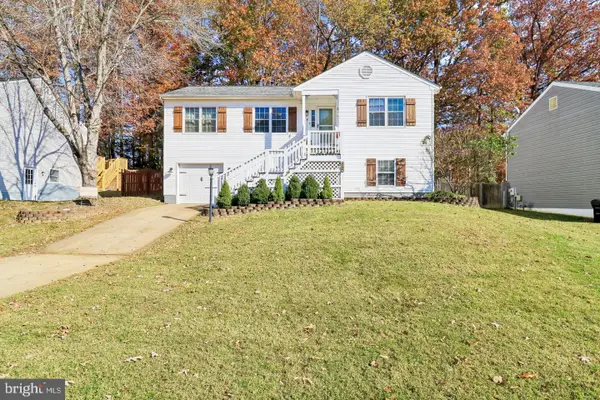 $460,000Coming Soon4 beds 3 baths2,232 sq. ft.
12 W Glendale Ave, STAFFORD, VA 22556
MLS# VAST2055514Listed by: SAMSON PROPERTIES - Coming Soon
 $635,000Coming Soon4 beds 4 baths3,314 sq. ft.
61 Blossom Wood Ct, STAFFORD, VA 22554
MLS# VAST2055352Listed by: KELLER WILLIAMS REALTY - Coming Soon
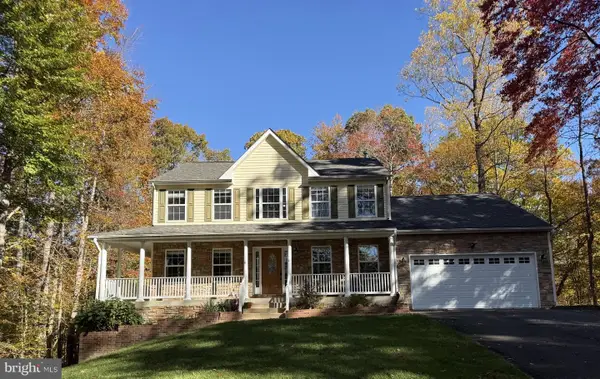 $759,000Coming Soon5 beds 4 baths3,728 sq. ft.
15 Caldwell Ln, STAFFORD, VA 22554
MLS# VAST2055360Listed by: COLDWELL BANKER ELITE - Coming Soon
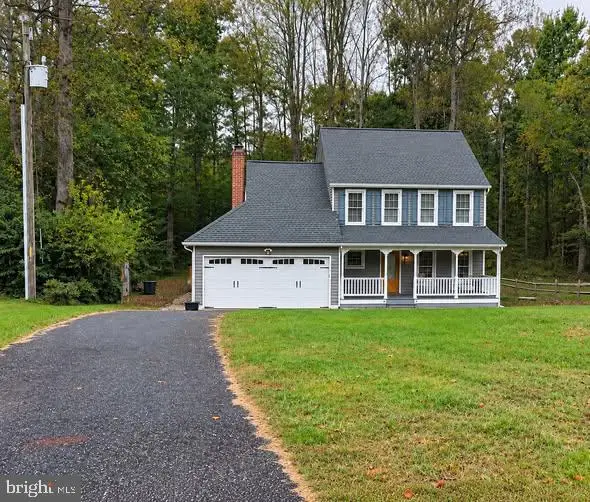 $460,000Coming Soon3 beds 3 baths1,824 sq. ft.
10 Barley Corn Dr, STAFFORD, VA 22556
MLS# VAST2055472Listed by: SAMSON PROPERTIES - Coming Soon
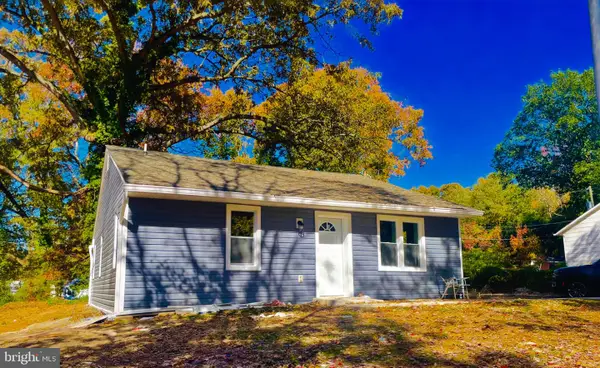 $399,000Coming Soon5 beds 2 baths2,070 sq. ft.
203 Telegraph Rd, STAFFORD, VA 22554
MLS# VAST2055498Listed by: CROSSROADS REALTORS - Coming Soon
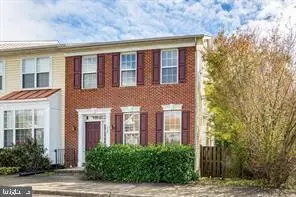 $479,999Coming Soon3 beds 4 baths2,596 sq. ft.
117 Hillside Ct, STAFFORD, VA 22554
MLS# VAST2055484Listed by: IKON REALTY - Coming Soon
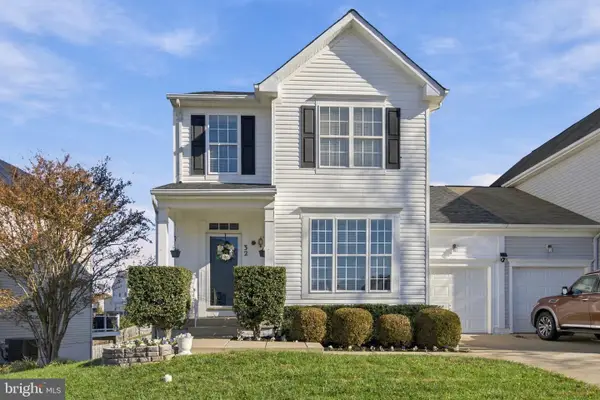 $500,000Coming Soon3 beds 4 baths2,712 sq. ft.
32 Hayes St, STAFFORD, VA 22556
MLS# VAST2055418Listed by: SAMSON PROPERTIES - Coming Soon
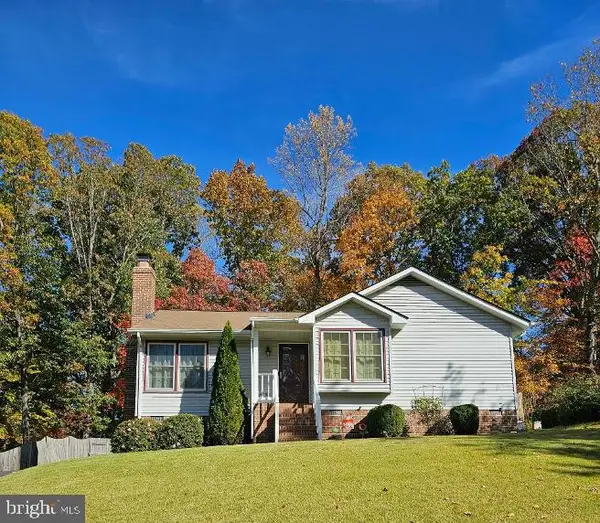 $399,999Coming Soon3 beds 2 baths1,068 sq. ft.
116 Whitsons Run, STAFFORD, VA 22554
MLS# VAST2055356Listed by: PEARSON SMITH REALTY, LLC - Coming Soon
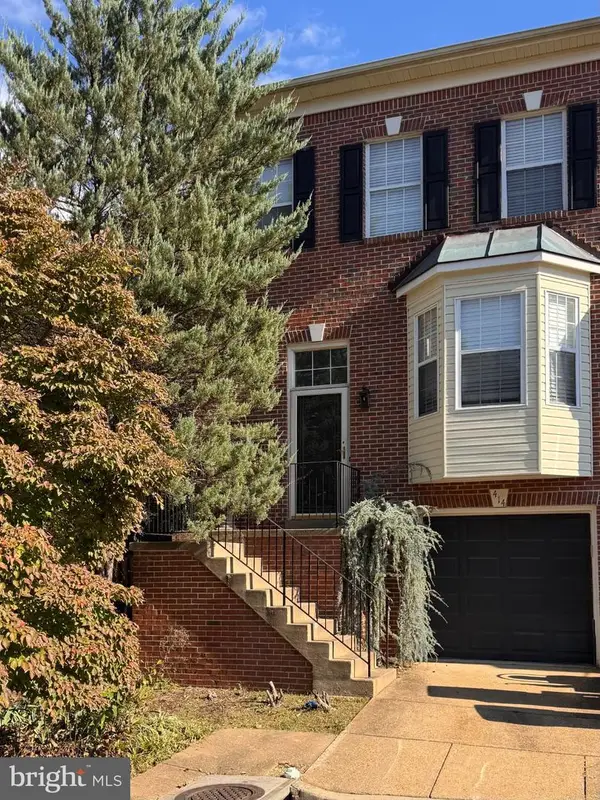 $375,000Coming Soon4 beds 4 baths2,390 sq. ft.
414 Waters Cove Ct, STAFFORD, VA 22554
MLS# VAST2055350Listed by: SAMSON PROPERTIES


Protect your home and budget from life's surprises with an Assurant Home Warranty, backed by a partner that supports you through every step of homeownership. Explore Plans.
© 2026 Better Homes and Gardens Real Estate LLC. An Anywhere Real Estate company. All rights reserved. Better Homes and Gardens® Real Estate is a registered trademark owned by Meredith Operations Corporation, licensed to Better Homes and Gardens Real Estate LLC and used with permission. Better Homes and Gardens Real Estate LLC fully supports the principles of the Fair Housing Act and the Equal Opportunity Act. Listing information is deemed reliable but is not guaranteed accurate.
Each office is independently owned and operated.
Any services or products provided by third parties are not provided by, affiliated with or related to Better Homes and Gardens Real Estate LLC, or its affiliated companies.