
38 Fife St, Stafford, VA 22554
Local realty services provided by:Better Homes and Gardens Real Estate Murphy & Co.
Listed by: jim n abed
Office: berkshire hathaway homeservices penfed realty
MLS#:VAST2049742
Source:BRIGHTMLS
Price summary
- Price:$764,900
- Price per sq. ft.:$184.18
- Monthly HOA dues:$98
About this home
38 Fife Street, Stafford, VA 22554
Beautifully Updated 6-Bedroom Home in Austin Ridge – Exceptional Buyer Incentives!
Welcome to 38 Fife Street, Stafford, VA 22554 — a beautifully updated and spacious home tucked away on a quiet cul-de-sac in the highly desirable Austin Ridge community! Offering 6 bedrooms and 5 full bathrooms, including 4 private en suite baths, this exceptional property provides the perfect combination of comfort, privacy, flexibility, and modern updates.
Situated on a generous 0.34-acre lot, the home features a two-car garage, welcoming front porch, and a fully fenced backyard with a 6-foot vinyl privacy fence. Enjoy relaxing evenings or entertaining family and friends on the expansive rear deck overlooking the peaceful backyard.
EXTENSIVE RECENT UPDATES AND IMPROVEMENTS! This move-in-ready home has received numerous enhancements, including fresh interior paint throughout the main and upper levels, covering walls, ceilings, trim, and doors in attractive modern designer colors. Additional drywall repairs, updated molding, and detailed finishing touches provide a refreshed appearance throughout.
The beautifully updated kitchen features a brand-new countertop, new double-bowl sink, updated plumbing connections, and 48 brushed nickel cabinet knobs. The spacious eat-in kitchen also offers a gas cooktop, double Dutch oven, abundant cabinetry, and generous counter space, making it ideal for everyday living and entertaining.
Additional improvements include a new exterior French door, updated bathroom flooring with luxury vinyl plank, new bathroom lighting fixtures, updated plumbing components and repaired diverters, garage ceiling repairs and fresh paint, front porch railing and trim improvements, exterior caulking and painting, window trim repairs, and professional cleaning.
The spacious primary suite provides a relaxing private retreat featuring a sunken soaking tub, dual vanities, and a separate shower. With four private en suite bathrooms, this home's versatile floor plan is ideal for extended family, guests, or multi-generational living.
The walkout basement offers additional living and recreation space with refreshed finishes, providing plenty of flexibility for entertaining, recreation, or guest accommodations.
Enjoy the wonderful amenities of Austin Ridge, including a clubhouse, community swimming pool, tennis courts, playgrounds, and scenic walking trails.
Conveniently located with walking and biking access to Starbucks, Wawa, Chipotle, Publix, Mary Washington Primary Care, and other nearby shopping and dining destinations. The home also offers convenient access to Quantico, Fort Belvoir, Stafford Hospital, Historic Downtown Fredericksburg, I-95, Route 1, and Route 610.
EXCEPTIONAL BUYER INCENTIVES! The listing agent is offering $5,000 toward the buyer's closing costs PLUS up to $650 toward a home warranty of the buyer's choice! These valuable incentives provide additional savings and peace of mind for the new homeowner. Contributions are subject to lender approval and applicable loan program guidelines.
ADDITIONAL BONUS: All existing gym equipment conveys with the property!
With its spacious floor plan, extensive improvements, desirable cul-de-sac location, outstanding community amenities, and generous buyer incentives, this exceptional Austin Ridge home is truly a must-see!
Schedule your private showing today and discover everything 38 Fife Street has to offer!...
Contact an agent
Home facts
- Year built:2002
- Subdivision & Development:AUSTIN RIDGE
- Listing ID #:VAST2049742
- Added:169 day(s) ago
- Updated:November 09, 2026 at 02:43 PM
Rooms and interior
- Bedrooms:6
- Total bathrooms:5
- Full bathrooms:5
- Flooring:Carpet, Hardwood, Wood
- Dining Description:Dining Area
- Kitchen Description:Dishwasher, Icemaker, Microwave, Oven - Double, Refrigerator
- Basement:Yes
- Basement Description:Partially Finished, Rear Entrance
- Living area:4,153 sq. ft.
Heating and cooling
- Cooling:Central A/C
- Heating:Forced Air, Natural Gas, Zoned
Structure and exterior
- Roof:Shingle
- Year built:2002
- Building area:4,153 sq. ft.
- Lot area:0.33 Acres
- Architectural Style:Colonial
- Construction Materials:Vinyl Siding
- Foundation Description:Slab
- Levels:2 Stories
Schools
- High school:COLONIAL FORGE
Utilities
- Water:Public
- Sewer:Public Sewer
Finances and disclosures
- Price:$764,900
- Price per sq. ft.:$184.18
- Tax amount:$4,994 (2025)
Features and amenities
- Laundry features:Dryer In Unit, Washer In Unit
Parking
- Parking description:Detached Garage, Garage - Front Entry, Inside Access
- Garage:Yes
- Garage spaces:2
New listings near 38 Fife St
- Coming Soon
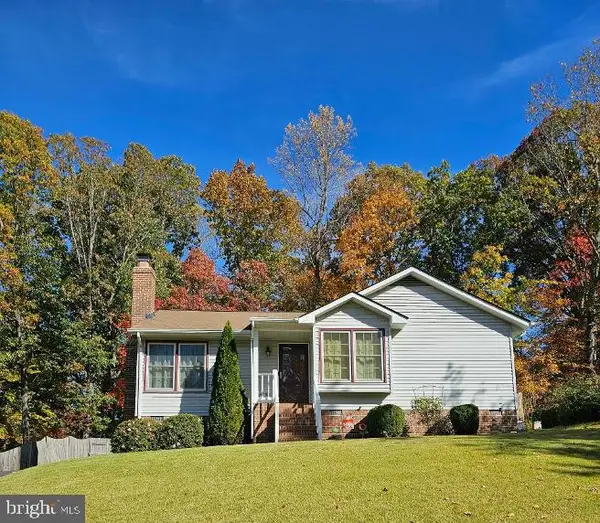 $399,999Coming Soon3 beds 2 baths1,068 sq. ft.
116 Whitsons Run, STAFFORD, VA 22554
MLS# VAST2055356Listed by: PEARSON SMITH REALTY, LLC - Coming Soon
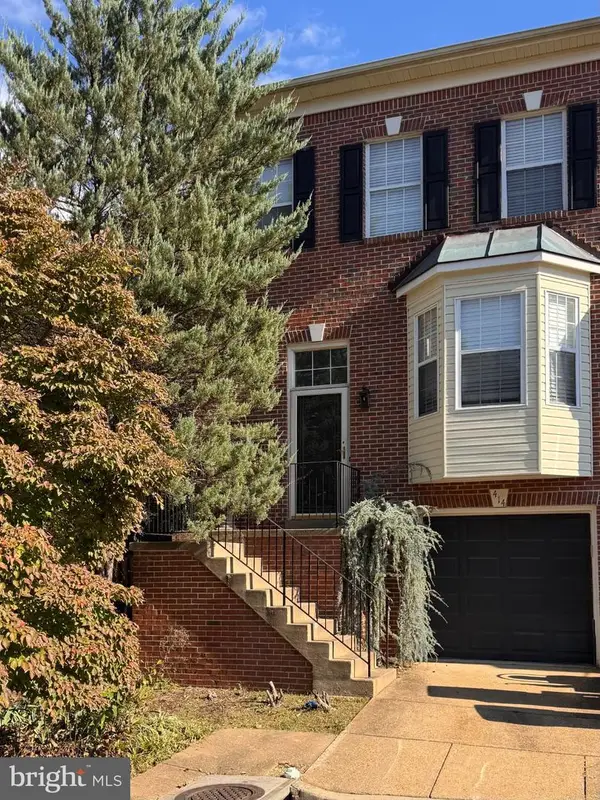 $375,000Coming Soon4 beds 4 baths2,390 sq. ft.
414 Waters Cove Ct, STAFFORD, VA 22554
MLS# VAST2055350Listed by: SAMSON PROPERTIES - Coming Soon
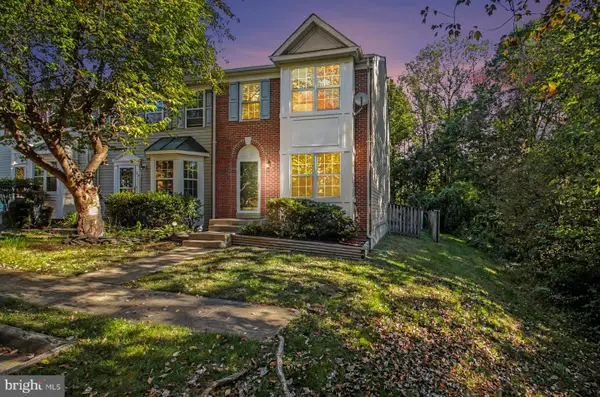 $399,900Coming Soon4 beds 4 baths2,154 sq. ft.
102 Mistro Ct, STAFFORD, VA 22554
MLS# VAST2054970Listed by: SAMSON PROPERTIES - Coming Soon
 $540,000Coming Soon4 beds 3 baths2,920 sq. ft.
12331 Meyer Ln, STAFFORD, VA 22556
MLS# VAFQ2024552Listed by: REAL BROKER, LLC - Coming SoonOpen Sun, 12 to 4pm
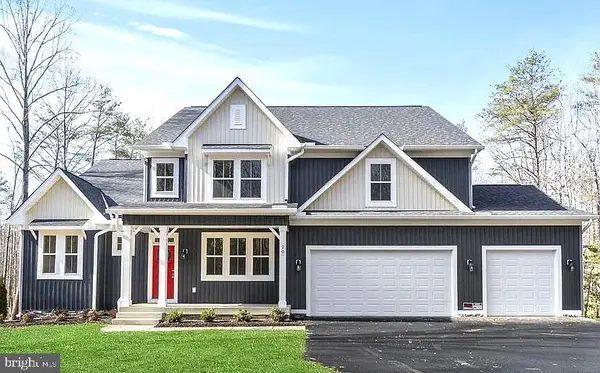 $1,099,900Coming Soon5 beds 5 baths6,455 sq. ft.
20 Southern View Dr, STAFFORD, VA 22554
MLS# VAST2055156Listed by: GOLDMINE REALTY - Coming Soon
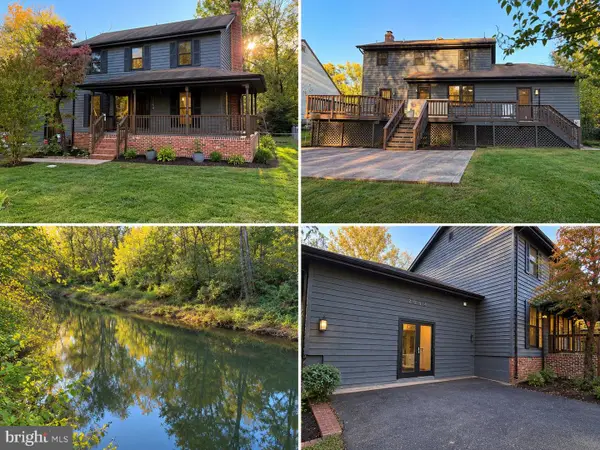 $475,000Coming Soon3 beds 3 baths2,212 sq. ft.
2054 Aquia Dr, STAFFORD, VA 22554
MLS# VAST2055142Listed by: UNITED REAL ESTATE PREMIER - Coming Soon
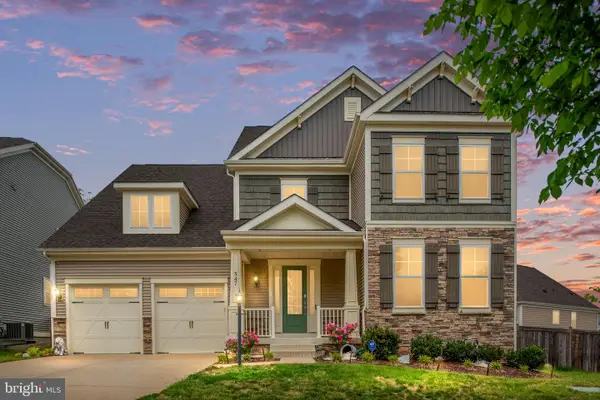 $925,000Coming Soon6 beds 6 baths4,317 sq. ft.
547 Apricot St, STAFFORD, VA 22554
MLS# VAST2054356Listed by: EXP REALTY, LLC - Coming Soon
 $525,000Coming Soon4 beds 2 baths2,190 sq. ft.
320 Destroyer Cv, STAFFORD, VA 22554
MLS# VAST2054906Listed by: SAMSON PROPERTIES - Coming Soon
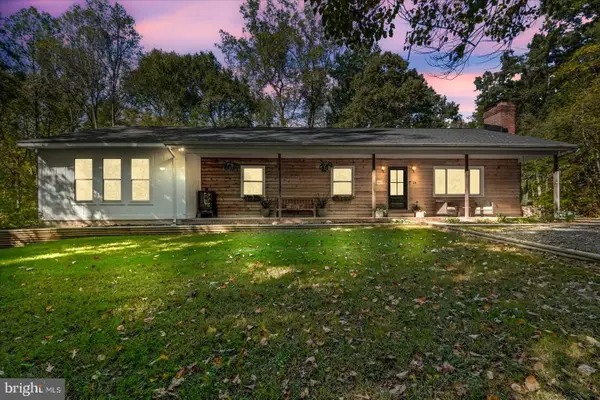 $549,900Coming Soon5 beds 3 baths3,294 sq. ft.
24 Andrew Chapel Rd, STAFFORD, VA 22554
MLS# VAST2054878Listed by: BERKSHIRE HATHAWAY HOMESERVICES PENFED REALTY - Coming SoonOpen Sat, 10am to 1pm
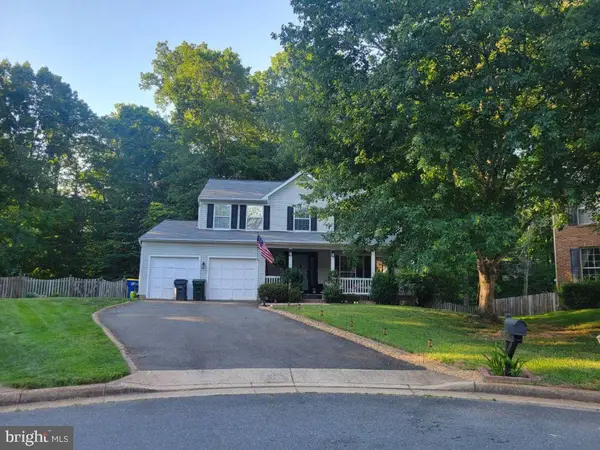 $569,000Coming Soon4 beds 3 baths1,832 sq. ft.
8 Inman Olook, STAFFORD, VA 22556
MLS# VAST2054798Listed by: COTTAGE STREET REALTY LLC


Protect your home and budget from life's surprises with an Assurant Home Warranty, backed by a partner that supports you through every step of homeownership. Explore Plans.
© 2026 Better Homes and Gardens Real Estate LLC. An Anywhere Real Estate company. All rights reserved. Better Homes and Gardens® Real Estate is a registered trademark owned by Meredith Operations Corporation, licensed to Better Homes and Gardens Real Estate LLC and used with permission. Better Homes and Gardens Real Estate LLC fully supports the principles of the Fair Housing Act and the Equal Opportunity Act. Listing information is deemed reliable but is not guaranteed accurate.
Each office is independently owned and operated.
Any services or products provided by third parties are not provided by, affiliated with or related to Better Homes and Gardens Real Estate LLC, or its affiliated companies.