
39 Oak Rd, Stafford, VA 22556
Local realty services provided by:Better Homes and Gardens Real Estate Murphy & Co.
39 Oak Rd,Stafford, VA 22556
$924,900
- 6 Beds
- 5 Baths
- 5,058 sq. ft.
- Single family
- Active
Upcoming open houses
- Sat, Aug 1512:00 pm - 02:00 pm
Listed by: samina yunus bilal
Office: re/max galaxy
MLS#:VAST2051482
Source:BRIGHTMLS
Price summary
- Price:$924,900
- Price per sq. ft.:$182.86
- Monthly HOA dues:$101
About this home
Recent price adjustment makes this beautiful home an even better opportunity. Don't wait, homes like this don't last long!
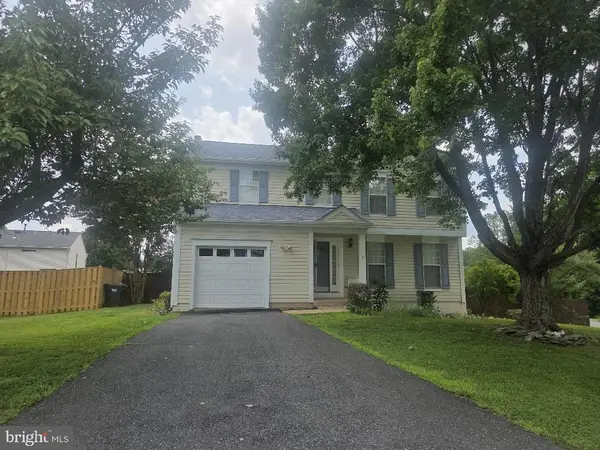
Over $50,000 in recent updates! This stunning 5,500+ sq. ft. brick-front home sits on a premium lot and features a welcoming front porch, 3-car front-load garage, and fully fenced backyard with a custom Trex deck and newly expanded stamped concrete patio.
The open floor plan offers hardwood floors throughout the main level, elegant architectural details, formal living and dining rooms, and a spacious family room with a gas fireplace. The gourmet kitchen features 42" custom cabinetry, granite countertops, a large island, subway tile backsplash, and stainless steel appliances.
The main level includes a bedroom perfect for guests or a home office. Upstairs you'll find 4 spacious bedrooms and 3 full baths, including a luxurious primary suite with tray ceiling, custom walk-in closets, and a spa-inspired bath. Most closets throughout the home feature custom built-in organization systems.
The fully finished walk-out basement includes a large recreation room, media room, bedroom, full bath, kitchenette, and second laundry hookup, ideal for extended family, guests, or entertaining.
Conveniently located near top-rated schools, shopping, dining, commuter routes, and Quantico Marine Corps Base. Previous MLS photos are being used. Listing agent is related to the seller....
Contact an agent
Home facts
- Year built:2018
- Subdivision & Development:ONVILLE ESTATES
- Listing ID #:VAST2051482
- Added:44 day(s) ago
- Updated:August 14, 2026 at 01:59 PM
Rooms and interior
- Bedrooms:6
- Total bathrooms:5
- Full bathrooms:5
- Basement:Yes
- Basement Description:Daylight, Full, Fully Finished, Walkout Level
- Living area:5,058 sq. ft.
Heating and cooling
- Cooling:Central A/C
- Heating:Central, Natural Gas
Structure and exterior
- Year built:2018
- Building area:5,058 sq. ft.
- Lot area:0.7 Acres
- Architectural Style:Colonial
- Construction Materials:Brick Front, Vinyl Siding
- Levels:3 Story
Utilities
- Water:Public
- Sewer:Public Sewer
Finances and disclosures
- Price:$924,900
- Price per sq. ft.:$182.86
- Tax amount:$6,745 (2025)
New listings near 39 Oak Rd
- New
 $925,000Active5 beds 5 baths4,833 sq. ft.
1272 Coastal Ave, STAFFORD, VA 22554
MLS# VAST2052902Listed by: REALTYPEOPLE - New
 $534,900Active4 beds 4 baths2,698 sq. ft.
9 Hunter Trl, STAFFORD, VA 22554
MLS# VAST2052900Listed by: FIRST PRIORITY REALTY - Coming Soon
 $574,900Coming Soon5 beds 3 baths
1228 Aquia Dr, STAFFORD, VA 22554
MLS# VAST2052466Listed by: KELLER WILLIAMS CAPITAL PROPERTIES - New
 $460,000Active3 beds 2 baths1,218 sq. ft.
45 Greenridge Dr, STAFFORD, VA 22554
MLS# VAST2052888Listed by: HAWKINS REAL ESTATE COMPANY - Coming Soon
 $518,000Coming Soon3 beds 4 baths
12 Short Branch Rd, STAFFORD, VA 22556
MLS# VAST2052414Listed by: BERKSHIRE HATHAWAY HOMESERVICES PENFED REALTY - New
 $695,000Active5 beds 4 baths4,280 sq. ft.
76 Landmark Dr, STAFFORD, VA 22554
MLS# VAST2052882Listed by: KELLER WILLIAMS REALTY - Coming Soon
 $473,777Coming Soon3 beds 2 baths
1000 Columbus Dr, STAFFORD, VA 22554
MLS# VAST2052764Listed by: HOME DREAM REALTY - New
 $475,000Active3 beds 3 baths2,160 sq. ft.
20 Raspberry Ln, STAFFORD, VA 22554
MLS# VAST2052872Listed by: CENTURY 21 NEW MILLENNIUM - Coming Soon
 $975,000Coming Soon6 beds 5 baths
403 Smokebush Dr, STAFFORD, VA 22554
MLS# VAST2052162Listed by: SAMSON PROPERTIES - New
 $609,000Active5 beds 4 baths3,554 sq. ft.
10 Grace Ct, STAFFORD, VA 22556
MLS# VAST2052870Listed by: SAMSON PROPERTIES


Protect your home and budget from life's surprises with an Assurant Home Warranty, backed by a partner that supports you through every step of homeownership. Explore Plans.
© 2026 Better Homes and Gardens Real Estate LLC. An Anywhere Real Estate company. All rights reserved. Better Homes and Gardens® Real Estate is a registered trademark owned by Meredith Operations Corporation, licensed to Better Homes and Gardens Real Estate LLC and used with permission. Better Homes and Gardens Real Estate LLC fully supports the principles of the Fair Housing Act and the Equal Opportunity Act. Listing information is deemed reliable but is not guaranteed accurate.
Each office is independently owned and operated.
Any services or products provided by third parties are not provided by, affiliated with or related to Better Homes and Gardens Real Estate LLC, or its affiliated companies.