
39 Oak Rd, Stafford, VA 22556
Local realty services provided by:Better Homes and Gardens Real Estate Realty Connect
39 Oak Rd,Stafford, VA 22556
$899,900
- 6 Beds
- 5 Baths
- 5,567 sq. ft.
- Single family
- Active
Listed by: abuzar waleed
Office: re/max galaxy
MLS#:VAST2055330
Source:BRIGHTMLS
Price summary
- Price:$899,900
- Price per sq. ft.:$161.65
- Monthly HOA dues:$101
About this home
Welcome to this exceptional 5,500+ square-foot brick-front residence, beautifully situated on a premium lot and offering the perfect combination of luxury, comfort, space, and versatility across three fully finished levels. Thoughtfully designed and recently enhanced with impressive updates, this stunning home features 6 spacious bedrooms, a large bonus room, multiple living and entertaining areas, and a flexible floor plan ideal for today's lifestyle. From the moment you arrive, you'll appreciate the inviting covered front porch, elegant curb appeal, and spacious 3-car front-load garage. Step inside to discover gorgeous hardwood floors, beautiful architectural details, formal living and dining rooms, and an expansive family room featuring a cozy gas fireplace. The gourmet kitchen is designed to impress with 42-inch custom cabinetry, granite countertops, stainless steel appliances, a stylish subway tile backsplash, a generous center island, and abundant storage and preparation space. A convenient main-level bedroom with access to a full bathroom offers excellent flexibility for guests, a private home office, or multigenerational living. Upstairs, you'll find four generously sized bedrooms plus an oversized bonus room that can easily serve as a media room, playroom, fitness area, or additional living space. The luxurious primary suite provides a relaxing retreat with an elegant tray ceiling, custom walk-in closets, and a spa-inspired bathroom. Adding even more value, most closets throughout the home feature professionally designed Closet America organization systems with a transferable lifetime warranty. The fully finished walk-out lower level offers incredible possibilities with an expansive recreation room, separate media room, additional bedroom, full bathroom, kitchenette, and a second laundry hookup, creating an ideal setup for extended family, overnight guests, or entertaining. Step outside to your private, fully fenced backyard, featuring a beautiful custom Trex deck and a newly expanded stamped concrete patio, perfect for outdoor gatherings, grilling, relaxation, and enjoying the outdoors. Beyond the impressive interior and outdoor living spaces, this home offers convenient access to Stafford's shopping, restaurants, grocery stores, parks, recreational amenities, and everyday conveniences. Commuters will appreciate access to Interstate 95, Route 1, nearby commuter parking facilities, OmniRide commuter bus services, and VRE train service at Brooke and Leeland Road stations, providing transportation options toward Northern Virginia and Washington, DC. Quantico Marine Corps Base, Stafford Hospital, and the shopping and dining destinations along the Garrisonville Road and Stafford Courthouse corridors add to the convenience of this desirable location. With its remarkable square footage, three beautifully finished levels, flexible bedroom arrangements, impressive custom features, recent outdoor improvements, and convenient Stafford location, this extraordinary property offers an exceptional opportunity to enjoy spacious and comfortable living. Don't miss your chance to make this beautiful home yours ***Owner holds active realestate license in VA and MD***...
Contact an agent
Home facts
- Year built:2018
- Subdivision & Development:ONVILLE ESTATES
- Listing ID #:VAST2055330
- Updated:November 07, 2026 at 02:45 PM
Rooms and interior
- Bedrooms:6
- Total bathrooms:5
- Full bathrooms:5
- Flooring:Carpet, Ceramic Tile, Wood
- Dining Description:Dining Area, Formal/Separate Dining Room
- Bathrooms Description:Primary Bath(s)
- Kitchen Description:Breakfast Area, Built-In Microwave, Cooktop, Crown Moldings, Dishwasher, Disposal, Icemaker, Kitchen - Gourmet, Kitchen - Island, Oven - Double, Oven/Range - Gas, Pantry, Recessed Lighting, Refrigerator, Stainless Steel Appliances, Upgraded Countertops, Water Heater, Wet/Dry Bar
- Bedroom Description:Entry Level Bedroom, Walk In Closet(s)
- Basement:Yes
- Basement Description:Daylight, Full, Fully Finished, Walkout Level
- Living area:5,567 sq. ft.
Heating and cooling
- Cooling:Ceiling Fan(s), Central A/C
- Heating:Central, Forced Air, Natural Gas
Structure and exterior
- Roof:Asphalt
- Year built:2018
- Building area:5,567 sq. ft.
- Lot area:0.7 Acres
- Lot Features:Cleared, Landscaping, Level, Premium, Private
- Architectural Style:Colonial
- Construction Materials:Brick Front
- Exterior Features:Deck(s), Patio(s), Porch(es)
- Levels:3 Story
Utilities
- Water:Public
- Sewer:Public Sewer
Finances and disclosures
- Price:$899,900
- Price per sq. ft.:$161.65
- Tax amount:$8,440 (8440)
Features and amenities
- Laundry features:Dryer, Dryer In Unit, Washer, Washer In Unit
- Amenities:Attic, Bar, Ceiling Fan(s), Crown Moldings, Double Hung Windows, Double Pane Windows, Recessed Lighting, Sliding Windows, Smoke Detector, Wet/Dry Bar, Window Treatments
Parking
- Parking description:Attached Garage, Garage - Front Entry
- Garage:Yes
- Garage spaces:3
New listings near 39 Oak Rd
- Coming Soon
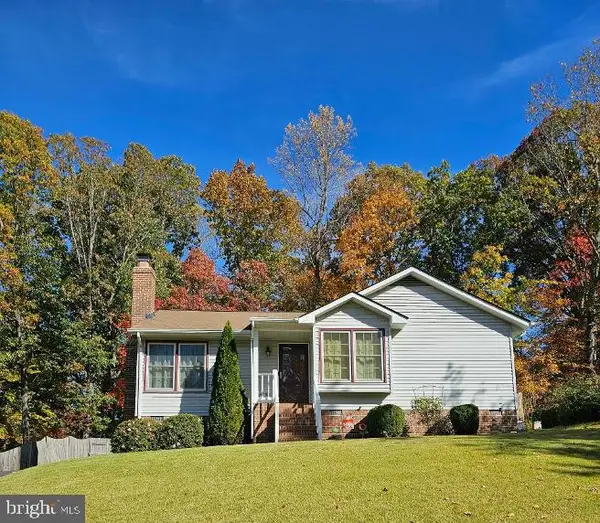 $399,999Coming Soon3 beds 2 baths1,068 sq. ft.
116 Whitsons Run, STAFFORD, VA 22554
MLS# VAST2055356Listed by: PEARSON SMITH REALTY, LLC - Coming Soon
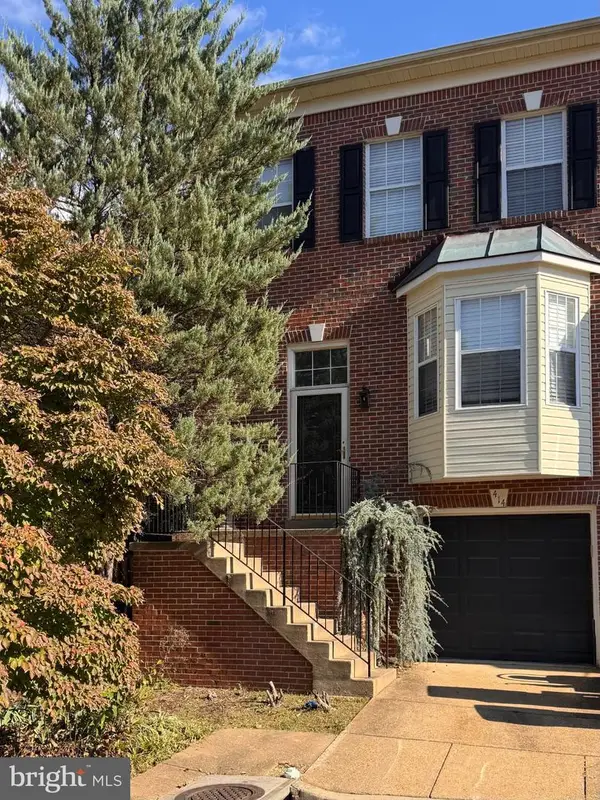 $375,000Coming Soon4 beds 4 baths2,390 sq. ft.
414 Waters Cove Ct, STAFFORD, VA 22554
MLS# VAST2055350Listed by: SAMSON PROPERTIES - Coming Soon
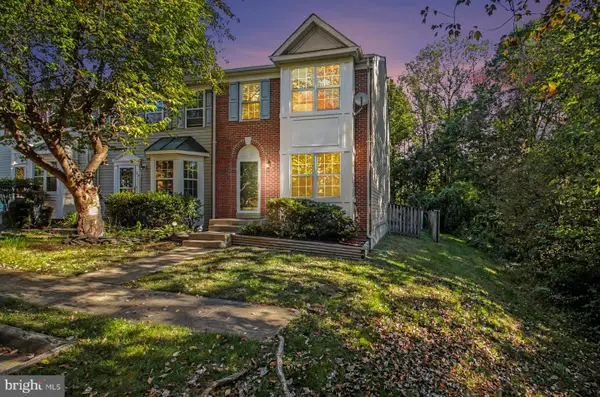 $399,900Coming Soon4 beds 4 baths2,154 sq. ft.
102 Mistro Ct, STAFFORD, VA 22554
MLS# VAST2054970Listed by: SAMSON PROPERTIES - Coming Soon
 $540,000Coming Soon4 beds 3 baths2,920 sq. ft.
12331 Meyer Ln, STAFFORD, VA 22556
MLS# VAFQ2024552Listed by: REAL BROKER, LLC - Coming Soon
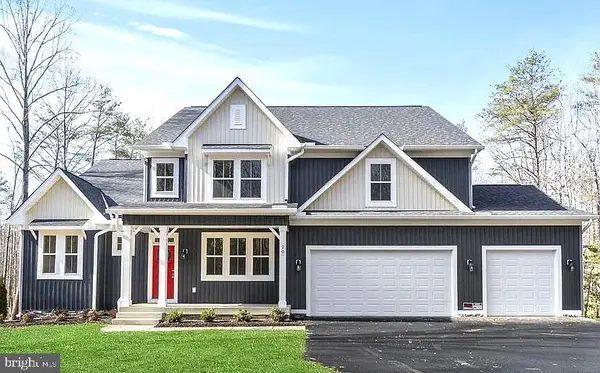 $1,099,900Coming Soon5 beds 5 baths6,455 sq. ft.
20 Southern View Dr, STAFFORD, VA 22554
MLS# VAST2055156Listed by: GOLDMINE REALTY - Coming Soon
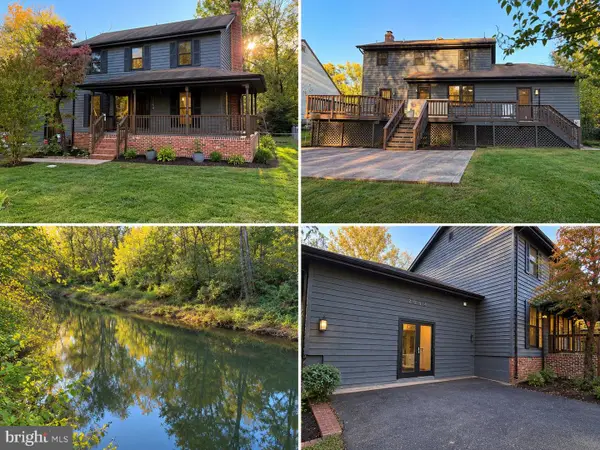 $475,000Coming Soon3 beds 3 baths2,212 sq. ft.
2054 Aquia Dr, STAFFORD, VA 22554
MLS# VAST2055142Listed by: UNITED REAL ESTATE PREMIER - Coming Soon
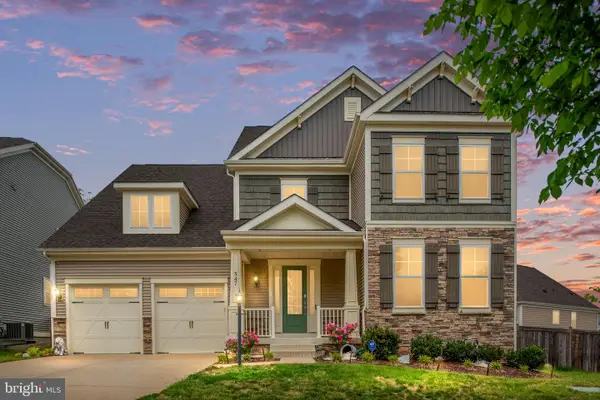 $925,000Coming Soon6 beds 6 baths4,317 sq. ft.
547 Apricot St, STAFFORD, VA 22554
MLS# VAST2054356Listed by: EXP REALTY, LLC - Coming Soon
 $525,000Coming Soon4 beds 2 baths2,190 sq. ft.
320 Destroyer Cv, STAFFORD, VA 22554
MLS# VAST2054906Listed by: SAMSON PROPERTIES - Coming Soon
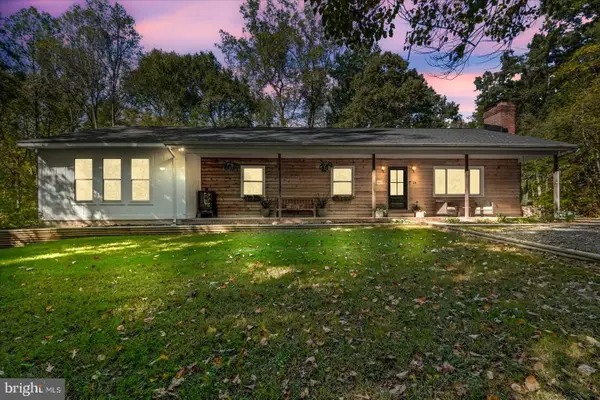 $549,900Coming Soon5 beds 3 baths3,294 sq. ft.
24 Andrew Chapel Rd, STAFFORD, VA 22554
MLS# VAST2054878Listed by: BERKSHIRE HATHAWAY HOMESERVICES PENFED REALTY - Coming SoonOpen Sat, 10am to 1pm
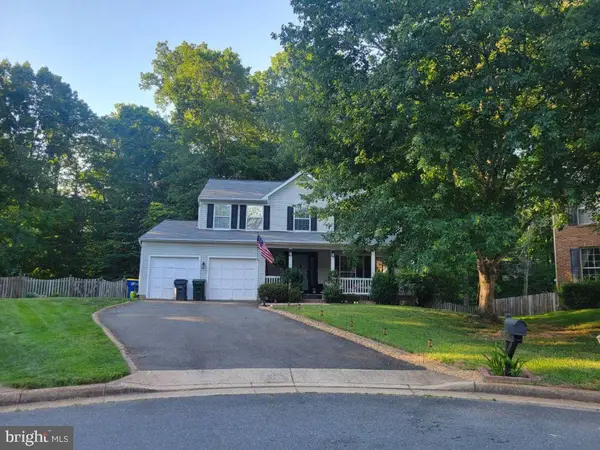 $569,000Coming Soon4 beds 3 baths1,832 sq. ft.
8 Inman Olook, STAFFORD, VA 22556
MLS# VAST2054798Listed by: COTTAGE STREET REALTY LLC


Protect your home and budget from life's surprises with an Assurant Home Warranty, backed by a partner that supports you through every step of homeownership. Explore Plans.
© 2026 Better Homes and Gardens Real Estate LLC. An Anywhere Real Estate company. All rights reserved. Better Homes and Gardens® Real Estate is a registered trademark owned by Meredith Operations Corporation, licensed to Better Homes and Gardens Real Estate LLC and used with permission. Better Homes and Gardens Real Estate LLC fully supports the principles of the Fair Housing Act and the Equal Opportunity Act. Listing information is deemed reliable but is not guaranteed accurate.
Each office is independently owned and operated.
Any services or products provided by third parties are not provided by, affiliated with or related to Better Homes and Gardens Real Estate LLC, or its affiliated companies.