
42 Beaver Lodge Rd, Stafford, VA 22556
Local realty services provided by:Better Homes and Gardens Real Estate GSA Realty
42 Beaver Lodge Rd,Stafford, VA 22556
$505,000
- 4 Beds
- 3 Baths
- - sq. ft.
- Single family
- Sold
Listed by: christopher a urick, jason cheperdak
Office: samson properties
MLS#:VAST2052344
Source:BRIGHTMLS
Sorry, we are unable to map this address
Price summary
- Price:$505,000
About this home
OFFER DEADLINE - 08/01 - 5PM
Welcome to 42 Beaver Lodge Road!
Beautifully renovated from top to bottom, this stunning 4-bedroom, 3-bathroom home offers the perfect blend of modern style, thoughtful updates, and comfortable living. Step inside to an inviting family room featuring a charming white brick fireplace and direct access to the spacious deck, creating the ideal setting for indoor-outdoor entertaining.
The heart of the home is the beautifully designed kitchen, showcasing an open-concept layout with a striking quartz waterfall island, crisp white cabinetry, a large subway tile backsplash, premium stainless steel appliances, and a picturesque window overlooking the lush backyard.
Retreat to the spacious primary suite, filled with natural light and complete with a private en-suite bathroom. The additional bedrooms are generously sized and offer ample closet space, making them perfect for family, guests, or a home office.
The fully finished lower level expands your living space with a large second family room that can easily serve as a recreation room, home gym, media room, or flex space. You'll also find an additional bedroom and a beautifully renovated full bathroom featuring a floor-to-ceiling tiled walk-in shower.
Outside, enjoy a private backyard with plenty of green space, perfect for relaxing, entertaining, or enjoying the outdoors....
Contact an agent
Home facts
- Year built:1974
- Subdivision & Development:NONE AVAILABLE
- Listing ID #:VAST2052344
- Added:34 day(s) ago
- Updated:August 28, 2026 at 07:17 AM
Rooms and interior
- Bedrooms:4
- Total bathrooms:3
- Full bathrooms:3
- Kitchen Description:Built-In Microwave, Dishwasher, Disposal, Exhaust Fan, Oven/Range - Electric, Refrigerator
- Bedroom Description:Walk In Closet(s)
- Basement:Yes
- Basement Description:Full, Fully Finished, Walkout Level
Heating and cooling
- Cooling:Central A/C
- Heating:Central, Electric, Forced Air
Structure and exterior
- Year built:1974
- Lot Features:Backs to Trees
- Architectural Style:Split Foyer
- Construction Materials:Aluminum Siding, Brick
- Exterior Features:Deck(s)
- Foundation Description:Block
- Levels:2 Stories
Utilities
- Water:Well
- Sewer:Private Septic Tank
Finances and disclosures
- Price:$505,000
- Tax amount:$3,455 (2025)
Features and amenities
- Laundry features:Dryer, Washer
- Amenities:Double Pane Windows
New listings near 42 Beaver Lodge Rd
- Coming Soon
 $524,900Coming Soon3 beds 3 baths2,008 sq. ft.
2026 Admiral Dr, STAFFORD, VA 22554
MLS# VAST2053270Listed by: KELLER WILLIAMS CAPITAL PROPERTIES - Coming Soon
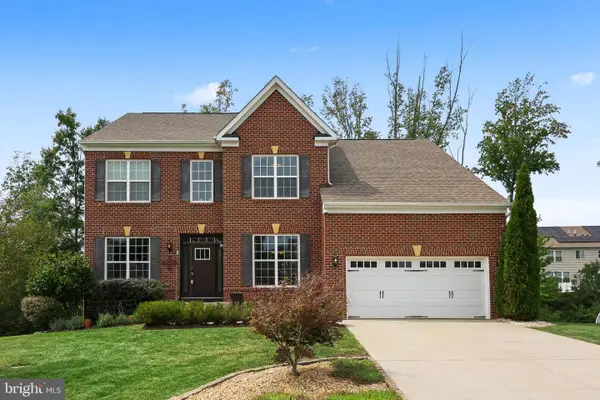 $810,000Coming Soon5 beds 5 baths4,202 sq. ft.
5 Hollycrest Pl, STAFFORD, VA 22554
MLS# VAST2053110Listed by: REDFIN CORPORATION - Coming Soon
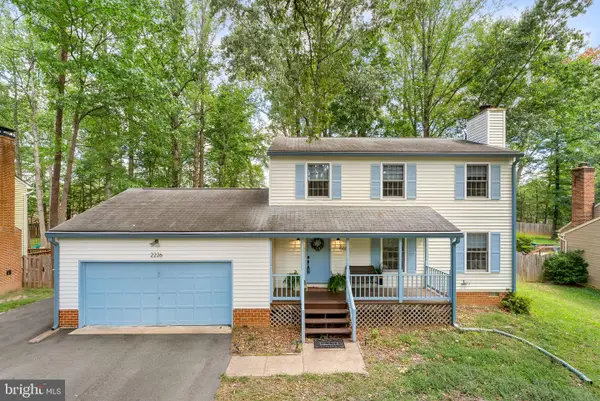 $524,900Coming Soon3 beds 3 baths2,236 sq. ft.
2226 Harpoon Dr, STAFFORD, VA 22554
MLS# VAST2053372Listed by: KELLER WILLIAMS REALTY - Coming Soon
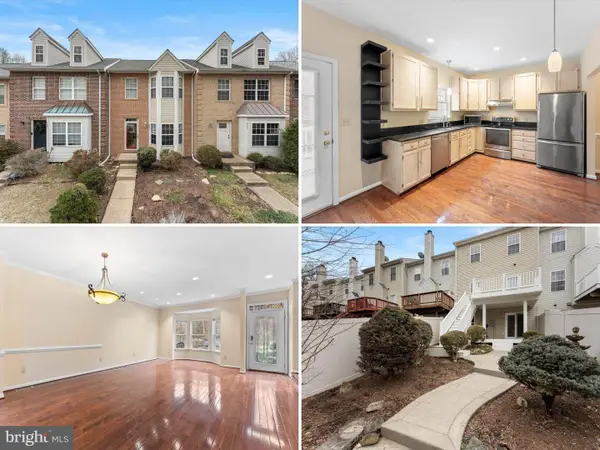 $439,950Coming Soon4 beds 4 baths1,954 sq. ft.
407 Lakeview Ct, STAFFORD, VA 22554
MLS# VAST2053380Listed by: METRO HOUSE - Coming Soon
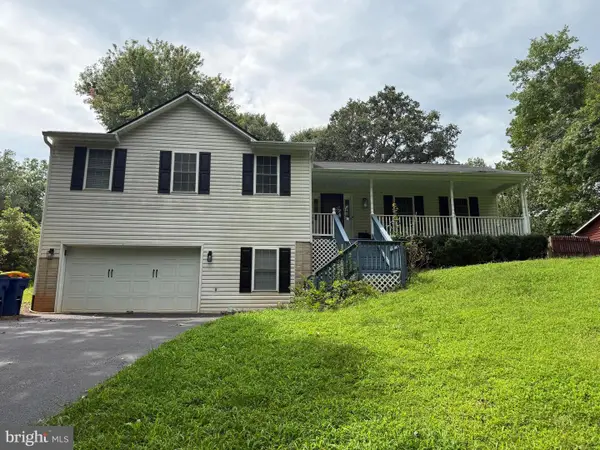 $480,000Coming Soon3 beds 3 baths1,544 sq. ft.
1069 Lakeview Dr, STAFFORD, VA 22556
MLS# VAST2053320Listed by: EXP REALTY, LLC - Coming Soon
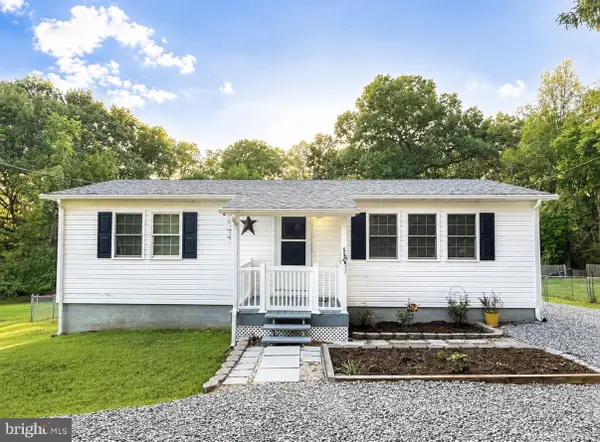 $415,000Coming Soon3 beds 2 baths1,840 sq. ft.
479 Telegraph Rd, STAFFORD, VA 22554
MLS# VAST2053296Listed by: PEARSON SMITH REALTY, LLC - Coming Soon
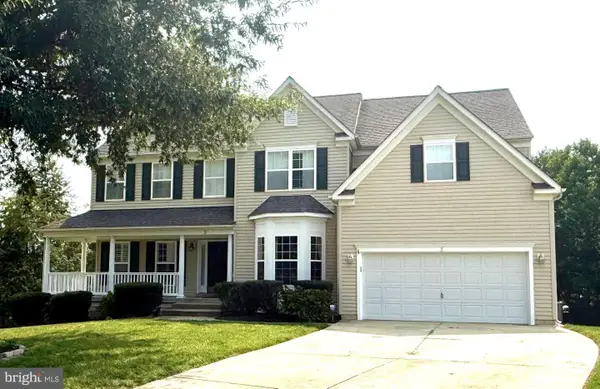 $739,900Coming Soon6 beds 5 baths4,407 sq. ft.
3 Gallery Rd, STAFFORD, VA 22554
MLS# VAST2053064Listed by: CENTURY 21 REDWOOD REALTY - Coming Soon
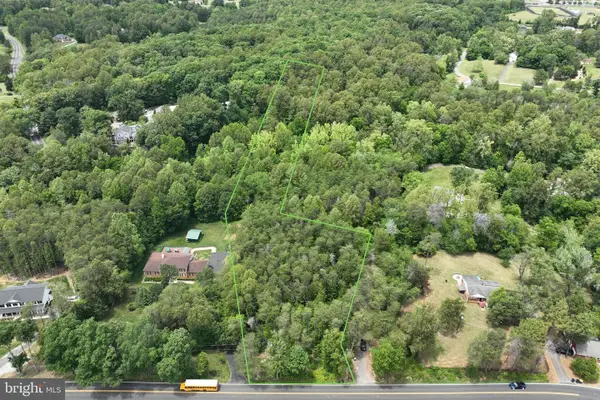 $210,000Coming Soon3.43 Acres
17h Stefaniga Rd, STAFFORD, VA 22556
MLS# VAST2052612Listed by: PEARSON SMITH REALTY, LLC - Coming Soon
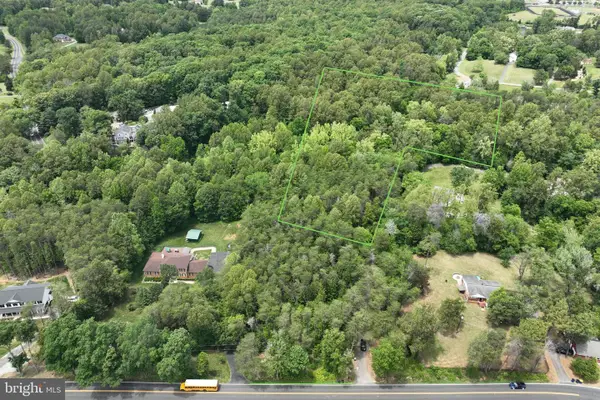 $249,999Coming Soon6.87 Acres
17j Stefaniga Rd, STAFFORD, VA 22556
MLS# VAST2053202Listed by: PEARSON SMITH REALTY, LLC - Coming Soon
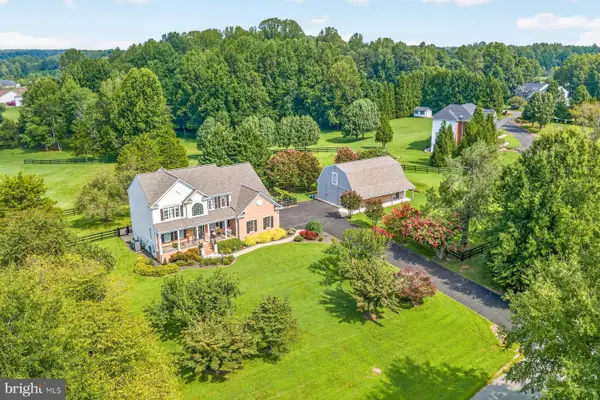 $868,500Coming Soon4 beds 3 baths3,314 sq. ft.
55 Chriswood Ln, STAFFORD, VA 22556
MLS# VAST2052830Listed by: REALTY ONE GROUP KEY PROPERTIES


Protect your home and budget from life's surprises with an Assurant Home Warranty, backed by a partner that supports you through every step of homeownership. Explore Plans.
© 2026 Better Homes and Gardens Real Estate LLC. An Anywhere Real Estate company. All rights reserved. Better Homes and Gardens® Real Estate is a registered trademark owned by Meredith Operations Corporation, licensed to Better Homes and Gardens Real Estate LLC and used with permission. Better Homes and Gardens Real Estate LLC fully supports the principles of the Fair Housing Act and the Equal Opportunity Act. Listing information is deemed reliable but is not guaranteed accurate.
Each office is independently owned and operated.
Any services or products provided by third parties are not provided by, affiliated with or related to Better Homes and Gardens Real Estate LLC, or its affiliated companies.