
49 Clark Ln, Stafford, VA 22554
Local realty services provided by:Better Homes and Gardens Real Estate Premier
49 Clark Ln,Stafford, VA 22554
$495,000
- 4 Beds
- 3 Baths
- 1,864 sq. ft.
- Single family
- Pending
Listed by: elizabeth a tucker
Office: keller williams realty/lee beaver & assoc.
MLS#:VAST2051798
Source:BRIGHTMLS
Price summary
- Price:$495,000
- Price per sq. ft.:$265.56
- Monthly HOA dues:$8.75
About this home
Exceptional opportunity to own a gorgeous brick 3 level home home located in the well desired community of Stonebridge at Widewater. This beautiful 4-bedroom, 3 full bathroom and 2 car garage home provides over 1800 sqft of quality living on .29 acres, boasting a surreal setting full of lush woods, a manicured lawn, mature trees, and unmatched landscaping. Main level provides a huge family room enriched with natural lighting, high ceilings, and hardwood floors. Upper level continues to feature hardwood flooring, an updated kitchen boasting upgrades like granite countertops, stainless steel appliances and large cabinets offering ample storage. Enjoy the ambient lighting in the large dining room, which is perfect for families of all sizes especially since you have access to oversized deck overlooking the fantastic backyard. Upper level also hosts 2 large bedrooms with updated closets, spacious full bathroom, and a spacious primary suite with an en-suite. Fully finished walkout lower level offers an additional large family/recreational room, a full bathroom, and a spacious bedroom. Enjoy the lower level walkout to the finished and covered patio, which is equipped for all weather occasions, including a fully functioning outdoor fireplace perfect for cooking or hosting gatherings for the entire family. As a bonus, the 2-car garage offers a huge area for additional storage—large enough to store just about anything and everything so you can actually use the garage to park your cars.
This home is perfectly situated within 10 miles of Quantico, offering convenient access to I-95, VRE and commuter lots. Also, located minutes from retail shops, grocery stores, medical services, banking, restaurants and more.
New Roof -2023
Concrete Driveway-2023
Kitchen&countertops-2017
Washer and Dryer -2023
Hardwood floors-2017
Floors is bathroom 2023
Waterheater -2018
HVAC-2006
CEMENT PATIO 2020
Built in Grill -2021
Other features- surge protection & Air Scrubber...
Contact an agent
Home facts
- Year built:1994
- Subdivision & Development:STONEBRIDGE AT WIDEWATER
- Listing ID #:VAST2051798
- Added:46 day(s) ago
- Updated:August 24, 2026 at 08:24 AM
Rooms and interior
- Bedrooms:4
- Total bathrooms:3
- Full bathrooms:3
- Flooring:Carpet, Hardwood, Tile/Brick, Wood
- Dining Description:Dining Area, Formal/Separate Dining Room
- Kitchen Description:Built-In Microwave, Dishwasher, Disposal, Kitchen - Country, Microwave, Refrigerator, Stainless Steel Appliances, Stove, Upgraded Countertops, Water Heater
- Bedroom Description:Walk In Closet(s)
- Basement:Yes
- Basement Description:Full, Fully Finished, Garage Access, Heated, Improved, Interior Access, Outside Entrance, Rear Entrance, Windows
- Living area:1,864 sq. ft.
Heating and cooling
- Cooling:Ceiling Fan(s), Central A/C, Heat Pump(s)
- Heating:90% Forced Air, Central, Electric
Structure and exterior
- Roof:Architectural Shingle
- Year built:1994
- Building area:1,864 sq. ft.
- Lot area:0.3 Acres
- Lot Features:Backs to Trees, Front Yard, Landscaping
- Architectural Style:Split Level, Traditional
- Construction Materials:Brick
- Exterior Features:BBQ Grill, Deck(s), Extensive Hardscape, Outbuilding(s), Patio(s)
- Foundation Description:Permanent
- Levels:3 Story
Utilities
- Water:Public
- Sewer:Public Sewer
Finances and disclosures
- Price:$495,000
- Price per sq. ft.:$265.56
- Tax amount:$4,394 (2026)
Features and amenities
- Laundry features:Dryer, Dryer In Unit, Washer, Washer In Unit
- Amenities:Ceiling Fan(s), Sliding Windows, Window Treatments
Parking
- Parking description:Additional Storage Area, Attached Garage, Concrete Driveway, Garage - Front Entry, Garage Door Opener, Inside Access, On Street
- Garage:Yes
- Garage spaces:2
New listings near 49 Clark Ln
- Coming Soon
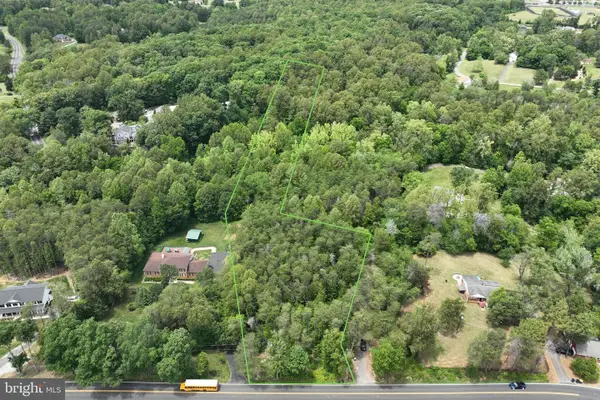 $210,000Coming Soon3.43 Acres
17h Stefaniga Rd, STAFFORD, VA 22556
MLS# VAST2052612Listed by: PEARSON SMITH REALTY, LLC - Coming Soon
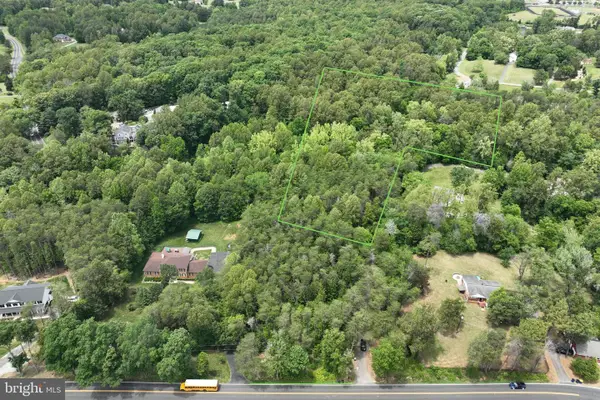 $249,999Coming Soon6.87 Acres
17j Stefaniga Rd, STAFFORD, VA 22556
MLS# VAST2053202Listed by: PEARSON SMITH REALTY, LLC - Coming Soon
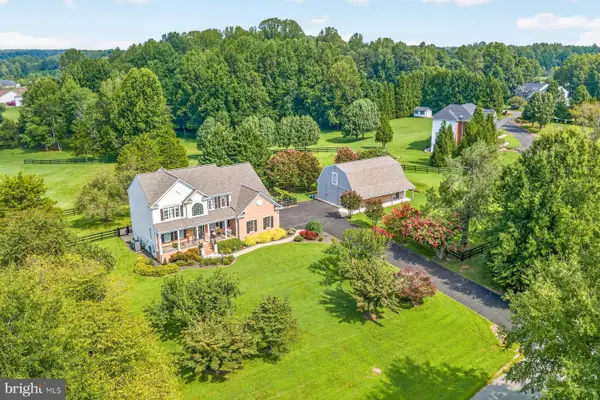 $868,500Coming Soon4 beds 3 baths3,314 sq. ft.
55 Chriswood Ln, STAFFORD, VA 22556
MLS# VAST2052830Listed by: REALTY ONE GROUP KEY PROPERTIES - Coming Soon
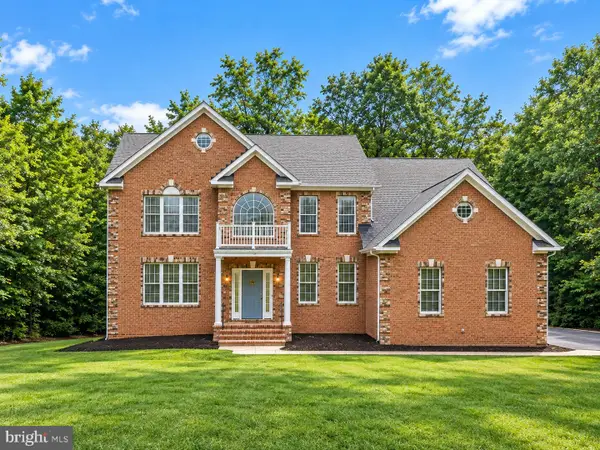 $799,900Coming Soon5 beds 5 baths3,859 sq. ft.
67 Indian View Ct, STAFFORD, VA 22554
MLS# VAST2053246Listed by: KELLER WILLIAMS FAIRFAX GATEWAY - Coming Soon
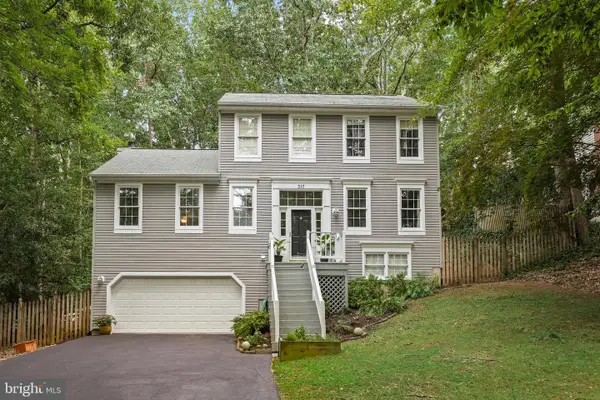 $545,000Coming Soon3 beds 4 baths2,606 sq. ft.
317 Cutter Cv, STAFFORD, VA 22554
MLS# VAST2053206Listed by: REDFIN CORPORATION - Coming Soon
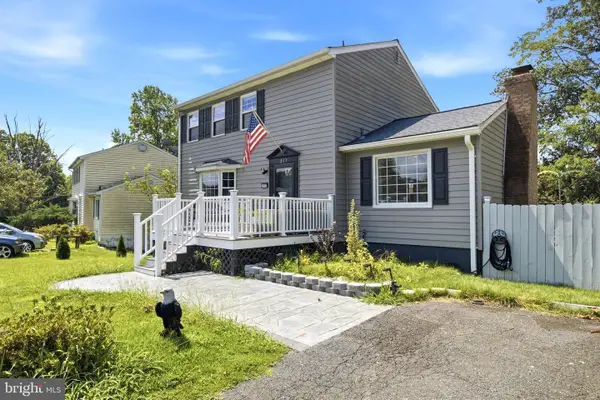 $514,999Coming Soon5 beds 4 baths1,640 sq. ft.
217 Pepper Tree Ln, STAFFORD, VA 22554
MLS# VAST2053162Listed by: KW UNITED - Coming Soon
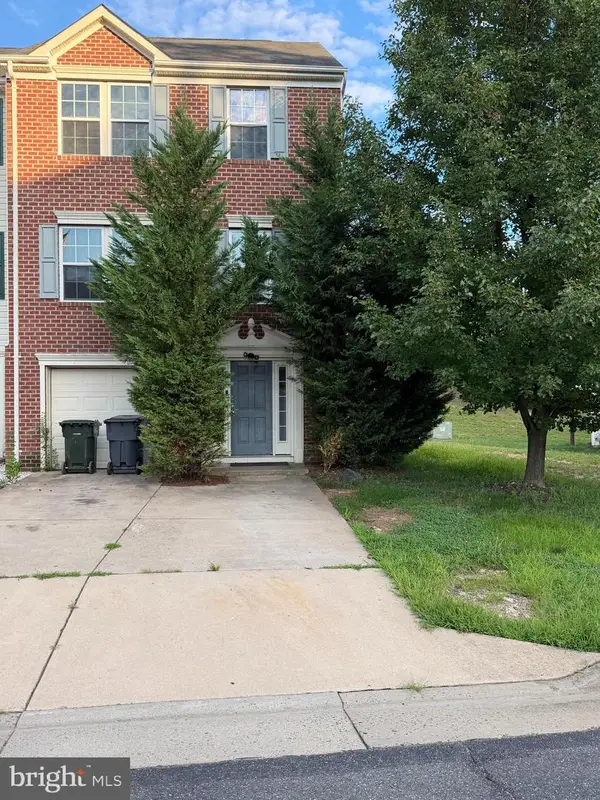 $505,000Coming Soon3 beds 3 baths1,672 sq. ft.
68 Hunting Creek Ln, STAFFORD, VA 22556
MLS# VAST2053084Listed by: FAIRFAX REALTY SELECT - Coming SoonOpen Sat, 12 to 3pm
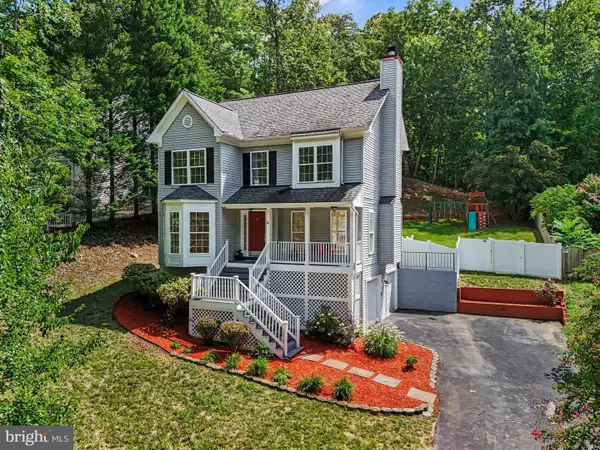 $499,900Coming Soon3 beds 3 baths1,785 sq. ft.
2019 Farragut Dr, STAFFORD, VA 22554
MLS# VAST2052958Listed by: KELLER WILLIAMS CAPITAL PROPERTIES - Coming SoonOpen Sat, 11am to 1pm
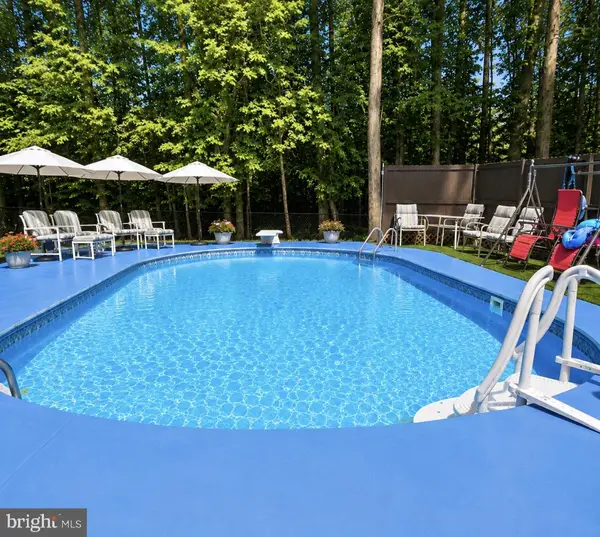 $550,000Coming Soon3 beds 2 baths2,010 sq. ft.
1015 Bailey Ct, STAFFORD, VA 22556
MLS# VAST2053086Listed by: PEARSON SMITH REALTY, LLC - Coming Soon
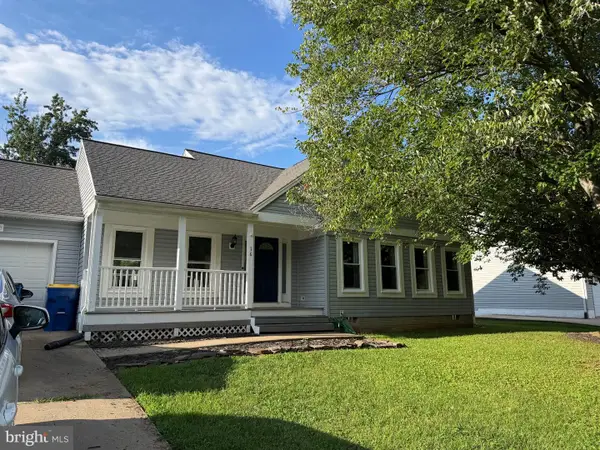 $469,900Coming Soon3 beds 2 baths1,442 sq. ft.
16 Kelly Way, STAFFORD, VA 22556
MLS# VAST2053102Listed by: SAMSON PROPERTIES


Protect your home and budget from life's surprises with an Assurant Home Warranty, backed by a partner that supports you through every step of homeownership. Explore Plans.
© 2026 Better Homes and Gardens Real Estate LLC. An Anywhere Real Estate company. All rights reserved. Better Homes and Gardens® Real Estate is a registered trademark owned by Meredith Operations Corporation, licensed to Better Homes and Gardens Real Estate LLC and used with permission. Better Homes and Gardens Real Estate LLC fully supports the principles of the Fair Housing Act and the Equal Opportunity Act. Listing information is deemed reliable but is not guaranteed accurate.
Each office is independently owned and operated.
Any services or products provided by third parties are not provided by, affiliated with or related to Better Homes and Gardens Real Estate LLC, or its affiliated companies.