
5 Bradbury Way, Stafford, VA 22554
Local realty services provided by:Better Homes and Gardens Real Estate Community Realty
Listed by: jacquelyn s johnston
Office: berkshire hathaway homeservices penfed realty
MLS#:VAST2054762
Source:BRIGHTMLS
Price summary
- Price:$790,000
- Price per sq. ft.:$163.56
- Monthly HOA dues:$71
About this home
Welcome to a meticulously maintained home where thoughtful design, generous living spaces, and exceptional outdoor living come together beautifully. The extended driveway provides generous parking and leads to an oversized garage. Step inside to hardwood floors and a well-designed main level that balances elegant entertaining spaces with comfortable everyday living. Formal living and dining rooms provide a classic setting for gatherings, while the dramatic two-story family room immediately draws your attention with an abundance of windows, soaring ceilings, and a gas fireplace equipped with a blower and battery backup. The family room opens naturally to the gourmet kitchen, creating an expansive gathering space with generous island seating, abundant cabinetry and counter space, and a full complement of appliances, including double wall ovens with one convection oven. A dual-staircase design provides convenient access to the upper level from different areas of the home. Tucked away from the main gathering spaces is a spacious private study, freshly painted and enhanced with a new overhead light and ceiling fan—an ideal setting when concentration is needed. Even the separate walk-in laundry room has been thoughtfully designed, featuring a sleek, high-tech full-size all-in-one washer/dryer that both washes and dries in one unit, surrounded by an attractive and functional laundry space. Upstairs, a striking catwalk overlooks the beautifully appointed family room below, while architectural niches provide the perfect places to showcase artwork and special pieces. The oversized owner's suite offers a true retreat with two walk-in closets and a spacious en-suite bath designed for both function and relaxation, featuring dual sinks, a private water closet, shower, and a newer operable window for natural light and fresh air. The completely remodeled hall bath makes its own statement with designer-inspired finishes, dual sinks, and dramatic floor-to-ceiling tile. Three additional generously sized bedrooms complete the upper level. Continue downstairs to a finished walkout lower level created for entertaining and versatility. The wet bar features stylish cabinetry, overhead lighting, a garbage disposal, and space for a full-size refrigerator, opening to an expansive recreation room with plenty of room to create separate game and media areas. Another beautifully designed full bath elevates the lower level, while additional flexible space can accommodate storage, a private gym, second office, hobby area, or whatever best suits your needs. From here, step outside to not one, but two patios plus a Trex deck, creating multiple spaces to enjoy the backyard throughout the year. Outdoor living is truly a highlight, with a built-in fire pit on one patio, thoughtfully designed hardscaping, walkways, and solar lighting that brings the landscape to life after sunset. Enjoy the changing seasons, all complemented by an irrigation system and wrought-iron fencing with gated access on both sides of the home. The oversized garage offers even more functionality with a full-size refrigerator/freezer and abundant storage, while a floored attic with pull-down stairs provides additional storage above. Major improvements and features include a new whole-house humidifier in 2024, roof and ridge caps replaced in 2023, solar panels, a new water heater in 2023, two-zone HVAC, and track stack crown molding. Ideally located near Quantico Marine Corps Base with convenient access to I-95, Route 1, commuter lots, VRE, shopping, restaurants, and everyday conveniences. This exceptional home offers the space, functionality, updates, and outdoor living that make it enjoyable to come home to and share with family or friends....
Contact an agent
Home facts
- Year built:2014
- Subdivision & Development:HILLS OF AQUIA
- Listing ID #:VAST2054762
- Added:10 day(s) ago
- Updated:November 03, 2026 at 09:13 PM
Rooms and interior
- Bedrooms:4
- Total bathrooms:4
- Full bathrooms:3
- Half bathrooms:1
- Dining Description:Formal/Separate Dining Room
- Bathrooms Description:Primary Bath(s)
- Kitchen Description:Built-In Microwave, Carpet, Cooktop, Crown Moldings, Dishwasher, Disposal, Double/Dual Staircase, Energy Efficient Appliances, Exhaust Fan, Kitchen - Gourmet, Kitchen - Island, Kitchen - Table Space, Oven - Double, Pantry, Recessed Lighting, Refrigerator, Upgraded Countertops, Wet/Dry Bar
- Bedroom Description:Carpet, Walk In Closet(s)
- Basement:Yes
- Basement Description:Fully Finished, Walkout Level
- Living area:4,830 sq. ft.
Heating and cooling
- Cooling:Ceiling Fan(s), Central A/C, Zoned
- Heating:Heat Pump(s), Natural Gas, Zoned
Structure and exterior
- Year built:2014
- Building area:4,830 sq. ft.
- Lot area:0.28 Acres
- Architectural Style:Colonial
- Construction Materials:Combination
- Exterior Features:Deck(s), Extensive Hardscape, Exterior Lighting, Patio(s), Underground Lawn Sprinkler, Water Fountains
- Foundation Description:Concrete Perimeter
- Levels:3 Story
Utilities
- Water:Public
- Sewer:Public Sewer
Finances and disclosures
- Price:$790,000
- Price per sq. ft.:$163.56
- Tax amount:$6,895 (2026)
Features and amenities
- Laundry features:Dryer - Front Loading, Washer - Front Loading
- Amenities:Attic, Carpet, Ceiling Fan(s), Chair Railings, Crown Moldings, Double/Dual Staircase, Efficiency, Humidifer, Recessed Lighting, Sprinkler System, Wet/Dry Bar
Parking
- Parking description:Attached Garage, Garage Door Opener, Oversized
- Garage:Yes
- Garage spaces:2
New listings near 5 Bradbury Way
- Coming Soon
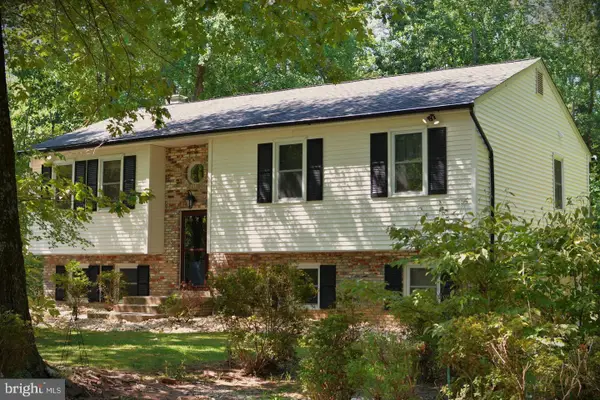 $527,000Coming Soon4 beds 3 baths2,364 sq. ft.
6 Fox St, STAFFORD, VA 22556
MLS# VAST2055022Listed by: RE/MAX REAL ESTATE CONNECTIONS - Coming SoonOpen Sun, 1 to 3pm
 $900,000Coming Soon6 beds 5 baths5,305 sq. ft.
121 Brooke Point Ct, STAFFORD, VA 22554
MLS# VAST2054820Listed by: REAL BROKER, LLC - Coming Soon
 $499,900Coming Soon4 beds 3 baths2,376 sq. ft.
307 Raft Cv, STAFFORD, VA 22554
MLS# VAST2055090Listed by: BERKSHIRE HATHAWAY HOMESERVICES PENFED REALTY - Coming Soon
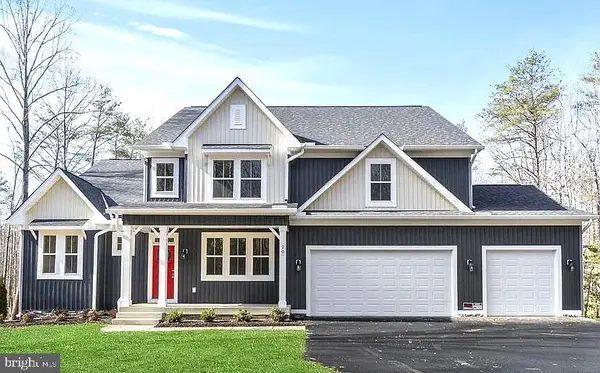 $1,099,900Coming Soon5 beds 5 baths6,455 sq. ft.
20 Southern View Dr, STAFFORD, VA 22554
MLS# VAST2055156Listed by: GOLDMINE REALTY - Coming Soon
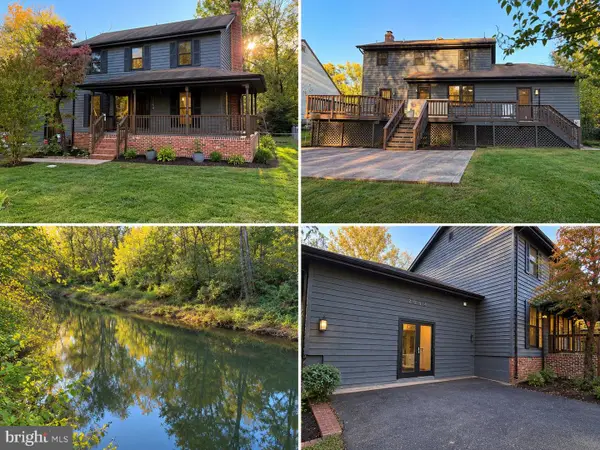 $475,000Coming Soon3 beds 3 baths2,212 sq. ft.
2054 Aquia Dr, STAFFORD, VA 22554
MLS# VAST2055142Listed by: UNITED REAL ESTATE PREMIER - Coming Soon
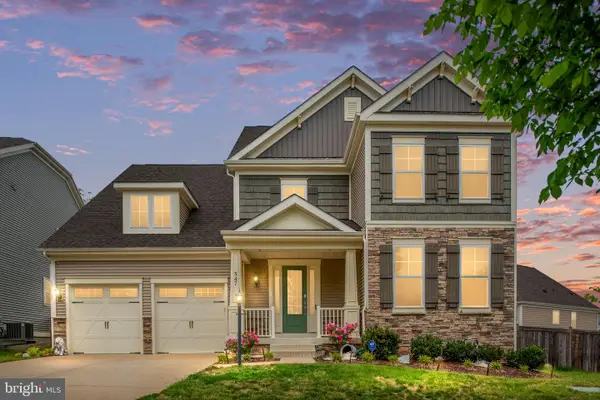 $925,000Coming Soon6 beds 6 baths4,317 sq. ft.
547 Apricot St, STAFFORD, VA 22554
MLS# VAST2054356Listed by: EXP REALTY, LLC - Coming SoonOpen Sat, 11am to 1pm
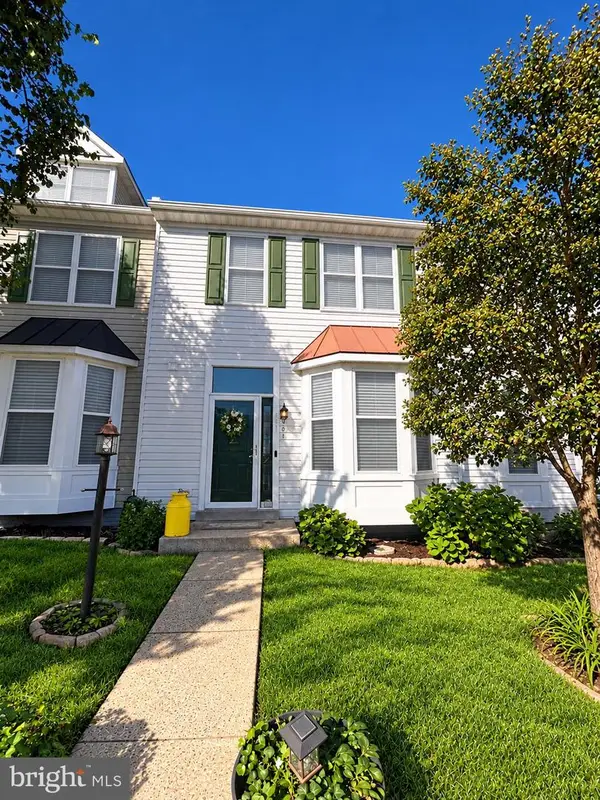 $424,900Coming Soon4 beds 4 baths2,174 sq. ft.
407 Hatchers Run Ct, STAFFORD, VA 22554
MLS# VAST2055026Listed by: FAIRFAX REALTY SELECT - Coming SoonOpen Sat, 12 to 3pm
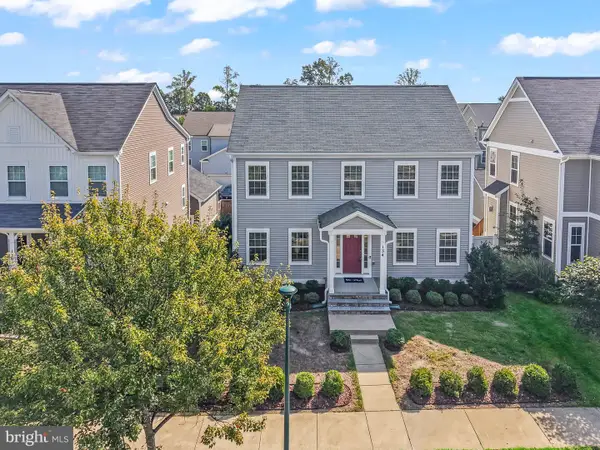 $670,000Coming Soon5 beds 4 baths3,240 sq. ft.
134 Gardenia Dr, STAFFORD, VA 22554
MLS# VAST2054066Listed by: REDFIN CORPORATION - Coming Soon
 $525,000Coming Soon4 beds 2 baths2,190 sq. ft.
320 Destroyer Cv, STAFFORD, VA 22554
MLS# VAST2054906Listed by: SAMSON PROPERTIES - Coming Soon
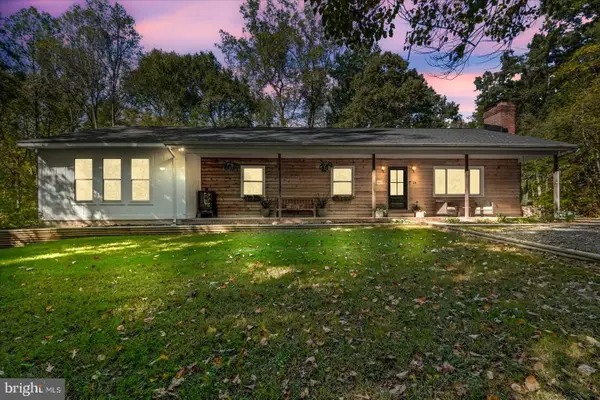 $549,900Coming Soon5 beds 3 baths3,294 sq. ft.
24 Andrew Chapel Rd, STAFFORD, VA 22554
MLS# VAST2054878Listed by: BERKSHIRE HATHAWAY HOMESERVICES PENFED REALTY


Protect your home and budget from life's surprises with an Assurant Home Warranty, backed by a partner that supports you through every step of homeownership. Explore Plans.
© 2026 Better Homes and Gardens Real Estate LLC. An Anywhere Real Estate company. All rights reserved. Better Homes and Gardens® Real Estate is a registered trademark owned by Meredith Operations Corporation, licensed to Better Homes and Gardens Real Estate LLC and used with permission. Better Homes and Gardens Real Estate LLC fully supports the principles of the Fair Housing Act and the Equal Opportunity Act. Listing information is deemed reliable but is not guaranteed accurate.
Each office is independently owned and operated.
Any services or products provided by third parties are not provided by, affiliated with or related to Better Homes and Gardens Real Estate LLC, or its affiliated companies.