
514 Pepperidge Dr, Stafford, VA 22554
Local realty services provided by:Better Homes and Gardens Real Estate Community Realty
514 Pepperidge Dr,Stafford, VA 22554
$950,000
- 6 Beds
- 5 Baths
- 5,074 sq. ft.
- Single family
- Coming Soon
Upcoming open houses
- Sat, Sep 2601:00 pm - 03:00 pm
Listed by: judith petrak
Office: century 21 new millennium
MLS#:VAST2053836
Source:BRIGHTMLS
Price summary
- Price:$950,000
- Price per sq. ft.:$187.23
- Monthly HOA dues:$140
About this home
Welcome to 514 Pepperidge drive, a stunning Drees Rowan model perfectly situated on a prime corner lot in the highly sought-after Embrey Mill community. This home is in pristine condition and packed with all the incredible features offered by the builder and some they didn't, including central vacuum, & 5 zone installed irrigation system to keep your landscaping pristine. This beautiful home has 6 bedrooms that include a primary suite, princess suite, two other well appointed bedrooms with Jack & Jill bath, and basement guest room (NTC) with full bath. The main floor features a grand foyer with elegant archways, leading to a formal living room, a great room, and a bright eat-in area adjacent to the kitchen. The kitchen itself is stunning, with espresso cabinetry, a large island, a butler's cove, and a walk-in pantry with custom organization. Additionally, there’s a versatile space that can serve as a bedroom, office, or hobby room, along with a mudroom for added convenience. Be sure to enjoy the outdoor veranda off the kitchen, perfect for relaxing on warm summer nights. The primary suite is a homeowner's dream, offering an expansive bedroom with a luxurious bathroom, complete with dual custom walk-in closets, a spacious frameless shower, and a soaking tub. Additionally, you'll find a conveniently located laundry room with extra cabinet storage and ample counter space. The basement is a haven of comfort and versatility, featuring a generous recreational space perfect for entertainment, a 6th bedroom ideal for guests, a full bathroom and ample storage. Located in the highly sought-after Embrey Mill community, this neighborhood offers a wealth of amenities including multiple pools, basketball courts, dog parks, trails, parks, a community garden, a neighborhood bistro, and more. Discover an amazing array of restaurants, retail and shopping at the Embrey Mill Town Center including Publix grocery store located at the entrance to Embrey Mill on the corner of Courthouse and Mine Roads. Its convenient proximity to I-95 and major commuter routes ensures easy access to Washington, D.C., Quantico, and Fredericksburg, making it an ideal place for both relaxation and connectivity. Professional photos and floorplans will be uploaded soon!...
Contact an agent
Home facts
- Year built:2022
- Subdivision & Development:EMBREY MILL
- Listing ID #:VAST2053836
- Updated:September 17, 2026 at 01:42 PM
Rooms and interior
- Bedrooms:6
- Total bathrooms:5
- Full bathrooms:4
- Half bathrooms:1
- Flooring:Carpet, Ceramic Tile, Engineered Wood
- Dining Description:Combination Kitchen/Dining
- Bathrooms Description:Primary Bath(s)
- Kitchen Description:Built-In Microwave, Butlers Pantry, Carpet, Cooktop, Cooktop - Down Draft, Crown Moldings, Dishwasher, Disposal, Icemaker, Kitchen - Gourmet, Kitchen - Island, Kitchen - Table Space, Oven - Double, Pantry, Recessed Lighting, Refrigerator, Stainless Steel Appliances, Upgraded Countertops
- Bedroom Description:Carpet, Entry Level Bedroom, Walk In Closet(s)
- Basement:Yes
- Basement Description:Daylight, Full, Outside Entrance, Partially Finished, Walkout Level
- Living area:5,074 sq. ft.
Heating and cooling
- Cooling:Central A/C
- Heating:Forced Air, Natural Gas
Structure and exterior
- Year built:2022
- Building area:5,074 sq. ft.
- Lot area:0.19 Acres
- Lot Features:Corner
- Architectural Style:Craftsman
- Construction Materials:Stone, Vinyl Siding
- Exterior Features:Porch(es), Underground Lawn Sprinkler
- Foundation Description:Slab
- Levels:2 Stories
Utilities
- Water:Public
- Sewer:Public Sewer
Finances and disclosures
- Price:$950,000
- Price per sq. ft.:$187.23
- Tax amount:$7,936 (2026)
Features and amenities
- Laundry features:Dryer, Washer
- Amenities:Carpet, Ceiling Fan(s), Central Vaccum, Central Vacuum, Crown Moldings, Recessed Lighting
Parking
- Parking description:Attached Garage, Concrete Driveway, Garage - Front Entry, Garage Door Opener, Inside Access
- Garage:Yes
- Garage spaces:2
New listings near 514 Pepperidge Dr
- Coming SoonOpen Sun, 10 to 11am
 $359,000Coming Soon2 beds 3 baths1,140 sq. ft.
107 Wind Ridge Dr, STAFFORD, VA 22554
MLS# VAST2054000Listed by: HOME HUB, LLC. - Coming Soon
 $589,900Coming Soon4 beds 4 baths2,806 sq. ft.
4 Carissa Ct, STAFFORD, VA 22554
MLS# VAST2053998Listed by: REALTY ONE GROUP KEY PROPERTIES - Coming Soon
 $635,000Coming Soon4 beds 4 baths3,496 sq. ft.
26 Live Oak Ln, STAFFORD, VA 22554
MLS# VAST2053946Listed by: BERKSHIRE HATHAWAY HOMESERVICES PENFED REALTY - Coming Soon
 $660,000Coming Soon4 beds 4 baths3,000 sq. ft.
528 Old Potomac Church Rd, STAFFORD, VA 22554
MLS# VAST2053882Listed by: CTI REAL ESTATE - Coming Soon
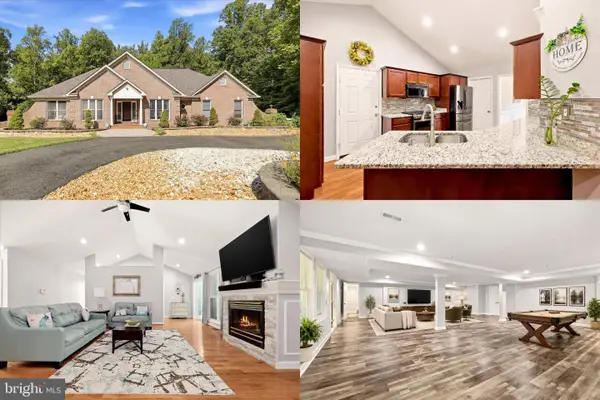 $750,000Coming Soon5 beds 3 baths4,049 sq. ft.
60 Longwood Dr, STAFFORD, VA 22556
MLS# VAST2053700Listed by: KELLER WILLIAMS REALTY - Coming SoonOpen Sat, 2 to 4pm
 $850,000Coming Soon6 beds 5 baths4,460 sq. ft.
112 Elmsley Ln, STAFFORD, VA 22554
MLS# VAST2053730Listed by: SAMSON PROPERTIES - Coming Soon
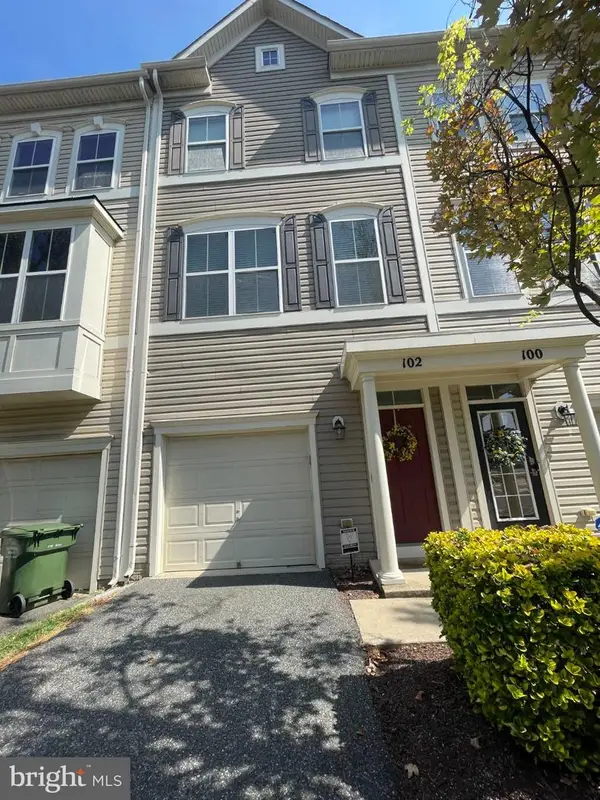 $415,000Coming Soon3 beds 4 baths1,818 sq. ft.
102 Bellingham Dr #202, STAFFORD, VA 22556
MLS# VAST2053330Listed by: REAL BROKER, LLC - Coming SoonOpen Sat, 12 to 2pm
 $725,000Coming Soon5 beds 4 baths4,851 sq. ft.
9 Thames Ct, STAFFORD, VA 22554
MLS# VAST2053622Listed by: COLDWELL BANKER ELITE - Coming SoonOpen Sat, 1 to 3pm
 $714,900Coming Soon5 beds 5 baths4,040 sq. ft.
18 Orchid Ln, STAFFORD, VA 22554
MLS# VAST2052428Listed by: BERKSHIRE HATHAWAY HOMESERVICES PENFED REALTY


Protect your home and budget from life's surprises with an Assurant Home Warranty, backed by a partner that supports you through every step of homeownership. Explore Plans.
© 2026 Better Homes and Gardens Real Estate LLC. An Anywhere Real Estate company. All rights reserved. Better Homes and Gardens® Real Estate is a registered trademark owned by Meredith Operations Corporation, licensed to Better Homes and Gardens Real Estate LLC and used with permission. Better Homes and Gardens Real Estate LLC fully supports the principles of the Fair Housing Act and the Equal Opportunity Act. Listing information is deemed reliable but is not guaranteed accurate.
Each office is independently owned and operated.
Any services or products provided by third parties are not provided by, affiliated with or related to Better Homes and Gardens Real Estate LLC, or its affiliated companies.