
57 Cookson Dr, Stafford, VA 22556
Local realty services provided by:Better Homes and Gardens Real Estate Premier
Listed by: frank robey
Office: coldwell banker elite
MLS#:VAST2053524
Source:BRIGHTMLS
Price summary
- Price:$589,000
- Price per sq. ft.:$224.64
- Monthly HOA dues:$18.33
About this home
Discover the space, comfort, and thoughtful improvements of this beautifully maintained Colonial in Stafford's established Spring Lake Farm community. Lovingly cared for by its original owner, this 4-bedroom, 2.5-bath home offers 2,622 square feet of above-grade living space, generously sized bedrooms, and a versatile floor plan designed for today's lifestyle.
A dedicated office at the front of the home overlooks the neighborhood, creating an ideal setting for working remotely or managing everyday activities. The inviting living spaces offer plenty of natural light, while a wood-burning fireplace provides a comfortable gathering place. Step outside to enjoy the composite deck, perfect for outdoor dining, entertaining, or simply relaxing.
Significant improvements reflect the pride of ownership throughout, including energy-efficient triple-pane windows, a roof replaced approximately seven years ago, and updated kitchen appliances. These practical enhancements add lasting value and everyday comfort.
Looking for additional space? The full, unfinished walkout basement offers outstanding flexibility for future finishing, a recreation area, home gym, workshop, or storage. An attached two-car garage, driveway parking, and storage shed provide even more convenience.
Situated in a quiet, established neighborhood with convenient access to I-95, commuter routes, shopping, and everyday amenities, this home offers an appealing combination of location, generous living space, and long-term care. Come experience everything 57 Cookson Drive has to offer!...
Contact an agent
Home facts
- Year built:1994
- Subdivision & Development:SPRING LAKE FARM
- Listing ID #:VAST2053524
- Added:46 day(s) ago
- Updated:November 03, 2026 at 09:13 PM
Rooms and interior
- Bedrooms:4
- Total bathrooms:3
- Full bathrooms:2
- Half bathrooms:1
- Dining Description:Dining Room
- Bathrooms Description:Bathroom 2, Primary Bathroom
- Bedroom Description:Primary Bedroom
- Basement:Yes
- Basement Description:Full, Unfinished, Walkout Stairs
- Living area:2,622 sq. ft.
Heating and cooling
- Cooling:Ceiling Fan(s), Central A/C
- Heating:Central, Electric, Forced Air
Structure and exterior
- Year built:1994
- Building area:2,622 sq. ft.
- Lot area:0.19 Acres
- Architectural Style:Colonial
- Construction Materials:Vinyl Siding
- Exterior Features:Deck(s), Porch(es), Secure Storage
- Foundation Description:Concrete Perimeter, Slab
- Levels:3 Story
Schools
- High school:MOUNTAIN VIEW
- Middle school:A. G. WRIGHT
- Elementary school:GARRISONVILLE
Utilities
- Water:Public
- Sewer:Public Sewer
Finances and disclosures
- Price:$589,000
- Price per sq. ft.:$224.64
- Tax amount:$5,100 (2026)
Features and amenities
- Laundry features:Hookup, Laundry
- Amenities:Insulated Windows, Triple Pane Windows
Parking
- Parking description:Attached Garage, Garage - Front Entry, Inside Access
- Garage:Yes
- Garage spaces:2
New listings near 57 Cookson Dr
- Coming Soon
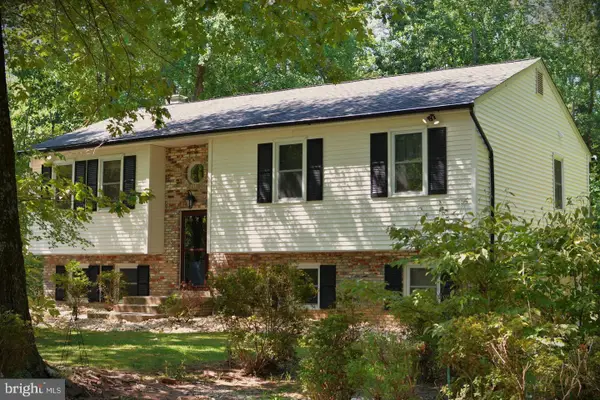 $527,000Coming Soon4 beds 3 baths2,364 sq. ft.
6 Fox St, STAFFORD, VA 22556
MLS# VAST2055022Listed by: RE/MAX REAL ESTATE CONNECTIONS - Coming SoonOpen Sun, 1 to 3pm
 $900,000Coming Soon6 beds 5 baths5,305 sq. ft.
121 Brooke Point Ct, STAFFORD, VA 22554
MLS# VAST2054820Listed by: REAL BROKER, LLC - Coming Soon
 $499,900Coming Soon4 beds 3 baths2,376 sq. ft.
307 Raft Cv, STAFFORD, VA 22554
MLS# VAST2055090Listed by: BERKSHIRE HATHAWAY HOMESERVICES PENFED REALTY - Coming Soon
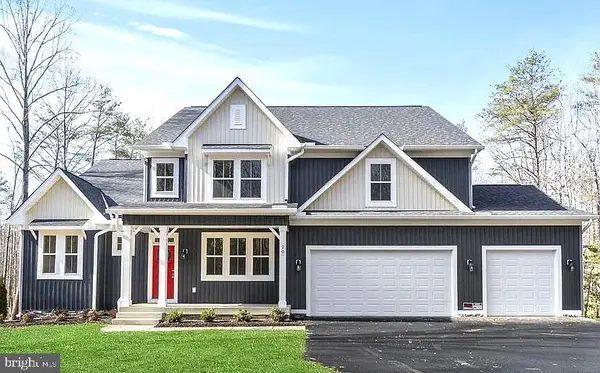 $1,099,900Coming Soon5 beds 5 baths6,455 sq. ft.
20 Southern View Dr, STAFFORD, VA 22554
MLS# VAST2055156Listed by: GOLDMINE REALTY - Coming Soon
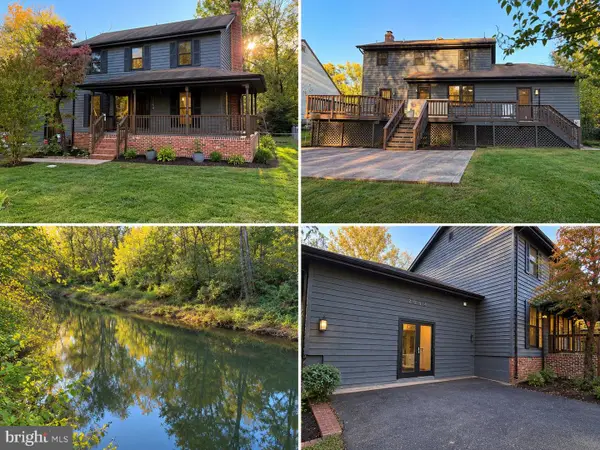 $475,000Coming Soon3 beds 3 baths2,212 sq. ft.
2054 Aquia Dr, STAFFORD, VA 22554
MLS# VAST2055142Listed by: UNITED REAL ESTATE PREMIER - Coming Soon
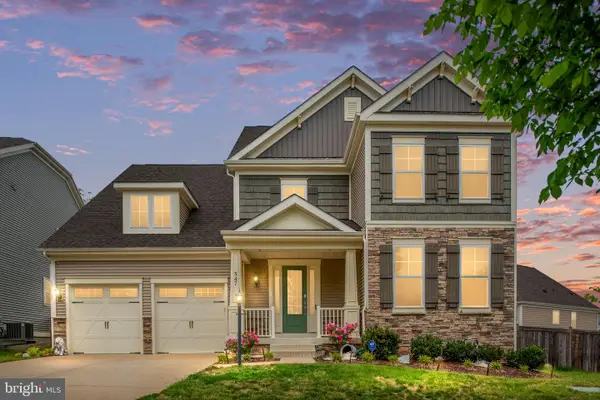 $925,000Coming Soon6 beds 6 baths4,317 sq. ft.
547 Apricot St, STAFFORD, VA 22554
MLS# VAST2054356Listed by: EXP REALTY, LLC - Coming SoonOpen Sat, 11am to 1pm
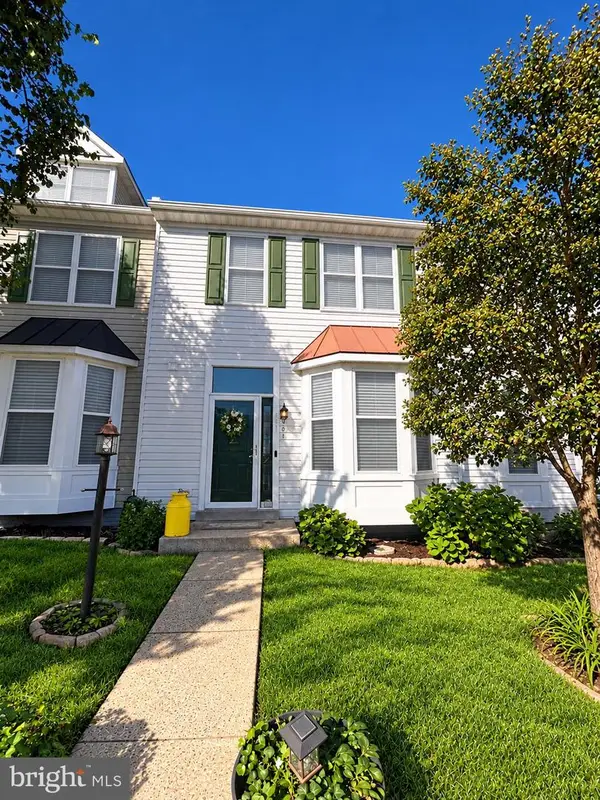 $424,900Coming Soon4 beds 4 baths2,174 sq. ft.
407 Hatchers Run Ct, STAFFORD, VA 22554
MLS# VAST2055026Listed by: FAIRFAX REALTY SELECT - Coming SoonOpen Sat, 12 to 3pm
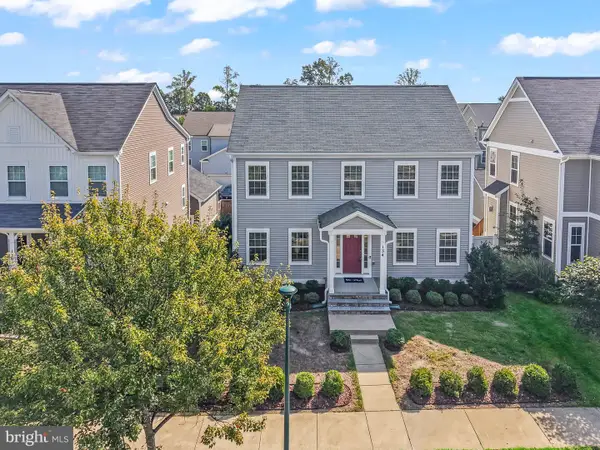 $670,000Coming Soon5 beds 4 baths3,240 sq. ft.
134 Gardenia Dr, STAFFORD, VA 22554
MLS# VAST2054066Listed by: REDFIN CORPORATION - Coming Soon
 $525,000Coming Soon4 beds 2 baths2,190 sq. ft.
320 Destroyer Cv, STAFFORD, VA 22554
MLS# VAST2054906Listed by: SAMSON PROPERTIES - Coming Soon
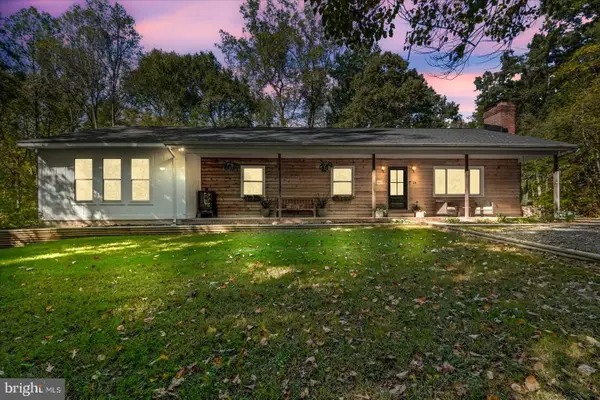 $549,900Coming Soon5 beds 3 baths3,294 sq. ft.
24 Andrew Chapel Rd, STAFFORD, VA 22554
MLS# VAST2054878Listed by: BERKSHIRE HATHAWAY HOMESERVICES PENFED REALTY


Protect your home and budget from life's surprises with an Assurant Home Warranty, backed by a partner that supports you through every step of homeownership. Explore Plans.
© 2026 Better Homes and Gardens Real Estate LLC. An Anywhere Real Estate company. All rights reserved. Better Homes and Gardens® Real Estate is a registered trademark owned by Meredith Operations Corporation, licensed to Better Homes and Gardens Real Estate LLC and used with permission. Better Homes and Gardens Real Estate LLC fully supports the principles of the Fair Housing Act and the Equal Opportunity Act. Listing information is deemed reliable but is not guaranteed accurate.
Each office is independently owned and operated.
Any services or products provided by third parties are not provided by, affiliated with or related to Better Homes and Gardens Real Estate LLC, or its affiliated companies.