
578 Tacketts Mill Rd, Stafford, VA 22556
Local realty services provided by:Better Homes and Gardens Real Estate Premier
578 Tacketts Mill Rd,Stafford, VA 22556
$931,594
- 4 Beds
- 4 Baths
- 5,092 sq. ft.
- Single family
- Active
Listed by: justin sullivan
Office: ags browning realty
MLS#:VAST2051974
Source:BRIGHTMLS
Price summary
- Price:$931,594
- Price per sq. ft.:$182.95
About this home
Here is your chance to be TUCKED AWAY on you own private haven with NO HOA on quiet 4.5+ acre lot with long driveway and privacy! Stunning Craftsman front home with front porch and side load 4 CAR GARAGE on secluded 4.58-acre lot with close proximity to 610 Harrisonville Rd. Easy access to backroads to Manassas and NOVA and Dulles Airport. Inside, you will find 4 bedrooms plus 2 full dens and 4 full bathrooms. Primary suite on upper level offers luxurious amenities like a free standing soaking tub and walk-in shower with seamless glass surround and double vanities. On main floor you will have a full den and full bath which makes it a great plan for multigenerational living. Skip the stairs! The open floor plan seamlessly connects the family room and generous sunroom to the gourmet kitchen-equipped with stainless steel appliances, stainless hood vent, huge island, double ovens, wine station, gas cooking and beautiful quartz countertops with ample pantry space. Enjoy energy-efficient windows throughout your new home and a cozy gas fireplace with upgraded craftsman mantle. Gorgeous flooring upgrades and lighting upgrades already priced in! The upper floor laundry adds convenience with your full 4 upper level bedrooms. Full walkout basement with large windows has additional full bathroom, 6th den, finished rec room and room under morning room! Bring your rocking chairs for your peaceful front porch surrounded by trees and nature and TOYS and tractor for your 4-car attached garage. Experience the perfect blend of style and functionality in a serene setting, ideal for creating lasting memories, raising your own chickens, creating trails to explore on large lot and living close to restaurants and shopping. Excellent Builder incentives available with use of preferred lender and title co. See sales team for details and to schedule tour! Home in under construction. Photos show similar home. November 2026 delivery. Still time to select some finishes!...
Contact an agent
Home facts
- Year built:2026
- Subdivision & Development:NONE AVAILABLE
- Listing ID #:VAST2051974
- Added:65 day(s) ago
- Updated:September 17, 2026 at 02:11 PM
Rooms and interior
- Bedrooms:4
- Total bathrooms:4
- Full bathrooms:4
- Rooms Total:15
- Flooring:Carpet, Ceramic Tile, Hardwood, Laminate Plank, Laminated, Vinyl
- Kitchen Description:Breakfast Area, Built-In Microwave, Built-In Range, Cooktop, Dishwasher, Exhaust Fan, Kitchen - Eat-In, Kitchen - Gourmet, Kitchen - Island, Kitchen - Table Space, Microwave, Oven - Self Cleaning, Oven - Wall, Pantry, Range Hood, Refrigerator, Stainless Steel Appliances, Water Heater
- Bedroom Description:Walk In Closet(s)
- Basement:Yes
- Basement Description:Daylight, Full, Heated, Outside Entrance, Partially Finished, Rear Entrance, Rough Bath Plumb, Space For Rooms, Sump Pump, Walkout Level, Water Proofing System, Windows
- Living area:5,092 sq. ft.
Heating and cooling
- Cooling:Ceiling Fan(s), Heat Pump(s)
- Heating:Electric, Heat Pump(s)
Structure and exterior
- Year built:2026
- Building area:5,092 sq. ft.
- Lot area:4.58 Acres
- Architectural Style:Colonial, Craftsman, Traditional
- Construction Materials:Concrete, Stick Built, Stone, Vinyl Siding
- Foundation Description:Concrete Perimeter
- Levels:3 Story
Schools
- High school:MOUNTAIN VIEW
- Middle school:A. G. WRIGHT
- Elementary school:MARGARET BRENT
Utilities
- Water:Well
Finances and disclosures
- Price:$931,594
- Price per sq. ft.:$182.95
- Tax amount:$1 (2026)
Features and amenities
- Laundry features:Washer/Dryer Hookups Only
- Amenities:200+ Amp Service, Cable TV Available, Ceiling Fan(s), Electric Available
Parking
- Parking description:Attached Garage, Garage - Side Entry, Garage Door Opener
- Garage:Yes
- Garage spaces:4
New listings near 578 Tacketts Mill Rd
- Coming SoonOpen Sun, 10 to 11am
 $359,000Coming Soon2 beds 3 baths1,140 sq. ft.
107 Wind Ridge Dr, STAFFORD, VA 22554
MLS# VAST2054000Listed by: HOME HUB, LLC. - Coming Soon
 $589,900Coming Soon4 beds 4 baths2,806 sq. ft.
4 Carissa Ct, STAFFORD, VA 22554
MLS# VAST2053998Listed by: REALTY ONE GROUP KEY PROPERTIES - Coming Soon
 $635,000Coming Soon4 beds 4 baths3,496 sq. ft.
26 Live Oak Ln, STAFFORD, VA 22554
MLS# VAST2053946Listed by: BERKSHIRE HATHAWAY HOMESERVICES PENFED REALTY - Coming Soon
 $950,000Coming Soon6 beds 5 baths5,074 sq. ft.
514 Pepperidge Dr, STAFFORD, VA 22554
MLS# VAST2053836Listed by: CENTURY 21 NEW MILLENNIUM - Coming Soon
 $660,000Coming Soon4 beds 4 baths3,000 sq. ft.
528 Old Potomac Church Rd, STAFFORD, VA 22554
MLS# VAST2053882Listed by: CTI REAL ESTATE - Coming Soon
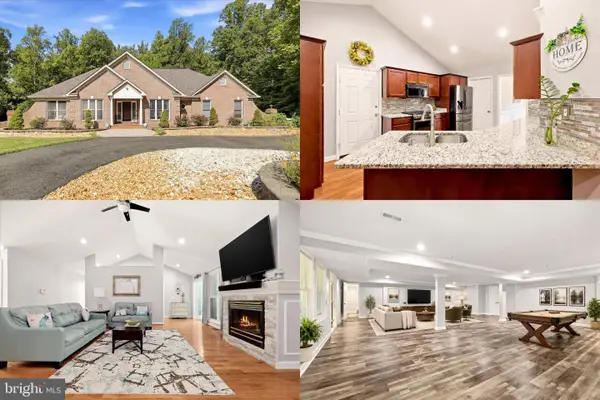 $750,000Coming Soon5 beds 3 baths4,049 sq. ft.
60 Longwood Dr, STAFFORD, VA 22556
MLS# VAST2053700Listed by: KELLER WILLIAMS REALTY - Coming SoonOpen Sat, 2 to 4pm
 $850,000Coming Soon6 beds 5 baths4,460 sq. ft.
112 Elmsley Ln, STAFFORD, VA 22554
MLS# VAST2053730Listed by: SAMSON PROPERTIES - Coming Soon
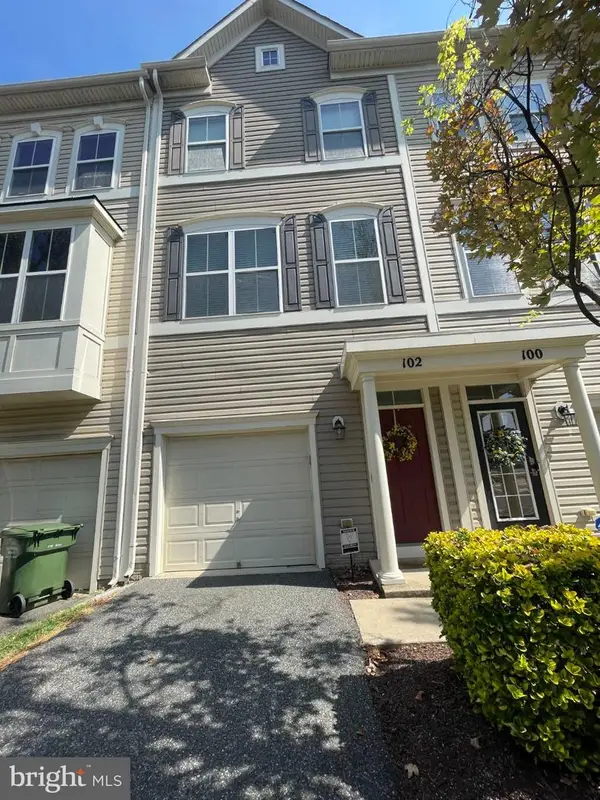 $415,000Coming Soon3 beds 4 baths1,818 sq. ft.
102 Bellingham Dr #202, STAFFORD, VA 22556
MLS# VAST2053330Listed by: REAL BROKER, LLC - Coming SoonOpen Sat, 12 to 2pm
 $725,000Coming Soon5 beds 4 baths4,851 sq. ft.
9 Thames Ct, STAFFORD, VA 22554
MLS# VAST2053622Listed by: COLDWELL BANKER ELITE - Coming SoonOpen Sat, 1 to 3pm
 $714,900Coming Soon5 beds 5 baths4,040 sq. ft.
18 Orchid Ln, STAFFORD, VA 22554
MLS# VAST2052428Listed by: BERKSHIRE HATHAWAY HOMESERVICES PENFED REALTY


Protect your home and budget from life's surprises with an Assurant Home Warranty, backed by a partner that supports you through every step of homeownership. Explore Plans.
© 2026 Better Homes and Gardens Real Estate LLC. An Anywhere Real Estate company. All rights reserved. Better Homes and Gardens® Real Estate is a registered trademark owned by Meredith Operations Corporation, licensed to Better Homes and Gardens Real Estate LLC and used with permission. Better Homes and Gardens Real Estate LLC fully supports the principles of the Fair Housing Act and the Equal Opportunity Act. Listing information is deemed reliable but is not guaranteed accurate.
Each office is independently owned and operated.
Any services or products provided by third parties are not provided by, affiliated with or related to Better Homes and Gardens Real Estate LLC, or its affiliated companies.