
611 Hornbeam Ct, Stafford, VA 22556
Local realty services provided by:Better Homes and Gardens Real Estate Premier
Listed by: sheronica denise thompson
Office: coldwell banker elite
MLS#:VAST2053856
Source:BRIGHTMLS
Price summary
- Price:$895,000
- Price per sq. ft.:$308.83
- Monthly HOA dues:$50
About this home
VA LOAN ASSUMPTION / CLOSING COST OPTION
Enjoy the privacy of wooded acreage without giving up convenient access to Stafford, Fredericksburg, Garrisonville, and major commuter routes. Welcome to 611 Hornbeam Court, where approximately 3.1 wooded acres create a peaceful retreat within the established Forest View Estates community, with convenient access to Stafford, Garrisonville, Fredericksburg, shopping, dining, recreation, and major commuter routes.
From the full front porch to the bright two story foyer, this 4 bedroom, 3.5 bath home feels warm, spacious, and ready to be enjoyed. Approximately 3,878 total square feet provide room to gather, work, entertain, and unwind across three levels. The main level offers a private office, formal dining room, comfortable living spaces, and a well appointed kitchen with a center island, gas cooktop, refrigerator, dishwasher, built in microwave, and easy access to the outdoor entertaining area. Fresh paint in the foyer, upstairs hallway, dining room, and office gives these spaces a refreshed feel.
Upstairs, the spacious primary suite includes a sitting area, generous closets, and a private bath. Additional bedrooms offer flexibility for guests, hobbies, or work from home needs, while the laundry chute adds a practical detail rarely found in newer homes.
The finished lower level expands the possibilities with space for recreation, projects, a home gym, or movie nights. It also contains one of the home’s most memorable features, a concealed room with a hidden entrance and substantial security door that must be seen in person to be fully appreciated.
The outdoor spaces are where this property truly separates itself. Host dinner beside the outdoor fireplace, cook at the built in grill, relax on the expansive patio, or spend the weekend tending the fenced raised garden beds and established orchard. The property includes 12 apple trees, 4 pear trees, a plum tree, blueberries, strawberries, grapevines, and blackberries, creating an outdoor setting that is both beautiful and productive. Mature trees provide privacy, while front and rear invisible pet fence wiring offers additional convenience for pets.
A whole house Generac generator installed in 2020 provides added peace of mind and is powered by a buried 300 gallon propane tank. The home also offers a two car side entry garage, extended driveway, second level gutter guards, private well, and private septic system. The roof, electric heat pump HVAC system, and electric water heater are approximately 10 years old. The refrigerator, gas cooktop, and dishwasher are approximately 10 years old, and the built in microwave is approximately 7 years old.
This is more than a home with extra space. It is a property with personality, privacy, useful land, memorable features, and the convenience of an established neighborhood. The photographs introduce it, but an in person visit reveals what makes 611 Hornbeam Court different.
A potential assumption of the existing 2.75% VA loan may be available, subject to buyer qualification, servicer and VA approval, an approved substitution of entitlement, and full release of the seller from liability. For buyers purchasing without assuming the existing VA loan, the seller offers $5,000 toward closing costs, subject to lender approval and applicable loan program limits. These options may not be combined. Schedule your private tour and experience everything this property has to offer....
Contact an agent
Home facts
- Year built:2016
- Subdivision & Development:FOREST VIEW ESTATES
- Listing ID #:VAST2053856
- Added:53 day(s) ago
- Updated:November 04, 2026 at 04:40 AM
Rooms and interior
- Bedrooms:4
- Total bathrooms:4
- Full bathrooms:3
- Half bathrooms:1
- Dining Description:Dining Area, Formal/Separate Dining Room
- Bathrooms Description:Primary Bath(s)
- Kitchen Description:Breakfast Area, Built-In Microwave, Carpet, Dishwasher, Disposal, Kitchen - Eat-In, Kitchen - Island, Oven - Wall, Pantry, Recessed Lighting, Refrigerator
- Bedroom Description:Carpet
- Basement:Yes
- Basement Description:Full, Walkout Stairs
- Living area:2,898 sq. ft.
Heating and cooling
- Cooling:Central A/C
- Heating:Electric, Heat Pump(s)
Structure and exterior
- Year built:2016
- Building area:2,898 sq. ft.
- Lot area:3.01 Acres
- Lot Features:Backs to Trees, Front Yard, Landscaping, Rear Yard, Secluded, Trees/Wooded, Vegetation Planting
- Architectural Style:Traditional
- Construction Materials:Frame, Vinyl Siding
- Exterior Features:BBQ Grill, Gutter System, Outbuilding(s), Patio(s), Porch(es)
- Foundation Description:Concrete Perimeter, Permanent
- Levels:3 Story
Utilities
- Water:Private, Well
- Sewer:Private Septic Tank
Finances and disclosures
- Price:$895,000
- Price per sq. ft.:$308.83
- Tax amount:$6,721 (2026)
Features and amenities
- Laundry features:Dryer, Washer
- Amenities:Carpet, Recessed Lighting
Parking
- Parking description:Asphalt Driveway, Attached Garage, Garage - Side Entry, Garage Door Opener, Inside Access, Private
- Garage:Yes
- Garage spaces:2
New listings near 611 Hornbeam Ct
- Coming Soon
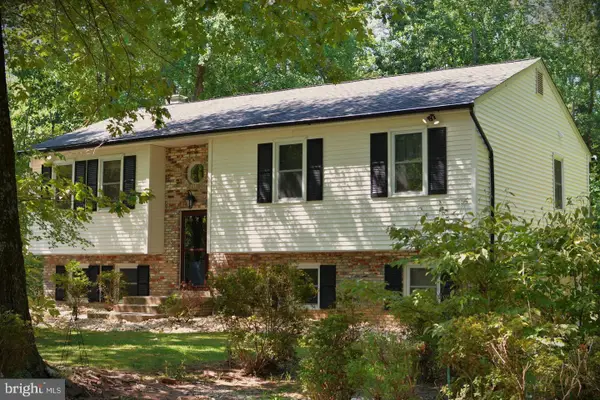 $527,000Coming Soon4 beds 3 baths2,364 sq. ft.
6 Fox St, STAFFORD, VA 22556
MLS# VAST2055022Listed by: RE/MAX REAL ESTATE CONNECTIONS - Coming Soon
 $499,900Coming Soon4 beds 3 baths2,376 sq. ft.
307 Raft Cv, STAFFORD, VA 22554
MLS# VAST2055090Listed by: BERKSHIRE HATHAWAY HOMESERVICES PENFED REALTY - Coming Soon
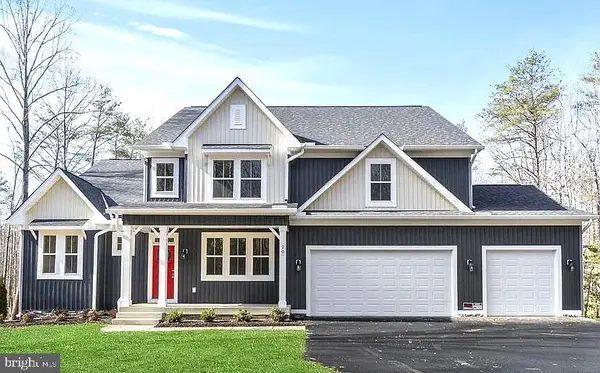 $1,099,900Coming Soon5 beds 5 baths6,455 sq. ft.
20 Southern View Dr, STAFFORD, VA 22554
MLS# VAST2055156Listed by: GOLDMINE REALTY - Coming Soon
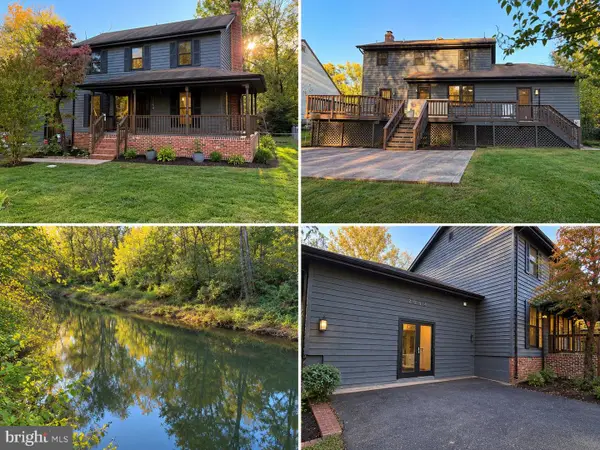 $475,000Coming Soon3 beds 3 baths2,212 sq. ft.
2054 Aquia Dr, STAFFORD, VA 22554
MLS# VAST2055142Listed by: UNITED REAL ESTATE PREMIER - Coming Soon
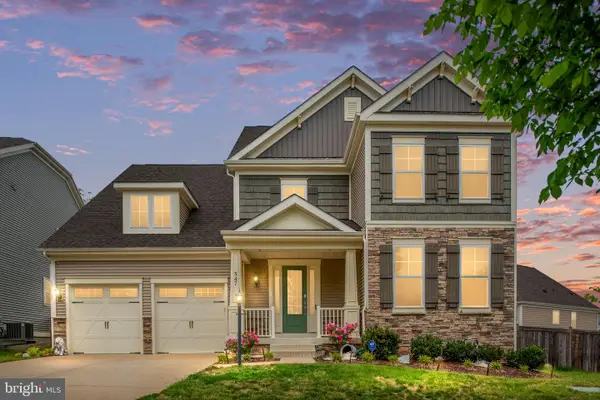 $925,000Coming Soon6 beds 6 baths4,317 sq. ft.
547 Apricot St, STAFFORD, VA 22554
MLS# VAST2054356Listed by: EXP REALTY, LLC - Coming SoonOpen Sat, 11am to 1pm
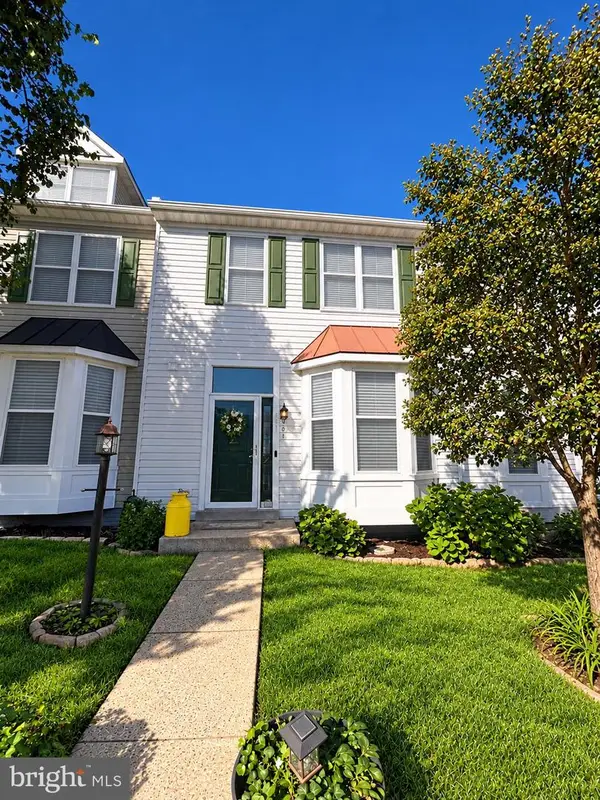 $424,900Coming Soon4 beds 4 baths2,174 sq. ft.
407 Hatchers Run Ct, STAFFORD, VA 22554
MLS# VAST2055026Listed by: FAIRFAX REALTY SELECT - Coming SoonOpen Sat, 12 to 3pm
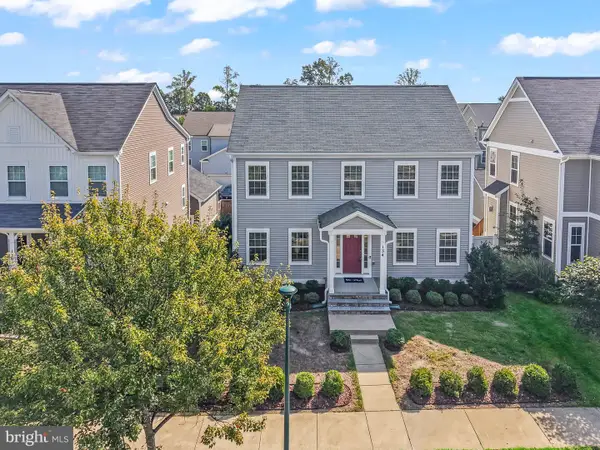 $670,000Coming Soon5 beds 4 baths3,240 sq. ft.
134 Gardenia Dr, STAFFORD, VA 22554
MLS# VAST2054066Listed by: REDFIN CORPORATION - Coming Soon
 $525,000Coming Soon4 beds 2 baths2,190 sq. ft.
320 Destroyer Cv, STAFFORD, VA 22554
MLS# VAST2054906Listed by: SAMSON PROPERTIES - Coming Soon
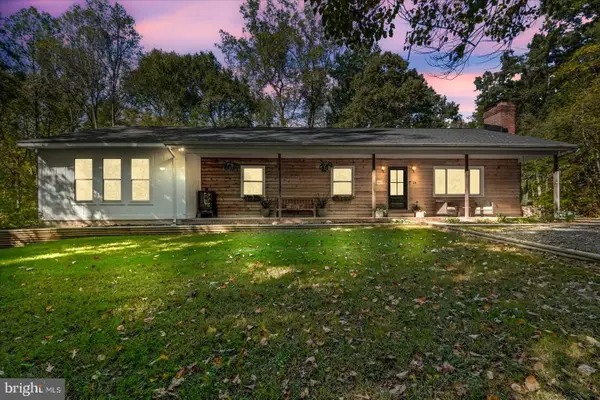 $549,900Coming Soon5 beds 3 baths3,294 sq. ft.
24 Andrew Chapel Rd, STAFFORD, VA 22554
MLS# VAST2054878Listed by: BERKSHIRE HATHAWAY HOMESERVICES PENFED REALTY - Coming Soon
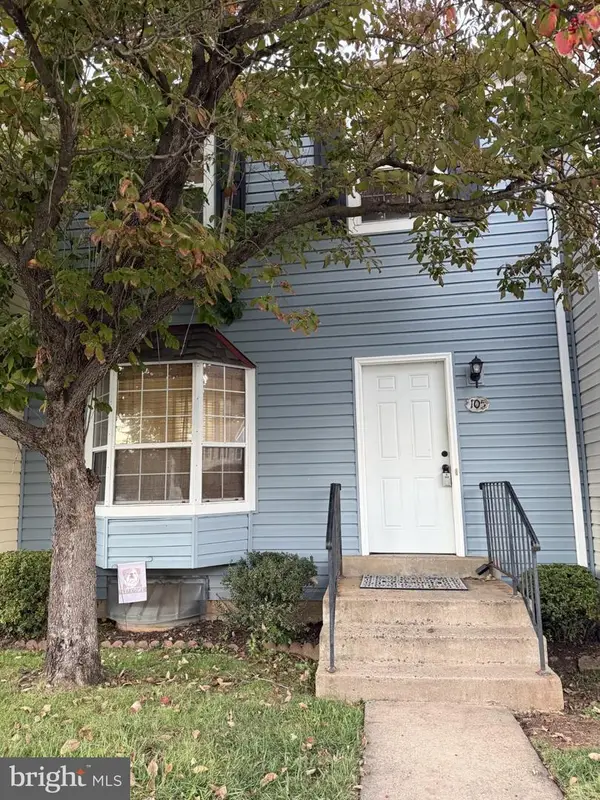 $269,900Coming Soon2 beds 2 baths1,880 sq. ft.
105 Surry Ln #146, STAFFORD, VA 22556
MLS# VAST2054636Listed by: LONG & FOSTER REAL ESTATE, INC.


Protect your home and budget from life's surprises with an Assurant Home Warranty, backed by a partner that supports you through every step of homeownership. Explore Plans.
© 2026 Better Homes and Gardens Real Estate LLC. An Anywhere Real Estate company. All rights reserved. Better Homes and Gardens® Real Estate is a registered trademark owned by Meredith Operations Corporation, licensed to Better Homes and Gardens Real Estate LLC and used with permission. Better Homes and Gardens Real Estate LLC fully supports the principles of the Fair Housing Act and the Equal Opportunity Act. Listing information is deemed reliable but is not guaranteed accurate.
Each office is independently owned and operated.
Any services or products provided by third parties are not provided by, affiliated with or related to Better Homes and Gardens Real Estate LLC, or its affiliated companies.