
63 Coachman Cir, Stafford, VA 22554
Local realty services provided by:Better Homes and Gardens Real Estate Realty Connect
63 Coachman Cir,Stafford, VA 22554
$830,000
- 4 Beds
- 5 Baths
- 5,268 sq. ft.
- Single family
- Active
Listed by: stanley owen jones jr.
Office: weichert, realtors
MLS#:VAST2054002
Source:BRIGHTMLS
Price summary
- Price:$830,000
- Price per sq. ft.:$157.56
- Monthly HOA dues:$70.67
About this home
Welcome home to this beautifully maintained and spacious residence, designed for both comfortable everyday living and effortless entertaining. From the inviting covered front porch to the expansive finished lower level and fully fenced backyard, this home offers an impressive amount of flexible living space.
Step inside to beautiful hardwood floors, crown molding, architectural columns, and an elegant formal dining room. The spacious kitchen features rich cabinetry, granite countertops, stainless-steel appliances, a center island with seating, and ample storage and workspace. A separate built-in beverage and wine area provides an added touch for entertaining.
The kitchen flows into a comfortable family room with a fireplace, while the bright, window-filled breakfast/sunroom provides a welcoming place to enjoy morning coffee or casual meals with direct access to the backyard. A dedicated home office offers privacy for working from home or studying.
Upstairs, the generously sized primary suite is a true retreat, featuring a fireplace, sitting area, abundant natural light, double walk-in closets and a spacious ensuite bath with dual vanities, stand-alone shower and a soaking tub. Additional bedrooms offer plenty of space for family, guests, or flexible use.
The finished lower level is an entertainer’s dream, offering multiple recreation and living areas with room for a home theater, billiards, game room, lounge, fitness area, or guest space. A built-in wet bar makes this level ideal for hosting everything from movie nights to game-day gatherings.
Outside, enjoy a large, fully fenced backyard with plenty of green space, a hardscaped patio, and an impressive outdoor stone fireplace—perfect for grilling, entertaining, relaxing around the fire, or enjoying evenings outdoors.
Additional highlights include a two-car garage, multiple fireplaces, abundant natural light, generous room sizes, in ground sprinkler system, landscape lighting, and multiple spaces that can easily adapt to your lifestyle.
Located in a military friendly community, just a short drive away to Quantico MCB.
With its combination of indoor and outdoor entertaining spaces, spacious floor plan, finished lower level, and inviting backyard, this home offers plenty of room to live, work, relax, and entertain—all under one roof....
Contact an agent
Home facts
- Year built:2017
- Subdivision & Development:AQUIA HILLS
- Listing ID #:VAST2054002
- Added:2 day(s) ago
- Updated:September 23, 2026 at 01:57 PM
Rooms and interior
- Bedrooms:4
- Total bathrooms:5
- Full bathrooms:4
- Half bathrooms:1
- Flooring:Carpet, Ceramic Tile, Concrete, Hardwood
- Dining Description:Dining Area, Formal/Separate Dining Room
- Bathrooms Description:Primary Bath(s)
- Kitchen Description:Built-In Microwave, Carpet, Cooktop, Dishwasher, Disposal, Exhaust Fan, Extra Refrigerator/Freezer, Icemaker, Kitchen - Gourmet, Kitchen - Island, Oven - Wall, Pantry, Range Hood, Recessed Lighting, Refrigerator, Stainless Steel Appliances, Upgraded Countertops, Water Heater, Wet/Dry Bar
- Bedroom Description:Carpet, Walk In Closet(s)
- Basement:Yes
- Basement Description:Fully Finished, Walkout Stairs, Windows
- Living area:5,268 sq. ft.
Heating and cooling
- Heating:Forced Air, Natural Gas
Structure and exterior
- Roof:Shingle
- Year built:2017
- Building area:5,268 sq. ft.
- Lot area:0.21 Acres
- Architectural Style:Colonial
- Construction Materials:Vinyl Siding
- Exterior Features:Exterior Lighting, Lawn Sprinkler, Patio(s), Porch(es)
- Foundation Description:Stone
- Levels:3 Story
Utilities
- Water:Public
- Sewer:No Sewer System
Finances and disclosures
- Price:$830,000
- Price per sq. ft.:$157.56
- Tax amount:$7,524 (2026)
Features and amenities
- Laundry features:Dryer - Front Loading, Washer - Front Loading
- Amenities:Bar, Carpet, Ceiling Fan(s), Exterior Cameras, Monitored, Motion Detectors, Natural Gas Available, Recessed Lighting, Security System, Smoke Detector, Sprinkler System, Store/Office, Wet/Dry Bar, Window Treatments
Parking
- Parking description:Attached Garage, Garage - Front Entry, Garage Door Opener
- Garage:Yes
- Garage spaces:2
New listings near 63 Coachman Cir
- Coming Soon
 $495,000Coming Soon3 beds 3 baths2,150 sq. ft.
255 Woodstream Blvd, STAFFORD, VA 22556
MLS# VAST2054104Listed by: PEARSON SMITH REALTY, LLC - Coming Soon
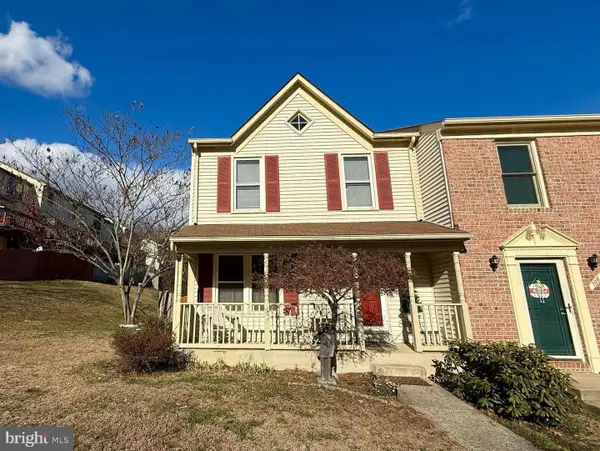 $369,000Coming Soon3 beds 3 baths1,320 sq. ft.
108 Twin Brook Ln, STAFFORD, VA 22554
MLS# VAST2053928Listed by: SAMSON PROPERTIES - Coming Soon
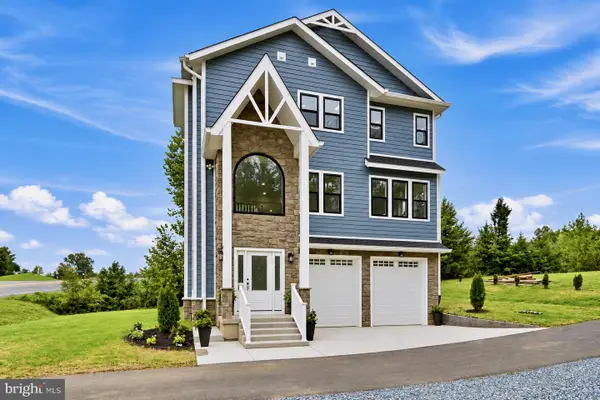 $650,000Coming Soon3 beds 3 baths2,419 sq. ft.
1403 Garrisonville Rd, STAFFORD, VA 22556
MLS# VAST2054070Listed by: PEARSON SMITH REALTY, LLC - Coming Soon
 $565,000Coming Soon3 beds 4 baths2,313 sq. ft.
20 Sassafras Ln, STAFFORD, VA 22554
MLS# VAST2054122Listed by: CTI REAL ESTATE - Coming Soon
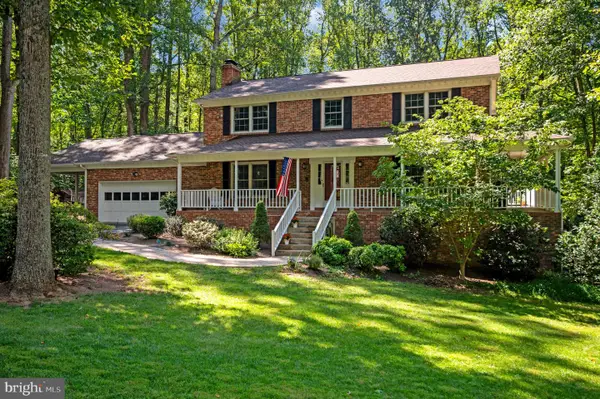 $659,900Coming Soon4 beds 4 baths3,528 sq. ft.
3 Franklin St, STAFFORD, VA 22556
MLS# VAST2054012Listed by: SAMSON PROPERTIES - Coming Soon
 $1,196,000Coming Soon6 beds 5 baths5,200 sq. ft.
60 Shady Cove Ln, STAFFORD, VA 22554
MLS# VAST2054082Listed by: EXP REALTY, LLC - Coming Soon
 $589,900Coming Soon4 beds 4 baths2,806 sq. ft.
4 Carissa Ct, STAFFORD, VA 22554
MLS# VAST2053998Listed by: REALTY ONE GROUP KEY PROPERTIES - Coming Soon
 $635,000Coming Soon4 beds 4 baths3,496 sq. ft.
26 Live Oak Ln, STAFFORD, VA 22554
MLS# VAST2053946Listed by: BERKSHIRE HATHAWAY HOMESERVICES PENFED REALTY - Coming SoonOpen Sat, 1 to 3pm
 $950,000Coming Soon6 beds 5 baths5,074 sq. ft.
514 Pepperidge Dr, STAFFORD, VA 22554
MLS# VAST2053836Listed by: CENTURY 21 NEW MILLENNIUM - Coming Soon
 $660,000Coming Soon4 beds 4 baths3,000 sq. ft.
528 Old Potomac Church Rd, STAFFORD, VA 22554
MLS# VAST2053882Listed by: CTI REAL ESTATE


Protect your home and budget from life's surprises with an Assurant Home Warranty, backed by a partner that supports you through every step of homeownership. Explore Plans.
© 2026 Better Homes and Gardens Real Estate LLC. An Anywhere Real Estate company. All rights reserved. Better Homes and Gardens® Real Estate is a registered trademark owned by Meredith Operations Corporation, licensed to Better Homes and Gardens Real Estate LLC and used with permission. Better Homes and Gardens Real Estate LLC fully supports the principles of the Fair Housing Act and the Equal Opportunity Act. Listing information is deemed reliable but is not guaranteed accurate.
Each office is independently owned and operated.
Any services or products provided by third parties are not provided by, affiliated with or related to Better Homes and Gardens Real Estate LLC, or its affiliated companies.