
68 Chestnut Dr, Stafford, VA 22554
Local realty services provided by:Better Homes and Gardens Real Estate Cassidon Realty
68 Chestnut Dr,Stafford, VA 22554
$295,000
- 3 Beds
- 2 Baths
- 1,276 sq. ft.
- Townhouse
- Coming Soon
Listed by: paola lozada, andy j martinez
Office: samson properties
MLS#:VAST2055416
Source:BRIGHTMLS
Price summary
- Price:$295,000
- Price per sq. ft.:$231.19
- Monthly HOA dues:$42
About this home
Brand-new kitchen appliances, along with a new washer and dryer, will be installed prior to closing!
Welcome to 68 Chestnut Drive, a beautifully remodeled 3-bedroom, 1.5-bath townhome combining modern finishes with an excellent Stafford location and convenient access to I-95. Fresh paint, new flooring throughout, and abundant natural light create a bright, welcoming atmosphere from the moment you step inside.
The renovated kitchen features crisp white cabinetry, light countertops, and a stylish tile backsplash—a beautiful setting for everyday meals and your morning coffee. Updated bathrooms complement the home’s fresh, contemporary style, while three comfortable bedrooms offer inviting spaces to unwind at the end of the day.
French doors open to a fenced backyard, ready for outdoor dining, quiet mornings, or your own garden retreat. A neighborhood playground adds to the community’s appeal. With the renovations complete and new appliances to be installed before closing, you can look forward to moving in and making this home your own.
Fresh style, comfortable living, and a convenient location come together at 68 Chestnut Drive. Schedule your showing today!
Please note: Select photos have been digitally enhanced to show appliances. Actual appliance models and finishes may vary....
Contact an agent
Home facts
- Year built:1974
- Subdivision & Development:STAFFORD OAKS
- Listing ID #:VAST2055416
- Updated:November 09, 2026 at 10:40 PM
Rooms and interior
- Bedrooms:3
- Total bathrooms:2
- Full bathrooms:1
- Half bathrooms:1
- Living area:1,276 sq. ft.
Heating and cooling
- Heating:Central, Natural Gas
Structure and exterior
- Year built:1974
- Building area:1,276 sq. ft.
- Lot area:0.05 Acres
- Architectural Style:Colonial
- Construction Materials:Brick
- Foundation Description:Slab
- Levels:2 Stories
Utilities
- Water:Public
- Sewer:Public Sewer
Finances and disclosures
- Price:$295,000
- Price per sq. ft.:$231.19
- Tax amount:$1,374 (2024)
Parking
- Parking description:Assigned, On Street, Parking Lot
New listings near 68 Chestnut Dr
- Coming Soon
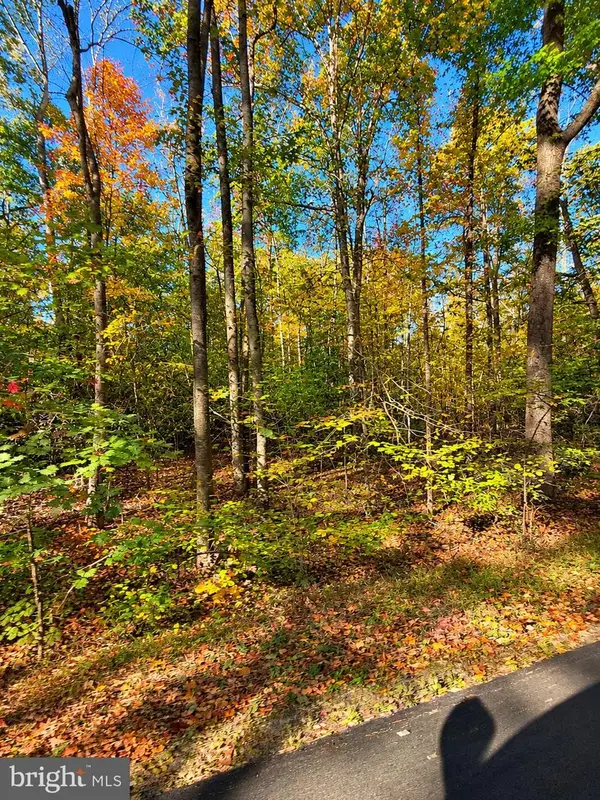 $495,000Coming Soon32.7 Acres
0 Potomac Run Rd, FALMOUTH, VA 22405
MLS# VAST2055226Listed by: CENTURY 21 NEW MILLENNIUM - Coming Soon
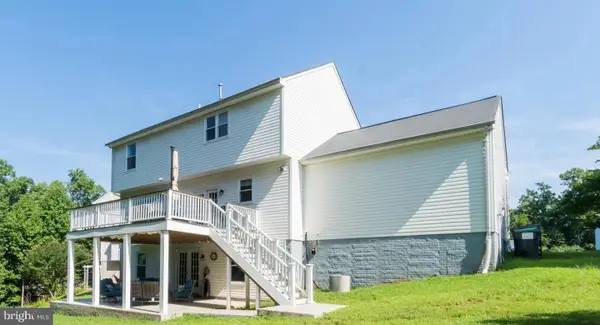 Coming Soon1 beds 7 baths2,754 sq. ft.
7 Beech Tree Ct, STAFFORD, VA 22554
MLS# VAST2055410Listed by: SAMSON PROPERTIES - Coming Soon
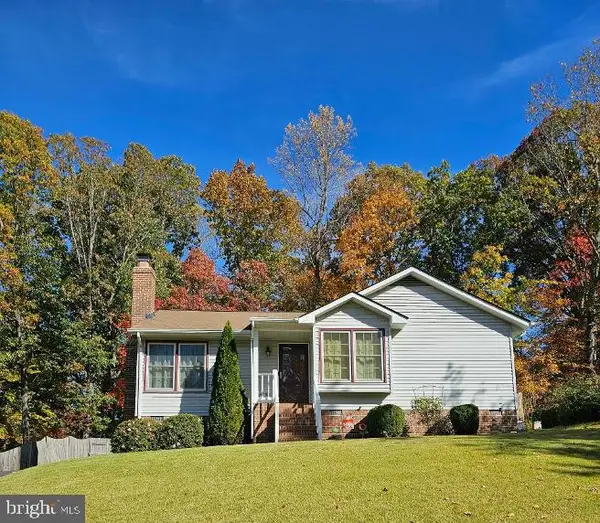 $399,999Coming Soon3 beds 2 baths1,068 sq. ft.
116 Whitsons Run, STAFFORD, VA 22554
MLS# VAST2055356Listed by: PEARSON SMITH REALTY, LLC - Coming Soon
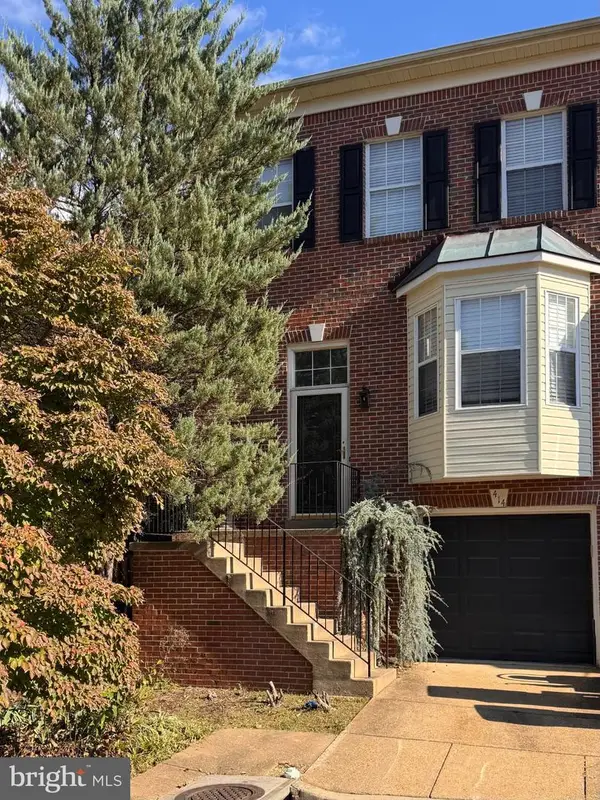 $375,000Coming Soon4 beds 4 baths2,390 sq. ft.
414 Waters Cove Ct, STAFFORD, VA 22554
MLS# VAST2055350Listed by: SAMSON PROPERTIES - Coming Soon
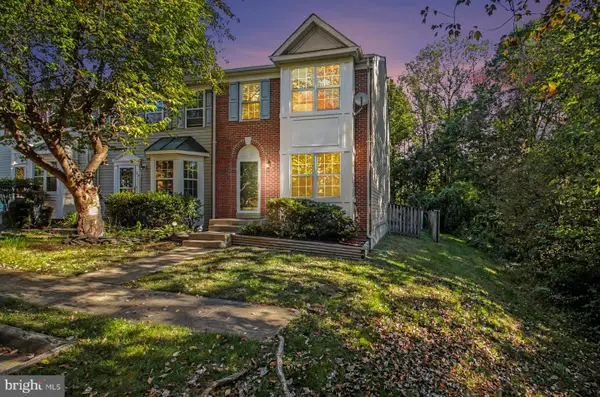 $399,900Coming Soon4 beds 4 baths2,154 sq. ft.
102 Mistro Ct, STAFFORD, VA 22554
MLS# VAST2054970Listed by: SAMSON PROPERTIES - Coming Soon
 $540,000Coming Soon4 beds 3 baths2,920 sq. ft.
12331 Meyer Ln, STAFFORD, VA 22556
MLS# VAFQ2024552Listed by: REAL BROKER, LLC - Coming SoonOpen Sun, 12 to 4pm
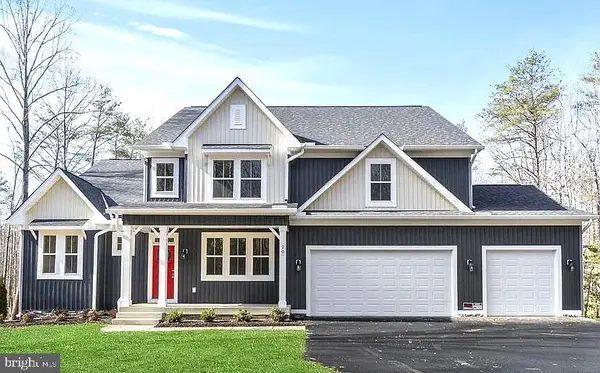 $1,099,900Coming Soon5 beds 5 baths6,455 sq. ft.
20 Southern View Dr, STAFFORD, VA 22554
MLS# VAST2055156Listed by: GOLDMINE REALTY - Coming Soon
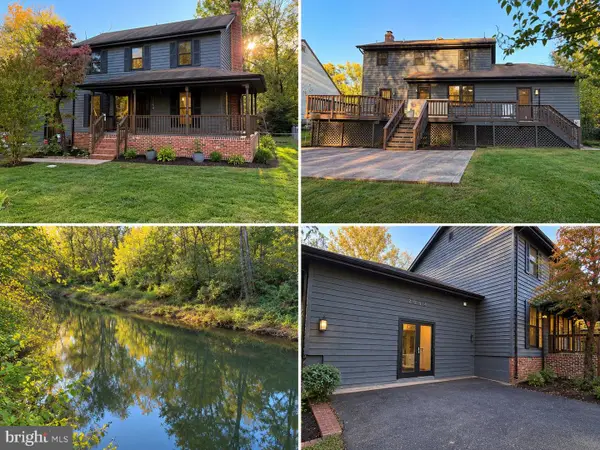 $475,000Coming Soon3 beds 3 baths2,212 sq. ft.
2054 Aquia Dr, STAFFORD, VA 22554
MLS# VAST2055142Listed by: UNITED REAL ESTATE PREMIER - Coming Soon
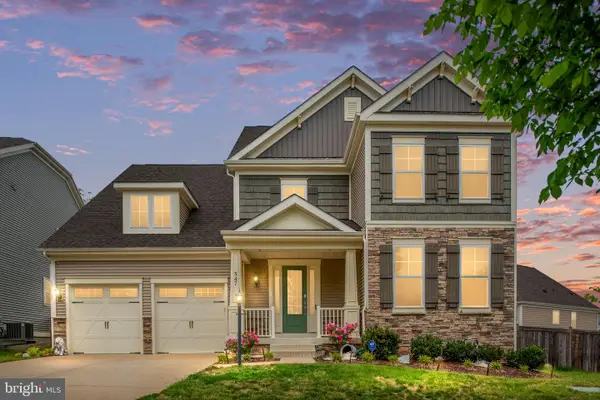 $925,000Coming Soon6 beds 6 baths4,317 sq. ft.
547 Apricot St, STAFFORD, VA 22554
MLS# VAST2054356Listed by: EXP REALTY, LLC - Coming Soon
 $525,000Coming Soon4 beds 2 baths2,190 sq. ft.
320 Destroyer Cv, STAFFORD, VA 22554
MLS# VAST2054906Listed by: SAMSON PROPERTIES


Protect your home and budget from life's surprises with an Assurant Home Warranty, backed by a partner that supports you through every step of homeownership. Explore Plans.
© 2026 Better Homes and Gardens Real Estate LLC. An Anywhere Real Estate company. All rights reserved. Better Homes and Gardens® Real Estate is a registered trademark owned by Meredith Operations Corporation, licensed to Better Homes and Gardens Real Estate LLC and used with permission. Better Homes and Gardens Real Estate LLC fully supports the principles of the Fair Housing Act and the Equal Opportunity Act. Listing information is deemed reliable but is not guaranteed accurate.
Each office is independently owned and operated.
Any services or products provided by third parties are not provided by, affiliated with or related to Better Homes and Gardens Real Estate LLC, or its affiliated companies.