
75 Trillium Dr, Stafford, VA 22556
Local realty services provided by:Better Homes and Gardens Real Estate Murphy & Co.
75 Trillium Dr,Stafford, VA 22556
$719,900
- 3 Beds
- 3 Baths
- 5,155 sq. ft.
- Single family
- Pending
Listed by: joyce l kerns
Office: samson properties
MLS#:VAST2052604
Source:BRIGHTMLS
Price summary
- Price:$719,900
- Price per sq. ft.:$139.65
About this home
Stop searching—your dream home is finally here! This stunning, custom-built, approx. 5,155 sq. ft. retreat on 3.20 private acres delivers everything you've been waiting for. The sprawling layout gives you 3 bedrooms, 3 full baths, extra bonus rooms, and a fully private lower-level in-law suite perfect for guests or family. Car enthusiasts, boat owners, and RV lovers will be amazed by the massive driveway and attached garage with parking for over 15 vehicles. Nestled in a peaceful country setting where your wooded acreage extends across the road for unmatched privacy, you still get the ultimate perk: premier shopping, dining, and daily essentials are just minutes away. Don't wait—opportunities like this don't last, so schedule your tour today!
Contact an agent
Home facts
- Year built:2000
- Subdivision & Development:BARRINGTON WOODS
- Listing ID #:VAST2052604
- Added:91 day(s) ago
- Updated:November 03, 2026 at 09:03 AM
Rooms and interior
- Bedrooms:3
- Total bathrooms:3
- Full bathrooms:3
- Dining Description:Dining Area, Formal/Separate Dining Room
- Bathrooms Description:Bathroom 1, Bathroom 2, Bathroom 3
- Kitchen Description:2nd Kitchen, Breakfast Area, Built-In Microwave, Carpet, Cooktop, Dishwasher, Exhaust Fan, Icemaker, Kitchen - Gourmet, Oven - Wall, Pantry, Refrigerator, Water Heater
- Bedroom Description:Carpet, Entry Level Bedroom, Walk In Closet(s)
- Basement:Yes
- Basement Description:Fully Finished, Walkout Level
- Living area:5,155 sq. ft.
Heating and cooling
- Cooling:Attic Fan, Ceiling Fan(s), Heat Pump(s)
- Heating:Electric, Heat Pump(s)
Structure and exterior
- Year built:2000
- Building area:5,155 sq. ft.
- Lot area:3.2 Acres
- Lot Features:Backs to Trees, Cul-de-sac, Front Yard, Rear Yard, SideYard(s), Trees/Wooded
- Architectural Style:Cape Cod
- Construction Materials:Vinyl Siding
- Exterior Features:Sidewalks
- Foundation Description:Concrete Perimeter
- Levels:3 Story
Utilities
- Water:Well
- Sewer:On Site Septic
Finances and disclosures
- Price:$719,900
- Price per sq. ft.:$139.65
- Tax amount:$6,855 (2026)
Features and amenities
- Amenities:Carpet, Ceiling Fan(s), Window Treatments
Parking
- Parking description:Additional Storage Area, Attached Garage, Concrete Driveway, Garage - Side Entry, Gravel Driveway, Off Street
- Garage:Yes
- Garage spaces:2
New listings near 75 Trillium Dr
- Coming Soon
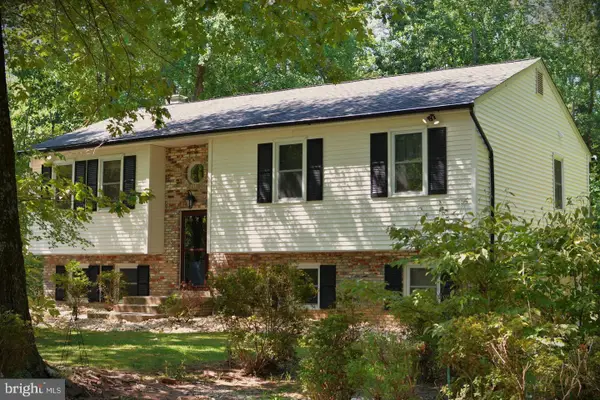 $527,000Coming Soon4 beds 3 baths2,364 sq. ft.
6 Fox St, STAFFORD, VA 22556
MLS# VAST2055022Listed by: RE/MAX REAL ESTATE CONNECTIONS - Coming SoonOpen Sun, 1 to 3pm
 $900,000Coming Soon6 beds 5 baths5,305 sq. ft.
121 Brooke Point Ct, STAFFORD, VA 22554
MLS# VAST2054820Listed by: REAL BROKER, LLC - Coming Soon
 $499,900Coming Soon4 beds 3 baths2,376 sq. ft.
307 Raft Cv, STAFFORD, VA 22554
MLS# VAST2055090Listed by: BERKSHIRE HATHAWAY HOMESERVICES PENFED REALTY - Coming Soon
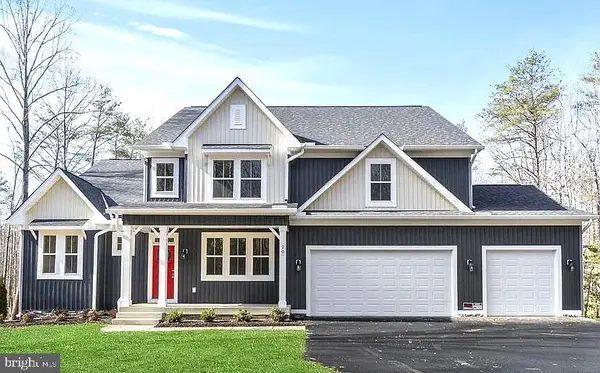 $1,099,900Coming Soon5 beds 5 baths6,455 sq. ft.
20 Southern View Dr, STAFFORD, VA 22554
MLS# VAST2055156Listed by: GOLDMINE REALTY - Coming Soon
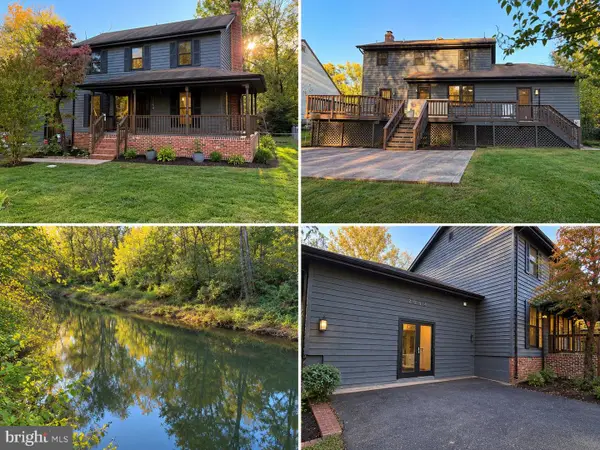 $475,000Coming Soon3 beds 3 baths2,212 sq. ft.
2054 Aquia Dr, STAFFORD, VA 22554
MLS# VAST2055142Listed by: UNITED REAL ESTATE PREMIER - Coming Soon
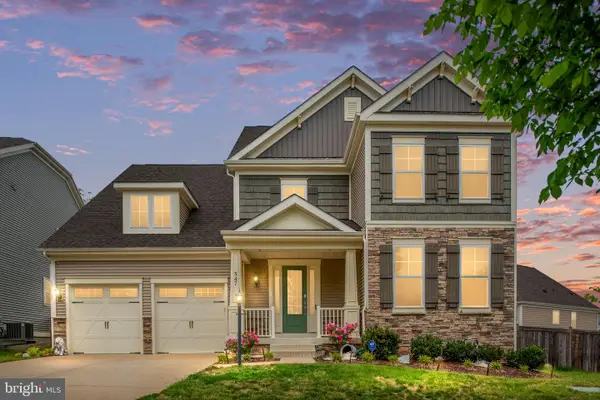 $925,000Coming Soon6 beds 6 baths4,317 sq. ft.
547 Apricot St, STAFFORD, VA 22554
MLS# VAST2054356Listed by: EXP REALTY, LLC - Coming SoonOpen Sat, 11am to 1pm
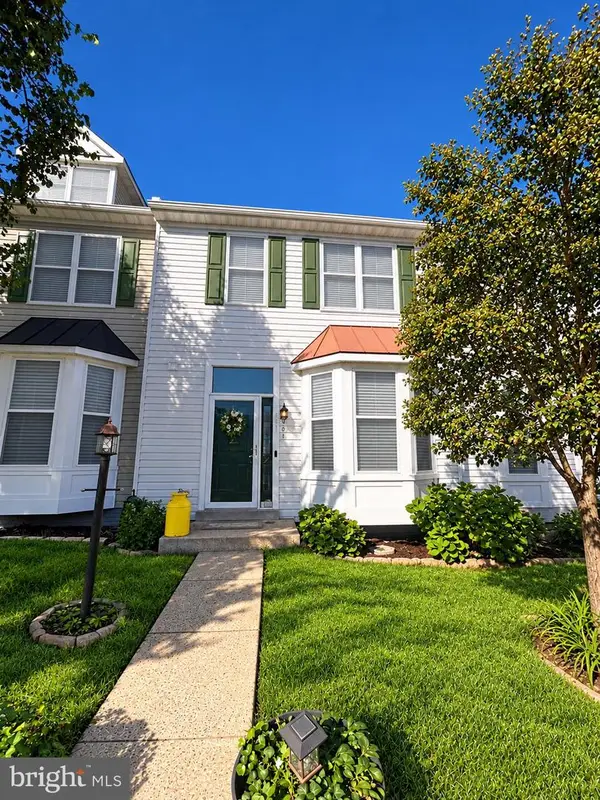 $424,900Coming Soon4 beds 4 baths2,174 sq. ft.
407 Hatchers Run Ct, STAFFORD, VA 22554
MLS# VAST2055026Listed by: FAIRFAX REALTY SELECT - Coming SoonOpen Sat, 12 to 3pm
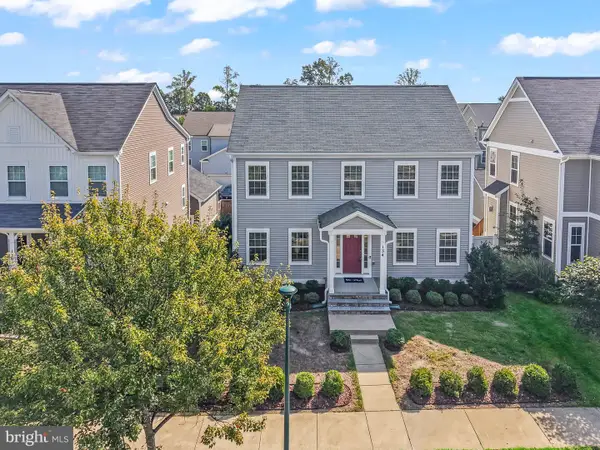 $670,000Coming Soon5 beds 4 baths3,240 sq. ft.
134 Gardenia Dr, STAFFORD, VA 22554
MLS# VAST2054066Listed by: REDFIN CORPORATION - Coming Soon
 $525,000Coming Soon4 beds 2 baths2,190 sq. ft.
320 Destroyer Cv, STAFFORD, VA 22554
MLS# VAST2054906Listed by: SAMSON PROPERTIES - Coming Soon
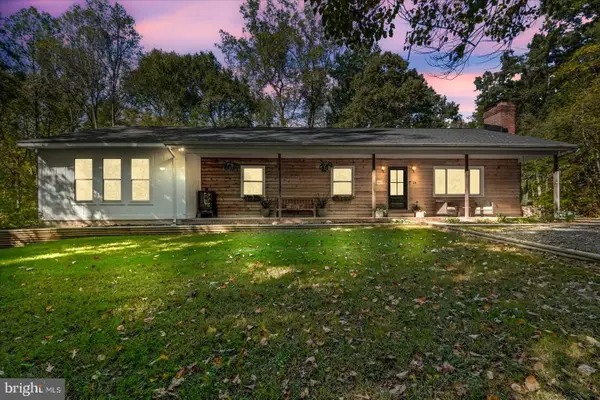 $549,900Coming Soon5 beds 3 baths3,294 sq. ft.
24 Andrew Chapel Rd, STAFFORD, VA 22554
MLS# VAST2054878Listed by: BERKSHIRE HATHAWAY HOMESERVICES PENFED REALTY


Protect your home and budget from life's surprises with an Assurant Home Warranty, backed by a partner that supports you through every step of homeownership. Explore Plans.
© 2026 Better Homes and Gardens Real Estate LLC. An Anywhere Real Estate company. All rights reserved. Better Homes and Gardens® Real Estate is a registered trademark owned by Meredith Operations Corporation, licensed to Better Homes and Gardens Real Estate LLC and used with permission. Better Homes and Gardens Real Estate LLC fully supports the principles of the Fair Housing Act and the Equal Opportunity Act. Listing information is deemed reliable but is not guaranteed accurate.
Each office is independently owned and operated.
Any services or products provided by third parties are not provided by, affiliated with or related to Better Homes and Gardens Real Estate LLC, or its affiliated companies.