
76 High Ridge Dr, Stafford, VA 22554
Local realty services provided by:Better Homes and Gardens Real Estate Cassidon Realty
Listed by: lisa nelson
Office: century 21 redwood realty
MLS#:VAST2049988
Source:BRIGHTMLS
Price summary
- Price:$930,000
- Price per sq. ft.:$206.85
About this home
Stately brick front colonial in sought after Meadowbrook Estates. Ideally located just 1.5 miles from the VRE station for easy commuting. Close to major highways, schools, hospitals and shopping, all with no HOA. This beautifully maintained home offers an open floor plan filled with natural sunlight from expansive windows throughout. The main level features rich cherry flooring , upgraded trim details and an open floor plan. Enter the home to a dramatic two story foyer, formal living and dining room. Main level also offers a main level office. Two story family room with fireplace. The gourmet kitchen is designed for entertaining with a large center island and flows seamlessly into the bright morning room. Step outside to the impressive two tier deck overlooking a beautifully landscaped backyard that backs to trees for added privacy. . The upper level offers three secondary bedrooms, including a junior suite. The luxurious primary suite features a large walk in closet, sitting room, and spa like bath with soaking tub, double vanities and a separate shower. The unfinished basement provides plenty of additional space fro recreation, entertaining and future expansion. Three car garage. This home has outdoor lighting to highlight the landscaping in the evening and inground sprinkler system....
Contact an agent
Home facts
- Year built:2006
- Listing ID #:VAST2049988
- Added:37 day(s) ago
- Updated:July 05, 2026 at 02:21 PM
Rooms and interior
- Bedrooms:4
- Total bathrooms:4
- Full bathrooms:3
- Half bathrooms:1
- Dining Description:Dining Area
- Bathrooms Description:Primary Bath(s)
- Kitchen Description:Breakfast Area, Cooktop, Crown Moldings, Dishwasher, Kitchen - Gourmet, Kitchen - Island, Oven - Double, Oven/Range - Gas, Refrigerator, Upgraded Countertops
- Basement:Yes
- Basement Description:Connecting Stairway, Heated, Partially Finished, Walkout Level
- Living area:4,496 sq. ft.
Heating and cooling
- Cooling:Central A/C
- Heating:Forced Air
Structure and exterior
- Year built:2006
- Building area:4,496 sq. ft.
- Lot area:4.05 Acres
- Lot Features:Backs to Trees, Trees/Wooded
- Architectural Style:Colonial
- Construction Materials:Brick
- Exterior Features:Deck(s), Patio(s)
- Levels:3 Story
Schools
- High school:BROOKE POINT
- Middle school:STAFFORD
- Elementary school:STAFFORD
Utilities
- Water:Well
- Sewer:Septic Exists
Finances and disclosures
- Price:$930,000
- Price per sq. ft.:$206.85
- Tax amount:$7,509 (2025)
Features and amenities
- Laundry features:Washer/Dryer Hookups Only
- Amenities:Chair Railings, Crown Moldings
Parking
- Parking description:Attached Garage, Garage - Side Entry, Garage Door Opener
- Garage:Yes
- Garage spaces:3
New listings near 76 High Ridge Dr
- Coming Soon
 $799,000Coming Soon5 beds 4 baths
212 Sequester Dr, STAFFORD, VA 22556
MLS# VAST2051748Listed by: SAMSON PROPERTIES - Coming Soon
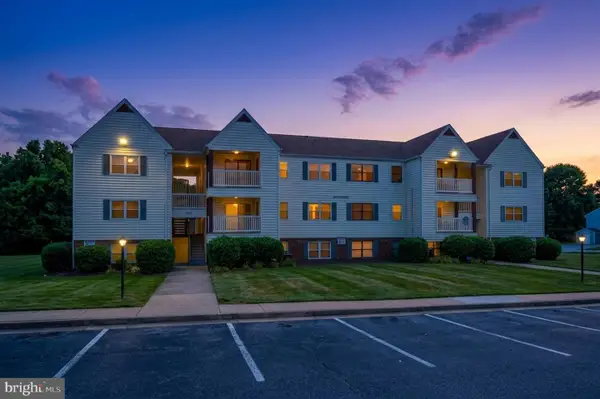 $209,000Coming Soon2 beds 1 baths
102 Chesterfield Ln #302, STAFFORD, VA 22556
MLS# VAST2051592Listed by: UNITED REAL ESTATE PREMIER - Coming Soon
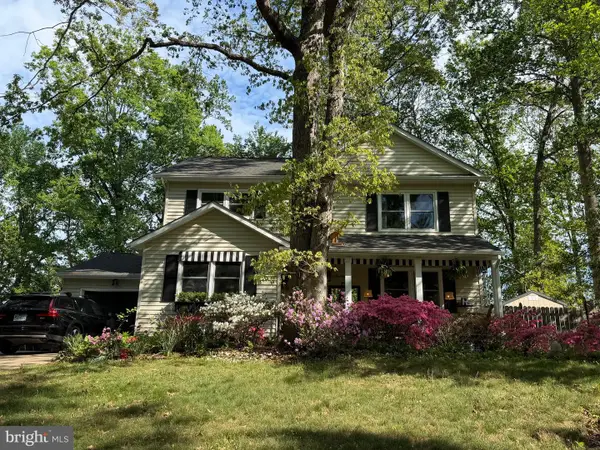 $489,000Coming Soon3 beds 3 baths
162 Olde Concord Rd, STAFFORD, VA 22554
MLS# VAST2051740Listed by: RE/MAX ALLEGIANCE - Coming Soon
 $785,000Coming Soon6 beds 5 baths
215 Rock Raymond Dr, STAFFORD, VA 22554
MLS# VAST2051724Listed by: GOLSTON REAL ESTATE INC. - Coming Soon
 $845,000Coming Soon5 beds 4 baths
124 Brooke Point Ct, STAFFORD, VA 22554
MLS# VAST2051714Listed by: REAL BROKER, LLC - Coming Soon
 $535,000Coming Soon4 beds 3 baths
55 Brent Point Rd, STAFFORD, VA 22554
MLS# VAST2051726Listed by: BERKSHIRE HATHAWAY HOMESERVICES PENFED REALTY - Coming Soon
 $649,900Coming Soon3 beds 2 baths
55 Snowbird Ln, STAFFORD, VA 22554
MLS# VAST2051272Listed by: SAMSON PROPERTIES - New
 $349,900Active3 beds 3 baths1,960 sq. ft.
408 Munsons Hill Court, STAFFORD, VA 22554
MLS# VAST2051410Listed by: RALLY POINT REAL ESTATE - Coming Soon
 $885,400Coming Soon5 beds 4 baths
58 Boxelder Dr, STAFFORD, VA 22554
MLS# VAST2051722Listed by: FAIRFAX REALTY SELECT - New
 $1,050,000Active5 beds 5 baths4,692 sq. ft.
164 Dolittle Farm Rd, STAFFORD, VA 22556
MLS# VAST2051712Listed by: CENTURY 21 NEW MILLENNIUM


Protect your home and budget from life's surprises with an Assurant Home Warranty, backed by a partner that supports you through every step of homeownership. Explore Plans.
© 2026 Better Homes and Gardens Real Estate LLC. An Anywhere Real Estate company. All rights reserved. Better Homes and Gardens® Real Estate is a registered trademark owned by Meredith Operations Corporation, licensed to Better Homes and Gardens Real Estate LLC and used with permission. Better Homes and Gardens Real Estate LLC fully supports the principles of the Fair Housing Act and the Equal Opportunity Act. Listing information is deemed reliable but is not guaranteed accurate.
Each office is independently owned and operated.
Any services or products provided by third parties are not provided by, affiliated with or related to Better Homes and Gardens Real Estate LLC, or its affiliated companies.