
78 Hidden Lake Dr, Stafford, VA 22556
Local realty services provided by:Better Homes and Gardens Real Estate Premier
78 Hidden Lake Dr,Stafford, VA 22556
$380,000
- 2 Beds
- 2 Baths
- 1,430 sq. ft.
- Single family
- Pending
Listed by: tobin alexander moss
Office: kw metro center
MLS#:VAST2051366
Source:BRIGHTMLS
Price summary
- Price:$380,000
- Price per sq. ft.:$265.73
About this home
Welcome home to Hidden Lake! This charming property offers space and room to spread out, all with the freedom that comes with no HOA. A screened-in porch invites you inside to an open, bright, and airy interior, freshly painted with brand new plank flooring flowing throughout. The kitchen impresses with an abundance of bright cabinetry, stainless steel appliances, and sleek countertops, opening effortlessly into the dining area anchored by a two-tier peninsula breakfast bar. From there, step down into a cozy living room, where large windows flood the space with natural light. Continue into the home to discover a rare main level primary bedroom suite, complete with private access to the backyard, ample closet space, and an en suite bathroom featuring a step-in shower. A second full bathroom in the hallway has been beautifully updated. Upstairs, a versatile second bedroom offers the perfect flex space for visitors or your own personal retreat, complemented by a nook ideal for a home office or quiet sitting area. Thoughtful storage abounds throughout, including a custom under-stair storage area with motion sensor lighting for even more creative functionality, while a mudroom at the back of the home adds everyday convenience. Outside, the huge, flat backyard is fully fenced and framed by mature trees offering shade, scenery, and privacy, with plenty of room for gardening, entertaining, or simply unwinding outdoors. A standalone workshop with electricity and a central fan stands ready for your woodworking hobbies or dream projects. On the front of the home, the long driveway offers plenty of parking for you and your guests. Tucked away in a private, peaceful setting, residents enjoy access to Hidden Lake's no-motor lake and beach, a serene retreat perfect for swimming, canoeing, and fishing, yet just minutes to Weis Market, Giant, Walmart, Stafford Marketplace, Curtis Park, CRRL Porter Library, and Quantico. Quick access to Route 610 (Garrisonville Road), I-95, and Route 17. Don't miss your chance to make this Hidden Lake gem your own - schedule your showing today!...
Contact an agent
Home facts
- Year built:1976
- Subdivision & Development:HIDDEN LAKE
- Listing ID #:VAST2051366
- Added:50 day(s) ago
- Updated:September 26, 2026 at 01:37 AM
Rooms and interior
- Bedrooms:2
- Total bathrooms:2
- Full bathrooms:2
- Flooring:Laminate Plank
- Dining Description:Combination Kitchen/Dining, Dining Area, Dining Room
- Bathrooms Description:Full Bath, Primary Bath(s), Primary Bathroom
- Kitchen Description:Breakfast Area, Built-Ins, Dishwasher, Microwave, Refrigerator, Stainless Steel Appliances, Stove, Upgraded Countertops
- Bedroom Description:Primary Bedroom
- Living area:1,430 sq. ft.
Heating and cooling
- Cooling:Heat Pump(s)
- Heating:Electric, Heat Pump(s)
Structure and exterior
- Year built:1976
- Building area:1,430 sq. ft.
- Lot area:0.65 Acres
- Lot Features:Backs to Trees
- Architectural Style:Cape Cod
- Construction Materials:Wood Siding
- Exterior Features:Porch(es), Screened
- Levels:2 Stories
Schools
- High school:MOUNTAIN VIEW
- Middle school:A.G. WRIGHT
- Elementary school:ROCKHILL
Utilities
- Water:Private, Well
Finances and disclosures
- Price:$380,000
- Price per sq. ft.:$265.73
- Tax amount:$3,359 (2025)
Features and amenities
- Laundry features:Hookup, Laundry
- Amenities:Built-Ins, Ceiling Fan(s)
Parking
- Parking description:Gravel Driveway
New listings near 78 Hidden Lake Dr
- Coming Soon
 $90,000Coming Soon0.51 Acres
102 James Ln, STAFFORD, VA 22556
MLS# VAST2054280Listed by: EXP REALTY, LLC - Coming Soon
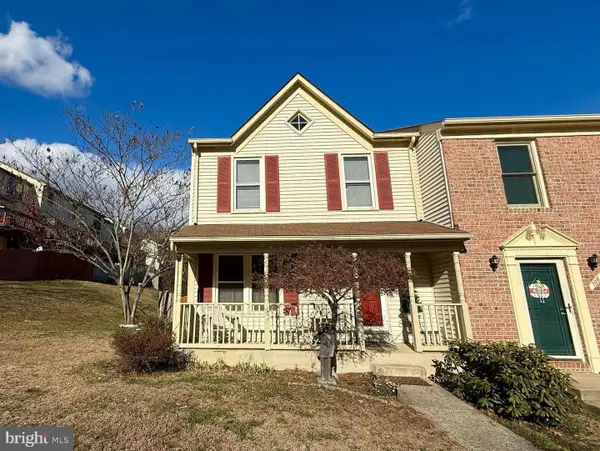 $369,000Coming Soon3 beds 3 baths1,320 sq. ft.
108 Twin Brook Ln, STAFFORD, VA 22554
MLS# VAST2053928Listed by: SAMSON PROPERTIES - Coming Soon
 $565,000Coming Soon3 beds 4 baths2,313 sq. ft.
20 Sassafras Ln, STAFFORD, VA 22554
MLS# VAST2054122Listed by: CTI REAL ESTATE - Coming SoonOpen Sat, 12 to 2:30pm
 $589,900Coming Soon4 beds 4 baths2,806 sq. ft.
4 Carissa Ct, STAFFORD, VA 22554
MLS# VAST2053998Listed by: REALTY ONE GROUP KEY PROPERTIES - Coming Soon
 $635,000Coming Soon4 beds 4 baths3,496 sq. ft.
26 Live Oak Ln, STAFFORD, VA 22554
MLS# VAST2053946Listed by: BERKSHIRE HATHAWAY HOMESERVICES PENFED REALTY - Coming Soon
 $660,000Coming Soon4 beds 4 baths3,000 sq. ft.
528 Old Potomac Church Rd, STAFFORD, VA 22554
MLS# VAST2053882Listed by: CTI REAL ESTATE - Coming Soon
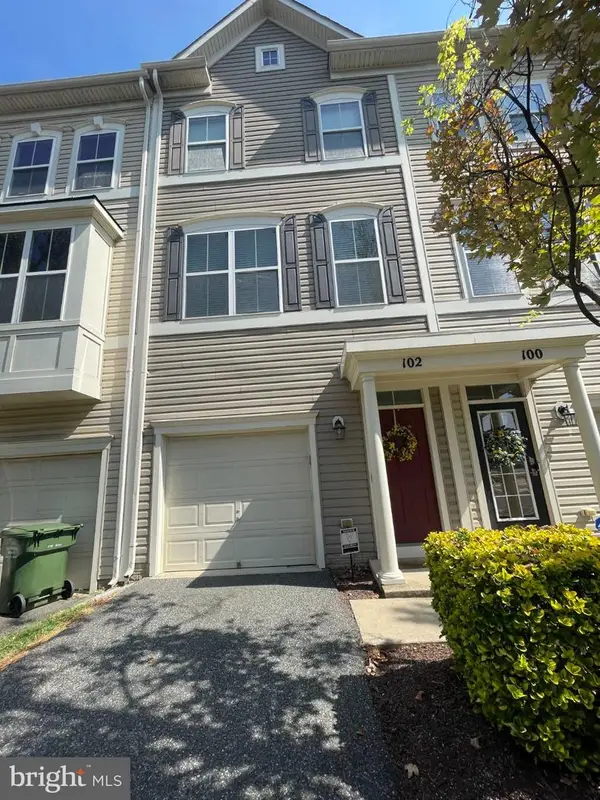 $415,000Coming Soon3 beds 4 baths1,818 sq. ft.
102 Bellingham Dr #202, STAFFORD, VA 22556
MLS# VAST2053330Listed by: REAL BROKER, LLC - Coming SoonOpen Sat, 12 to 2pm
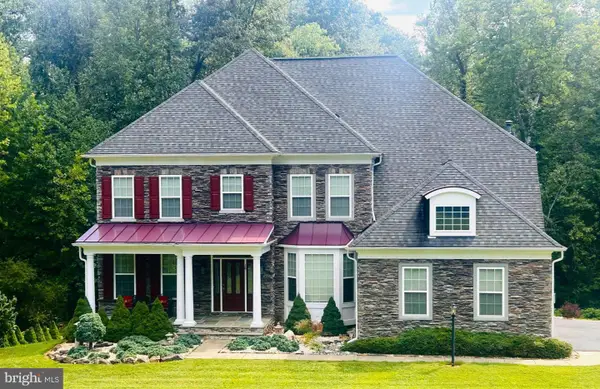 $1,025,000Coming Soon5 beds 5 baths5,404 sq. ft.
18 Maidenhair Way, STAFFORD, VA 22556
MLS# VAST2053450Listed by: COLDWELL BANKER ELITE - Coming Soon
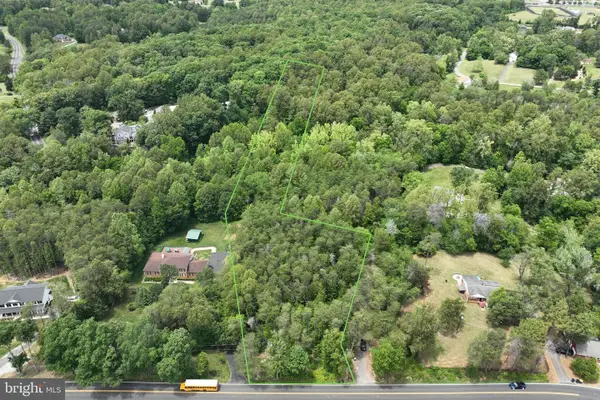 $210,000Coming Soon3.43 Acres
17h Stefaniga Rd, STAFFORD, VA 22556
MLS# VAST2052612Listed by: PEARSON SMITH REALTY, LLC - Coming Soon
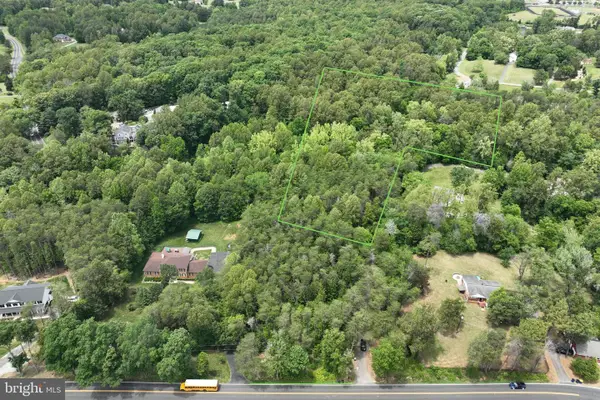 $249,999Coming Soon6.87 Acres
17j Stefaniga Rd, STAFFORD, VA 22556
MLS# VAST2053202Listed by: PEARSON SMITH REALTY, LLC


Protect your home and budget from life's surprises with an Assurant Home Warranty, backed by a partner that supports you through every step of homeownership. Explore Plans.
© 2026 Better Homes and Gardens Real Estate LLC. An Anywhere Real Estate company. All rights reserved. Better Homes and Gardens® Real Estate is a registered trademark owned by Meredith Operations Corporation, licensed to Better Homes and Gardens Real Estate LLC and used with permission. Better Homes and Gardens Real Estate LLC fully supports the principles of the Fair Housing Act and the Equal Opportunity Act. Listing information is deemed reliable but is not guaranteed accurate.
Each office is independently owned and operated.
Any services or products provided by third parties are not provided by, affiliated with or related to Better Homes and Gardens Real Estate LLC, or its affiliated companies.