
811 Carnaby St, Stafford, VA 22554
Local realty services provided by:Better Homes and Gardens Real Estate GSA Realty
811 Carnaby St,Stafford, VA 22554
$487,000
- 3 Beds
- 4 Baths
- 1,698 sq. ft.
- Townhouse
- Active
Upcoming open houses
- Sat, Sep 2601:00 pm - 03:00 pm
Listed by: brittany l sims
Office: keller williams capital properties
MLS#:VAST2052424
Source:BRIGHTMLS
Price summary
- Price:$487,000
- Price per sq. ft.:$286.81
- Monthly HOA dues:$99
About this home
** VA ASSUMABLE OPPORTUNITY at 2.625%, reach out to listing agent for more details**
Welcome to 811 Carnaby Street! This beautifully maintained 3-level brick-front townhome offers 3 bedrooms, 2 full baths, and 2 half baths in a prime North Stafford location. The main level features an open living and dining area with a bright, inviting feel. Upstairs, the spacious primary suite offers an en-suite bath and ample closet space, with two additional bedrooms. The finished lower level provides a large recreation room with a cozy fireplace and half bath—perfect for a media room, gym, playroom, or additional living space.Enjoy your private backyard and patio, with lawn maintenance included by the HOA for truly low-maintenance outdoor living. Minutes from Quantico, I-95, VRE, Route 1, shopping, dining, parks, and Stafford County schools. A fantastic opportunity for comfortable, low-maintenance living in North Stafford!
Lender credit for up to 1% of the loan value to be used towards closing costs if preferred lender is used. Ask agent for details....
Contact an agent
Home facts
- Year built:2008
- Subdivision & Development:SUMMIT RIDGE
- Listing ID #:VAST2052424
- Added:55 day(s) ago
- Updated:September 25, 2026 at 11:49 PM
Rooms and interior
- Bedrooms:3
- Total bathrooms:4
- Full bathrooms:2
- Half bathrooms:2
- Living area:1,698 sq. ft.
Heating and cooling
- Cooling:Central A/C
- Heating:Electric, Heat Pump(s)
Structure and exterior
- Year built:2008
- Building area:1,698 sq. ft.
- Lot area:0.04 Acres
- Architectural Style:Contemporary
- Construction Materials:Combination
- Foundation Description:Slab
- Levels:3 Story
Utilities
- Water:Public
- Sewer:Public Sewer
Finances and disclosures
- Price:$487,000
- Price per sq. ft.:$286.81
- Tax amount:$4,088 (2026)
Parking
- Parking description:Attached Garage, Garage - Front Entry
- Garage:Yes
- Garage spaces:1
New listings near 811 Carnaby St
- Coming Soon
 $90,000Coming Soon0.51 Acres
102 James Ln, STAFFORD, VA 22556
MLS# VAST2054280Listed by: EXP REALTY, LLC - Coming Soon
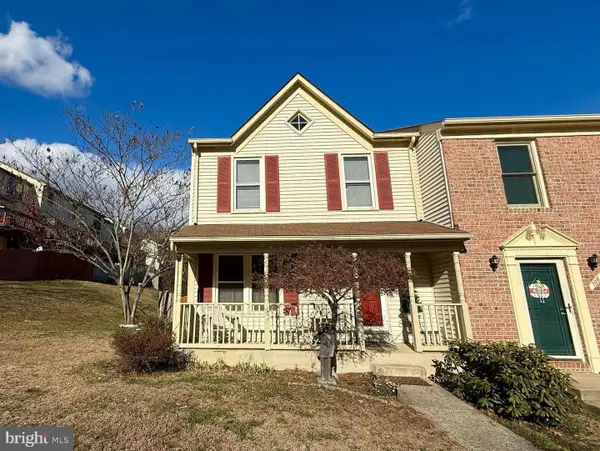 $369,000Coming Soon3 beds 3 baths1,320 sq. ft.
108 Twin Brook Ln, STAFFORD, VA 22554
MLS# VAST2053928Listed by: SAMSON PROPERTIES - Coming Soon
 $565,000Coming Soon3 beds 4 baths2,313 sq. ft.
20 Sassafras Ln, STAFFORD, VA 22554
MLS# VAST2054122Listed by: CTI REAL ESTATE - Coming Soon
 $589,900Coming Soon4 beds 4 baths2,806 sq. ft.
4 Carissa Ct, STAFFORD, VA 22554
MLS# VAST2053998Listed by: REALTY ONE GROUP KEY PROPERTIES - Coming Soon
 $635,000Coming Soon4 beds 4 baths3,496 sq. ft.
26 Live Oak Ln, STAFFORD, VA 22554
MLS# VAST2053946Listed by: BERKSHIRE HATHAWAY HOMESERVICES PENFED REALTY - Coming Soon
 $660,000Coming Soon4 beds 4 baths3,000 sq. ft.
528 Old Potomac Church Rd, STAFFORD, VA 22554
MLS# VAST2053882Listed by: CTI REAL ESTATE - Coming Soon
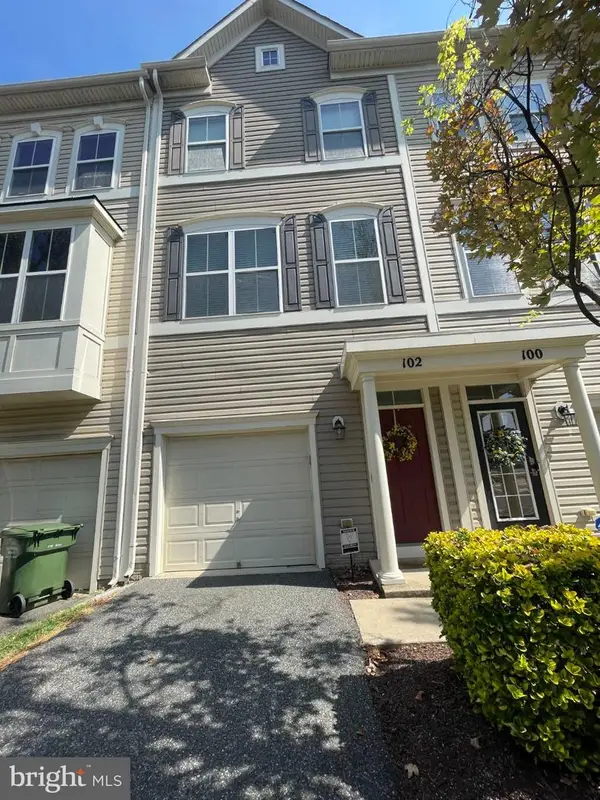 $415,000Coming Soon3 beds 4 baths1,818 sq. ft.
102 Bellingham Dr #202, STAFFORD, VA 22556
MLS# VAST2053330Listed by: REAL BROKER, LLC - Coming Soon
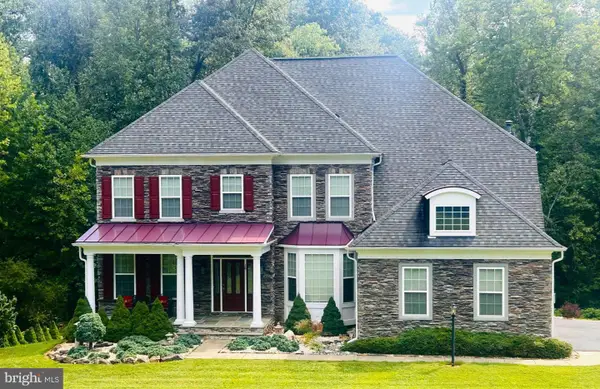 $1,025,000Coming Soon5 beds 5 baths5,404 sq. ft.
18 Maidenhair Way, STAFFORD, VA 22556
MLS# VAST2053450Listed by: COLDWELL BANKER ELITE - Coming Soon
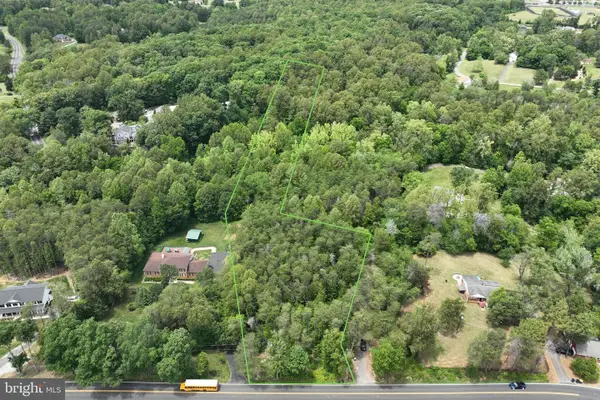 $210,000Coming Soon3.43 Acres
17h Stefaniga Rd, STAFFORD, VA 22556
MLS# VAST2052612Listed by: PEARSON SMITH REALTY, LLC - Coming Soon
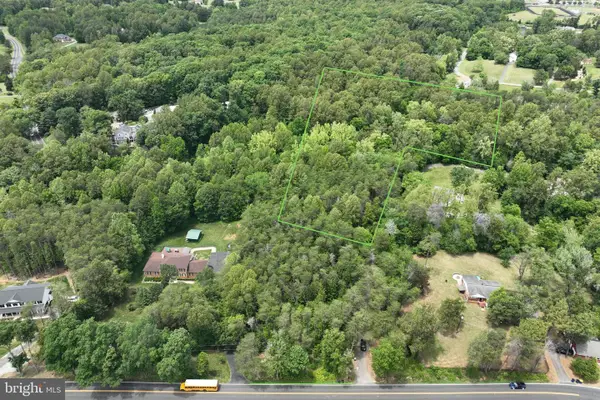 $249,999Coming Soon6.87 Acres
17j Stefaniga Rd, STAFFORD, VA 22556
MLS# VAST2053202Listed by: PEARSON SMITH REALTY, LLC


Protect your home and budget from life's surprises with an Assurant Home Warranty, backed by a partner that supports you through every step of homeownership. Explore Plans.
© 2026 Better Homes and Gardens Real Estate LLC. An Anywhere Real Estate company. All rights reserved. Better Homes and Gardens® Real Estate is a registered trademark owned by Meredith Operations Corporation, licensed to Better Homes and Gardens Real Estate LLC and used with permission. Better Homes and Gardens Real Estate LLC fully supports the principles of the Fair Housing Act and the Equal Opportunity Act. Listing information is deemed reliable but is not guaranteed accurate.
Each office is independently owned and operated.
Any services or products provided by third parties are not provided by, affiliated with or related to Better Homes and Gardens Real Estate LLC, or its affiliated companies.