
9 Alf Lane, Stafford, VA 22556
Local realty services provided by:Better Homes and Gardens Real Estate Community Realty
9 Alf Lane,Stafford, VA 22556
$520,000
- 4 Beds
- 4 Baths
- 2,872 sq. ft.
- Single family
- Active
Upcoming open houses
- Sun, Sep 2712:00 pm - 02:00 pm
Listed by: angelica o '-realtor
Office: united real estate premier
MLS#:VAST2052718
Source:BRIGHTMLS
Price summary
- Price:$520,000
- Price per sq. ft.:$181.06
About this home
Welcome to 9 Alf Lane, Stafford, VA 22556—a beautifully maintained Colonial tucked away on a quiet cul-de-sac in the sought-after Vista Woods community. This spacious 4-bedroom, 3.5-bath home offers nearly 2,900 square feet of finished living space designed for both comfortable everyday living and unforgettable entertaining.
Step inside to discover an abundance of natural light, generous living areas, and a fully finished walkout basement that provides flexible space for a recreation room, home office, gym, or guest retreat. The functional floor plan offers the perfect balance of open gathering spaces and private living areas for today's lifestyle.
The true highlight is the incredible backyard oasis. Relax or entertain around your private in-ground swimming pool, expansive patio, pool deck, and large storage shed. Whether you're hosting summer barbecues, enjoying quiet evenings under the stars, or creating lasting family memories, this outdoor space is built to impress.
Located in the heart of Stafford County, this home is just minutes from I-95, Route 610, Quantico Marine Corps Base, commuter lots, VRE, shopping, restaurants, parks, and highly rated schools, making it an ideal choice for commuters heading to Northern Virginia, Fredericksburg, or Washington, D.C.
If you've been searching for a home with a pool in Stafford VA, a spacious finished basement, and a peaceful cul-de-sac location, 9 Alf Lane offers the perfect combination of comfort, convenience, and outdoor living. Don't miss this rare opportunity to own a home in one of Stafford's most desirable locations. Call me or Email for a Private Tour!
*****Sold As is
Property, Pool and everything that conveys is being sold as is...
Contact an agent
Home facts
- Year built:1991
- Subdivision & Development:VISTA WOODS
- Listing ID #:VAST2052718
- Added:47 day(s) ago
- Updated:September 23, 2026 at 01:57 PM
Rooms and interior
- Bedrooms:4
- Total bathrooms:4
- Full bathrooms:3
- Half bathrooms:1
- Flooring:Laminate Plank
- Basement:Yes
- Basement Description:Improved, Sump Pump, Walkout Level
- Living area:2,872 sq. ft.
Heating and cooling
- Cooling:Central A/C
- Heating:Central, Electric
Structure and exterior
- Roof:Shingle
- Year built:1991
- Building area:2,872 sq. ft.
- Lot area:0.28 Acres
- Architectural Style:Colonial
- Exterior Features:Deck(s)
- Levels:3 Story
Schools
- High school:MOUNTAIN VIEW
- Middle school:A. G. WRIGHT
- Elementary school:GARRISONVILLE
Utilities
- Water:Well
- Sewer:Private Sewer
Finances and disclosures
- Price:$520,000
- Price per sq. ft.:$181.06
- Tax amount:$2,830 (2026)
Features and amenities
- Pool features:Concrete, In Ground
Parking
- Parking description:Asphalt Driveway, Attached Garage, Garage - Front Entry, On Street
- Garage:Yes
- Garage spaces:5
New listings near 9 Alf Lane
- Coming Soon
 $495,000Coming Soon3 beds 3 baths2,150 sq. ft.
255 Woodstream Blvd, STAFFORD, VA 22556
MLS# VAST2054104Listed by: PEARSON SMITH REALTY, LLC - Coming Soon
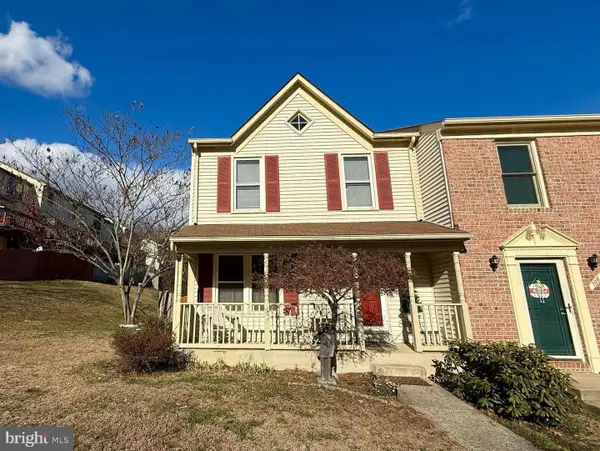 $369,000Coming Soon3 beds 3 baths1,320 sq. ft.
108 Twin Brook Ln, STAFFORD, VA 22554
MLS# VAST2053928Listed by: SAMSON PROPERTIES - Coming Soon
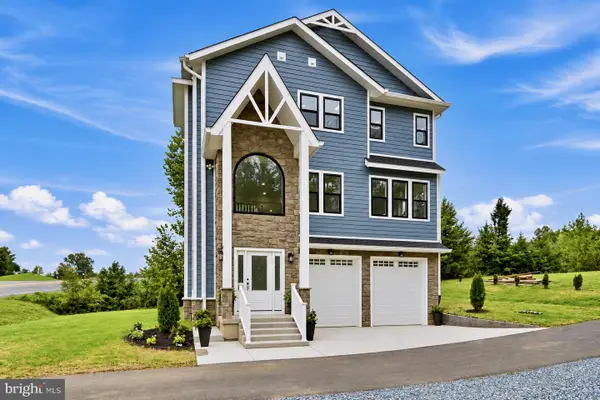 $650,000Coming Soon3 beds 3 baths2,419 sq. ft.
1403 Garrisonville Rd, STAFFORD, VA 22556
MLS# VAST2054070Listed by: PEARSON SMITH REALTY, LLC - Coming Soon
 $565,000Coming Soon3 beds 4 baths2,313 sq. ft.
20 Sassafras Ln, STAFFORD, VA 22554
MLS# VAST2054122Listed by: CTI REAL ESTATE - Coming Soon
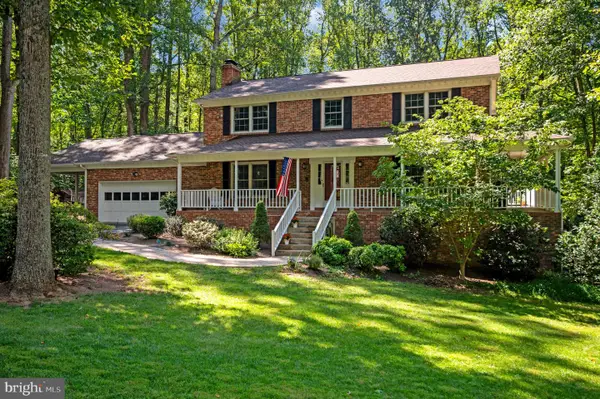 $659,900Coming Soon4 beds 4 baths3,528 sq. ft.
3 Franklin St, STAFFORD, VA 22556
MLS# VAST2054012Listed by: SAMSON PROPERTIES - Coming Soon
 $1,196,000Coming Soon6 beds 5 baths5,200 sq. ft.
60 Shady Cove Ln, STAFFORD, VA 22554
MLS# VAST2054082Listed by: EXP REALTY, LLC - Coming Soon
 $589,900Coming Soon4 beds 4 baths2,806 sq. ft.
4 Carissa Ct, STAFFORD, VA 22554
MLS# VAST2053998Listed by: REALTY ONE GROUP KEY PROPERTIES - Coming Soon
 $635,000Coming Soon4 beds 4 baths3,496 sq. ft.
26 Live Oak Ln, STAFFORD, VA 22554
MLS# VAST2053946Listed by: BERKSHIRE HATHAWAY HOMESERVICES PENFED REALTY - Coming SoonOpen Sat, 1 to 3pm
 $950,000Coming Soon6 beds 5 baths5,074 sq. ft.
514 Pepperidge Dr, STAFFORD, VA 22554
MLS# VAST2053836Listed by: CENTURY 21 NEW MILLENNIUM - Coming Soon
 $660,000Coming Soon4 beds 4 baths3,000 sq. ft.
528 Old Potomac Church Rd, STAFFORD, VA 22554
MLS# VAST2053882Listed by: CTI REAL ESTATE


Protect your home and budget from life's surprises with an Assurant Home Warranty, backed by a partner that supports you through every step of homeownership. Explore Plans.
© 2026 Better Homes and Gardens Real Estate LLC. An Anywhere Real Estate company. All rights reserved. Better Homes and Gardens® Real Estate is a registered trademark owned by Meredith Operations Corporation, licensed to Better Homes and Gardens Real Estate LLC and used with permission. Better Homes and Gardens Real Estate LLC fully supports the principles of the Fair Housing Act and the Equal Opportunity Act. Listing information is deemed reliable but is not guaranteed accurate.
Each office is independently owned and operated.
Any services or products provided by third parties are not provided by, affiliated with or related to Better Homes and Gardens Real Estate LLC, or its affiliated companies.