
1565 Pea Ridge Rd, Stanardsville, VA 22973
Local realty services provided by:Better Homes and Gardens Real Estate Pathways
1565 Pea Ridge Rd,Stanardsville, VA 22973
$669,000
- 3 Beds
- 2 Baths
- 3,963 sq. ft.
- Single family
- Active
Listed by:
 Matthew Woodson(434) 960 - 5187Better Homes and Gardens Real Estate Pathways
Office: better homes & gardens r.e.-pathways
MLS#:673675
Source:CHARLOTTESVILLE
Price summary
- Price:$669,000
- Price per sq. ft.:$168.81
About this home
Welcome to Haywood's Preserve, where country living meets quality craftsmanship. This new construction home to be built is scheduled for completion in September 2026 and offers a thoughtfully designed floor plan for comfortable, easy living. Featuring 3 bedrooms and 2 full baths, this home includes an unfinished basement—perfect for future expansion or storage—and an attached garage for everyday convenience. Built with an emphasis on quality construction and timeless design, this home provides the ideal blend of function and style in a peaceful setting. Enjoy country living at its finest in Haywood's Preserve, with space to relax, room to grow, and the opportunity to personalize a brand-new home from the ground up.
Contact an agent
Home facts
- Year built:2026
- Listing ID #:673675
- Added:146 day(s) ago
- Updated:July 22, 2026 at 11:45 PM
Rooms and interior
- Bedrooms:3
- Total bathrooms:2
- Full bathrooms:2
- Flooring:Ceramic Tile, Hardwood
- Kitchen Description:Gas Range, Microwave
- Basement:Yes
- Basement Description:Full, Heated, Unfinished
- Living area:3,963 sq. ft.
Heating and cooling
- Cooling:Heat Pump
- Heating:Heat Pump, Multi Fuel
Structure and exterior
- Year built:2026
- Building area:3,963 sq. ft.
- Lot area:2.01 Acres
- Architectural Style:Ranch
- Construction Materials:Stick Built
- Foundation Description:Poured
- Levels:1 Level
Schools
- High school:William Monroe
- Middle school:William Monroe
- Elementary school:Nathanael Greene
Utilities
- Water:Private, Well
- Sewer:Septic Tank
Finances and disclosures
- Price:$669,000
- Price per sq. ft.:$168.81
Features and amenities
- Appliances:Dishwasher, Gas Range, Microwave
- Laundry features:Dryer Hookup, Washer Hookup
- Amenities:Smoke Detector(s), Vinyl
Parking
- Parking description:Attached, Garage, Garage Door Opener, Garage Faces Side
- Garage:Yes
- Garage spaces:2
New listings near 1565 Pea Ridge Rd
- New
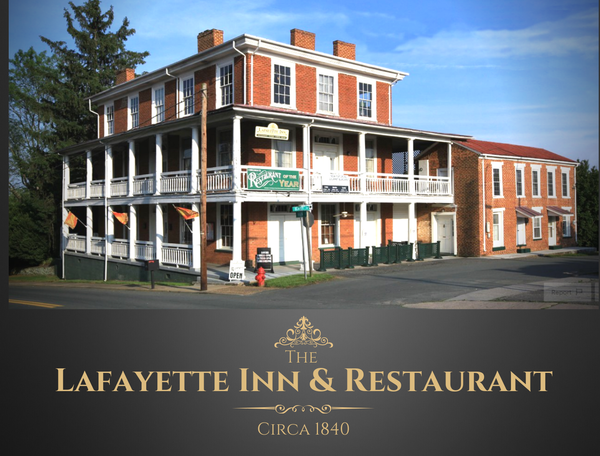 Listed by BHGRE$2,200,000Active8 beds 10 baths9,620 sq. ft.
146 & 178 Main St, Stanardsville, VA 22973
MLS# 679648Listed by: BETTER HOMES & GARDENS R.E.-PATHWAYS 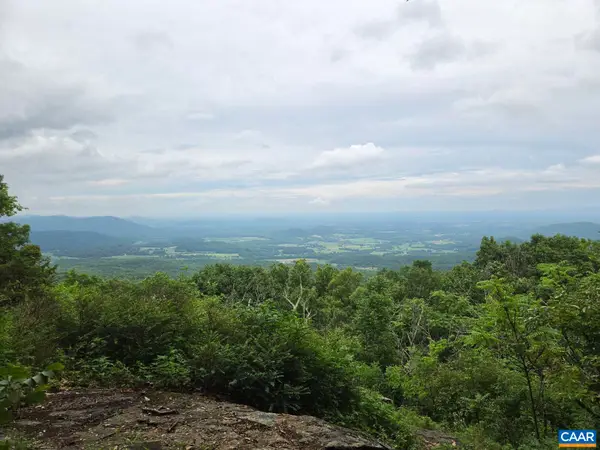 $105,000Pending15.98 Acres
Lots 44 & 45 Red Bird Dr, Stanardsville, VA 22973
MLS# 679490Listed by: EXP REALTY LLC - STAFFORD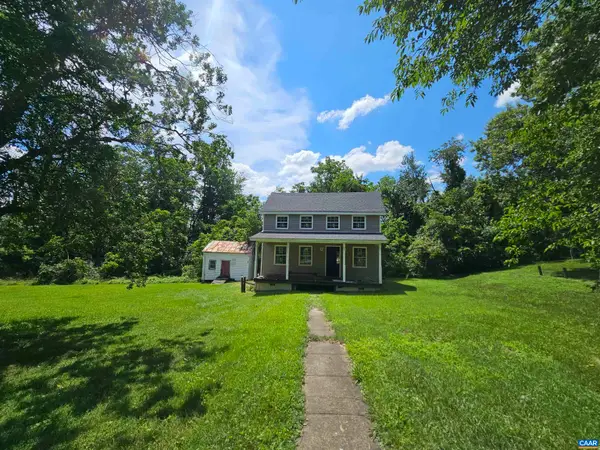 $184,900Active3 beds 2 baths1,260 sq. ft.
114 Celt Rd, Stanardsville, VA 22973
MLS# 678973Listed by: OPENING DOORS REAL ESTATE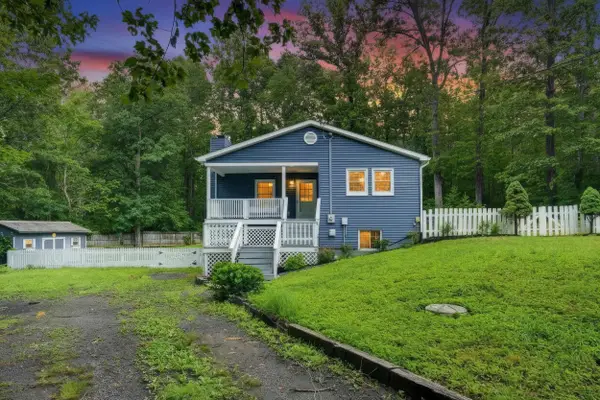 $399,000Active4 beds 2 baths2,760 sq. ft.
58 Sunset Cir, Stanardsville, VA 22973
MLS# 679418Listed by: EXP REALTY LLC $699,000Active3 beds 3 baths1,530 sq. ft.
1192 Turkey Ridge Rd, STANARDSVILLE, VA 22973
MLS# VAGR2000884Listed by: MONTAGUE, MILLER & COMPANY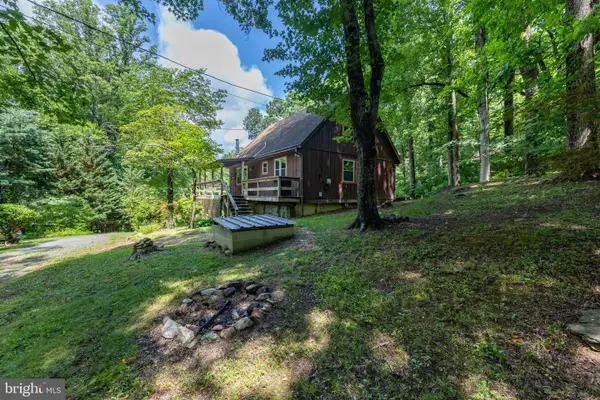 $260,000Active3 beds 1 baths960 sq. ft.
101 Middle River Ridge Road, STANARDSVILLE, VA 22973
MLS# VAMA2002832Listed by: MONTAGUE, MILLER & COMPANY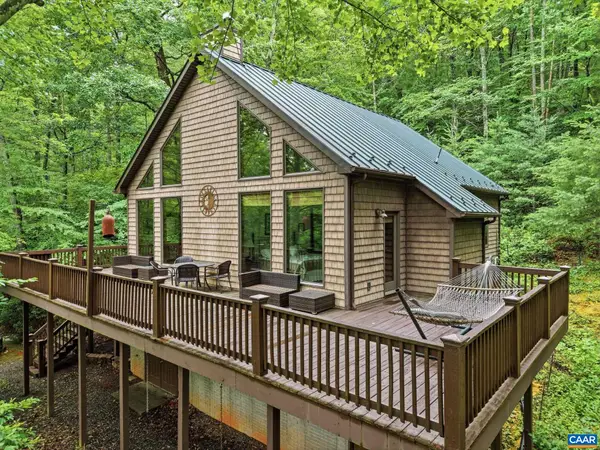 $474,900Pending2 beds 2 baths2,476 sq. ft.
974 Bull Yearling Rd, Stanardsville, VA 22973
MLS# 679069Listed by: OPENING DOORS REAL ESTATE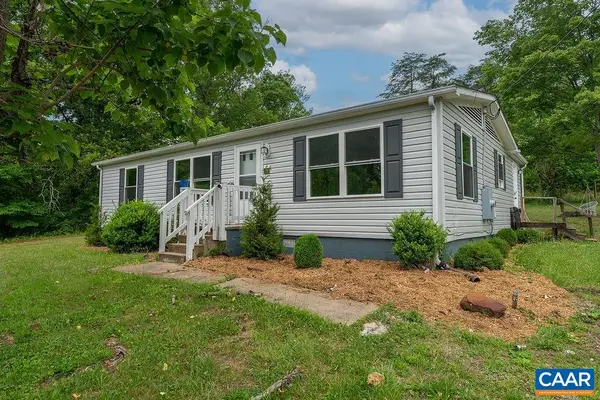 $299,000Pending3 beds 1 baths1,296 sq. ft.
1043 Ford Ave, Stanardsville, VA 22973
MLS# 678702Listed by: KELLER WILLIAMS ALLIANCE - CHARLOTTESVILLE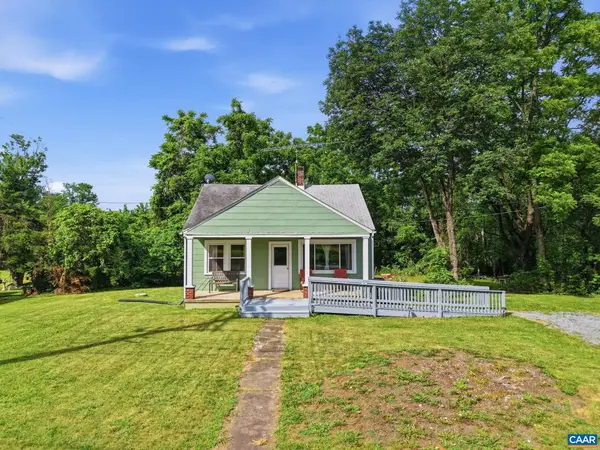 $329,000Active2 beds 1 baths2,270 sq. ft.
9034 Spotswood Trl, Stanardsville, VA 22973
MLS# 678579Listed by: OPENING DOORS REAL ESTATE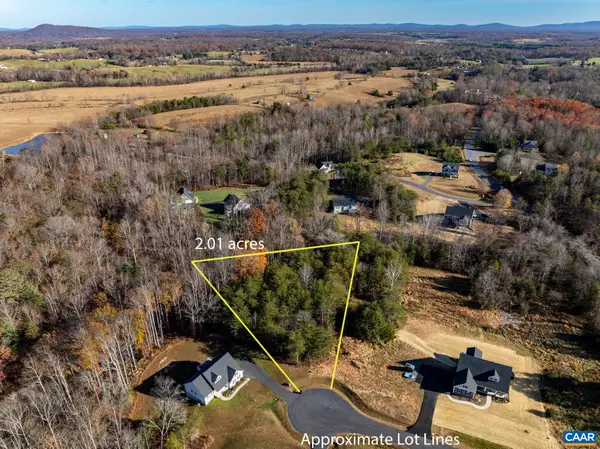 Listed by BHGRE$99,000Active2.02 Acres
lot 12 Bartholomew Pl, Stanardsville, VA 22973
MLS# 678547Listed by: BETTER HOMES & GARDENS R.E.-PATHWAYS


Protect your home and budget from life's surprises with an Assurant Home Warranty, backed by a partner that supports you through every step of homeownership. Explore Plans.
© 2026 Better Homes and Gardens Real Estate LLC. An Anywhere Real Estate company. All rights reserved. Better Homes and Gardens® Real Estate is a registered trademark owned by Meredith Operations Corporation, licensed to Better Homes and Gardens Real Estate LLC and used with permission. Better Homes and Gardens Real Estate LLC fully supports the principles of the Fair Housing Act and the Equal Opportunity Act. Listing information is deemed reliable but is not guaranteed accurate.
Each office is independently owned and operated.
Any services or products provided by third parties are not provided by, affiliated with or related to Better Homes and Gardens Real Estate LLC, or its affiliated companies.