
6031 Celt Rd, Stanardsville, VA 22973
Local realty services provided by:Better Homes and Gardens Real Estate Pathways
6031 Celt Rd,Stanardsville, VA 22973
$415,000
- 5 Beds
- 4 Baths
- 2,480 sq. ft.
- Single family
- Active
Listed by: kenneth hamblin
Office: innovate real estate
MLS#:677540
Source:CHARLOTTESVILLE
Price summary
- Price:$415,000
- Price per sq. ft.:$167.34
About this home
Welcome to 6031 Celt Road-an opportunity to have space, independence, and the freedom to live life you've been dreaming of. Set on 2 acres, this updated single-family home offers a blend of open and wooded land—ideal for gardening, small livestock, outdoor projects, or simply enjoying the privacy of your own homestead. The 4-bed, 2-bath main home has been thoughtfully refreshed with new flooring throughout, a remodeled kitchen and bathrooms, new appliances, and a brand-new rear deck. A newly added linen closet in the primary bath adds everyday convenience. What truly sets this property apart is the fully permitted, two-level accessory dwelling unit. With 576 sq ft, a full kitchen, 1 bedroom, 1.5 baths, and its own garage, this space is perfect for multigenerational living, rental income, or private workspace. An additional detached garage with 30-amp RV hookup adds utility for tools, equipment, or hobbies. Between the two garages and the ADU, you’ll have the functional space homesteaders dream about. Located in Greene County, just minutes from Stanardsville and Albemarle County, and within reach of Charlottesville and even Harrisonburg, this property offers country living without sacrificing accessibility. Agent related to seller....
Contact an agent
Home facts
- Year built:2018
- Subdivision & Development:NONE
- Listing ID #:677540
- Added:82 day(s) ago
- Updated:August 26, 2026 at 02:56 PM
Rooms and interior
- Bedrooms:5
- Total bathrooms:4
- Full bathrooms:3
- Half bathrooms:1
- Living area:2,480 sq. ft.
Heating and cooling
- Cooling:Central Air, Ductless, Heat Pump
- Heating:Heat Pump
- Central air:Yes
Structure and exterior
- Year built:2018
- Building area:2,480 sq. ft.
- Lot area:2 Acres
- Construction Materials:Manufactured
- Foundation Description:Pillar Post Pier
- Levels:1 Level
Schools
- High school:William Monroe
- Middle school:William Monroe
- Elementary school:Nathanael Greene
Utilities
- Water:Private, Well
- Sewer:Conventional Sewer
Finances and disclosures
- Price:$415,000
- Price per sq. ft.:$167.34
- Tax amount:$1,965 (2025)
Parking
- Parking description:Detached, Garage, Garage Door Opener
- Garage:Yes
- Garage spaces:2
New listings near 6031 Celt Rd
- New
 $279,000Active3 beds 1 baths872 sq. ft.
91 Glenn Rd, STANARDSVILLE, VA 22973
MLS# VAMA2002918Listed by: MONTAGUE, MILLER & COMPANY - New
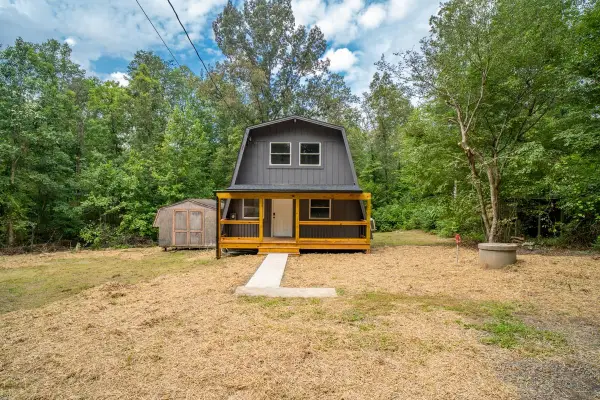 $285,000Active3 beds 1 baths1,228 sq. ft.
255 Riverdale Dr, Stanardsville, VA 22973
MLS# 680947Listed by: WEICHERT REALTORS NANCY BEAHM REAL ESTATE - New
 $599,000Active19.38 Acres
118 Lexington Ct, STANARDSVILLE, VA 22973
MLS# VAGR2000892Listed by: CENTURY 21 NEW MILLENNIUM 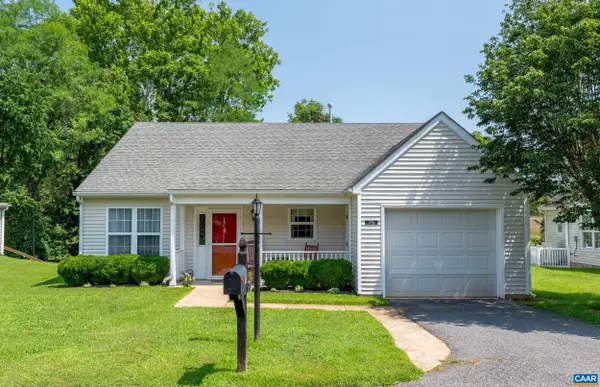 $320,000Active2 beds 2 baths1,499 sq. ft.
75 Pendleton Way, Stanardsville, VA 22973
MLS# 680595Listed by: NEST REALTY GROUP $230,000Active3 beds 1 baths960 sq. ft.
101 Middle River Ridge Road, STANARDSVILLE, VA 22973
MLS# VAMA2002898Listed by: MONTAGUE, MILLER & COMPANY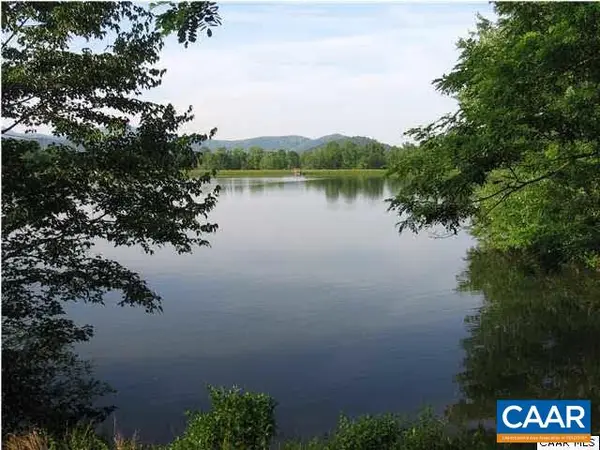 $49,900Active0.75 Acres
L-36 Turtle Ln, Stanardsville, VA 22973
MLS# 680290Listed by: KELLER WILLIAMS ALLIANCE - CHARLOTTESVILLE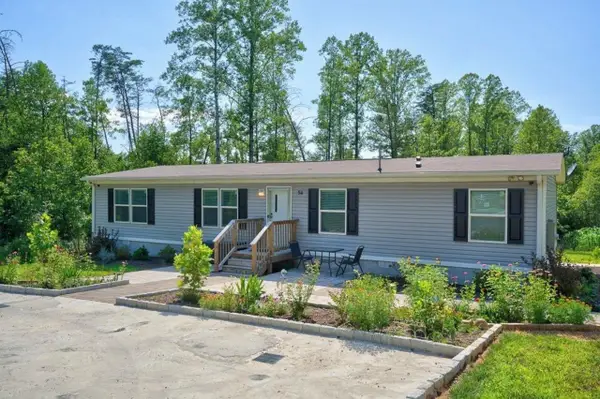 $359,900Active4 beds 2 baths1,539 sq. ft.
54 Springbranch Trl, Stanardsville, VA 22973
MLS# 680280Listed by: KLINE MAY REALTY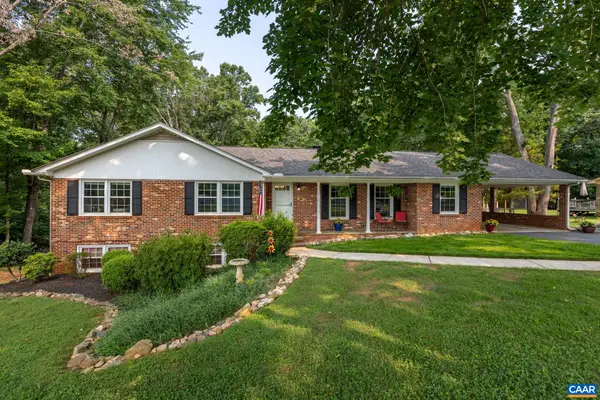 Listed by BHGRE$425,000Active3 beds 3 baths2,814 sq. ft.
386 Fairlane Dr, Stanardsville, VA 22973
MLS# 680014Listed by: BETTER HOMES & GARDENS R.E.-PATHWAYS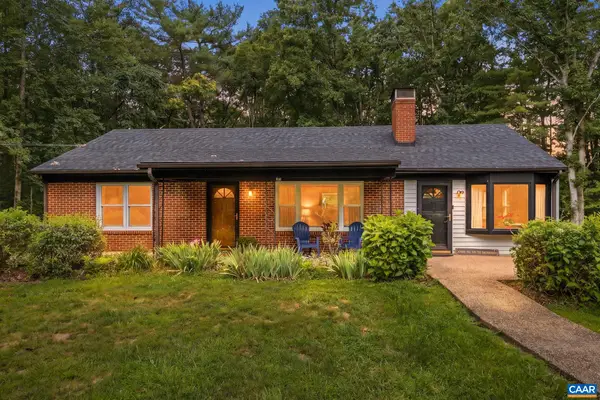 $374,999Pending3 beds 2 baths2,652 sq. ft.
47 Reva Ln, Stanardsville, VA 22973
MLS# 679827Listed by: LONG & FOSTER - LAKE MONTICELLO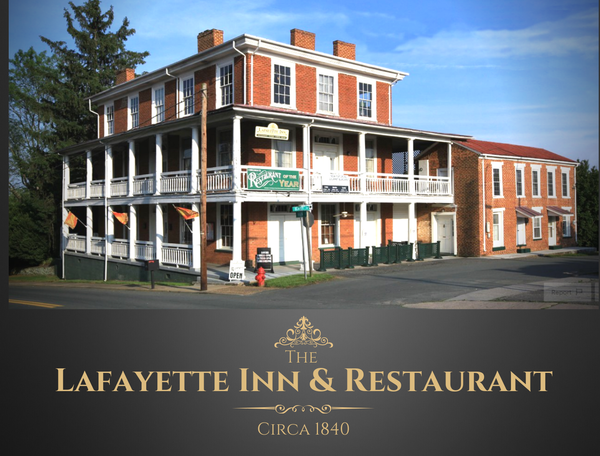 Listed by BHGRE$2,200,000Active8 beds 10 baths9,620 sq. ft.
146 & 178 Main St, Stanardsville, VA 22973
MLS# 679648Listed by: BETTER HOMES & GARDENS R.E.-PATHWAYS


Protect your home and budget from life's surprises with an Assurant Home Warranty, backed by a partner that supports you through every step of homeownership. Explore Plans.
© 2026 Better Homes and Gardens Real Estate LLC. An Anywhere Real Estate company. All rights reserved. Better Homes and Gardens® Real Estate is a registered trademark owned by Meredith Operations Corporation, licensed to Better Homes and Gardens Real Estate LLC and used with permission. Better Homes and Gardens Real Estate LLC fully supports the principles of the Fair Housing Act and the Equal Opportunity Act. Listing information is deemed reliable but is not guaranteed accurate.
Each office is independently owned and operated.
Any services or products provided by third parties are not provided by, affiliated with or related to Better Homes and Gardens Real Estate LLC, or its affiliated companies.