
871 Chapman Rd, Stanardsville, VA 22973
Local realty services provided by:Better Homes and Gardens Real Estate GSA Realty
871 Chapman Rd,Stanardsville, VA 22973
$369,000
- 3 Beds
- 2 Baths
- 1,551 sq. ft.
- Single family
- Active
Listed by: brandi j brown
Office: samson properties
MLS#:VAGR2000908
Source:BRIGHTMLS
Price summary
- Price:$369,000
- Price per sq. ft.:$237.91
About this home
QUALITY REMODEL IS COMPLETE! Move right into this 3-bedroom, 2-full-bath farmhouse offering comfortable rural living situated on a spacious 2.5-acre lot with no HOA, conveniently located just 30 mins to downtown Charlottesville. Major improvements include a brand-new HVAC system, all-new plumbing, updated electrical with a new meter base with a generator hookup, a newer well and conventional septic field. This house also has brand new double hung vinyl-clad windows, durable metal siding & classic standing seam roof, all new insulation, and a fully encapsulated and conditioned crawlspace. Come inside to a fresh, modern feel with hardwood flooring, wood ceilings in the kitchen and upper-level bedrooms, and recessed lighting. You will love the all-new chef's kitchen boasting white shaker cabinets, stone countertops, stainless appliances, and ample pantry storage. Don't miss the finished walkout basement with potential for a separate in-law suite, 2nd primary for guests, or teenage hangout space. Work from home, Firefly high-speed internet is available. With extensive system upgrades completed, generous acreage, and a convenient Central Virginia location, this property has so much to offer. Make this your fulltime home or a wonderful weekend retreat!...
Contact an agent
Home facts
- Year built:1900
- Subdivision & Development:NONE AVAILABLE
- Listing ID #:VAGR2000908
- Added:1 day(s) ago
- Updated:September 18, 2026 at 10:43 AM
Rooms and interior
- Bedrooms:3
- Total bathrooms:2
- Full bathrooms:2
- Rooms Total:7
- Flooring:Ceramic Tile, Hardwood, Luxury Vinyl Plank
- Dining Description:Combination Kitchen/Dining
- Kitchen Description:Dishwasher, Icemaker, Kitchen - Table Space, Oven/Range - Electric, Pantry, Range Hood, Recessed Lighting, Refrigerator
- Bedroom Description:Entry Level Bedroom
- Basement:Yes
- Basement Description:Walkout Level
- Living area:1,551 sq. ft.
Heating and cooling
- Cooling:Central A/C, Heat Pump(s)
- Heating:Electric, Heat Pump(s)
Structure and exterior
- Roof:Metal
- Year built:1900
- Building area:1,551 sq. ft.
- Lot area:2.51 Acres
- Lot Features:Backs to Trees, Cleared, Rural
- Architectural Style:Farmhouse/National Folk
- Construction Materials:Metal Siding
- Exterior Features:Porch(es)
- Foundation Description:Stone
- Levels:2 Stories
Schools
- High school:WILLIAM MONROE
- Elementary school:NATHANAEL GREENE
Utilities
- Water:Private, Well
- Sewer:Gravity Sept Fld
Finances and disclosures
- Price:$369,000
- Price per sq. ft.:$237.91
- Tax amount:$929 (2025)
Features and amenities
- Laundry features:Hookup
- Amenities:Double Hung Windows, Recessed Lighting
Parking
- Parking description:Gravel Driveway
New listings near 871 Chapman Rd
- New
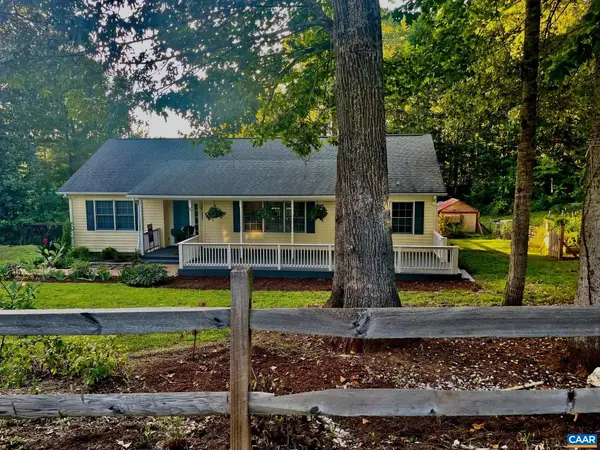 $350,000Active3 beds 2 baths1,444 sq. ft.
103 Horseshoe Rd, Stanardsville, VA 22973
MLS# 682043Listed by: KELLER WILLIAMS REALTY LEE BEAVER & ASSOCIATES 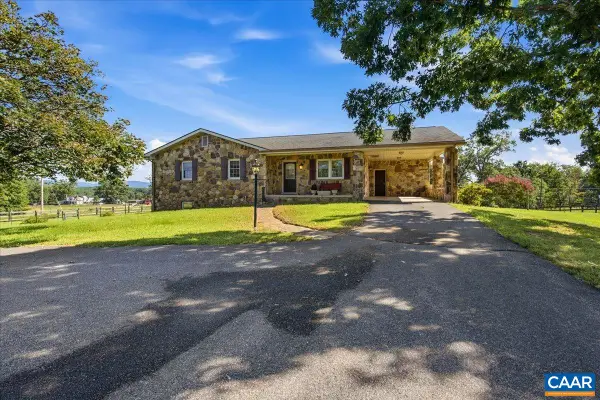 $480,000Pending3 beds 3 baths3,014 sq. ft.
2940 Dundee Rd, Stanardsville, VA 22973
MLS# 681972Listed by: ERA BILL MAY REALTY CO.- New
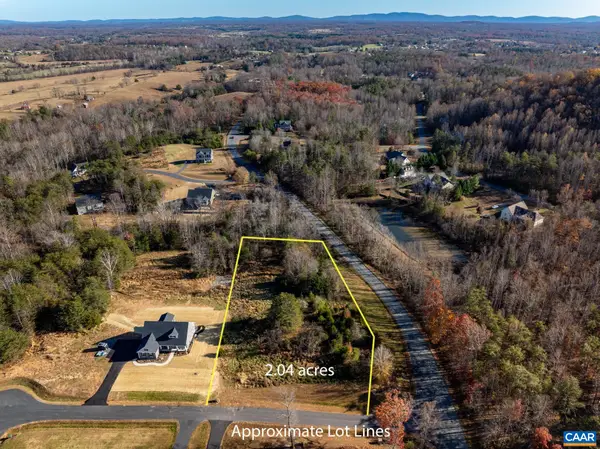 Listed by BHGRE$115,000Active2.04 Acres
lot 14 Bartholomew Pl, Stanardsville, VA 22973
MLS# 681836Listed by: BETTER HOMES & GARDENS R.E.-PATHWAYS 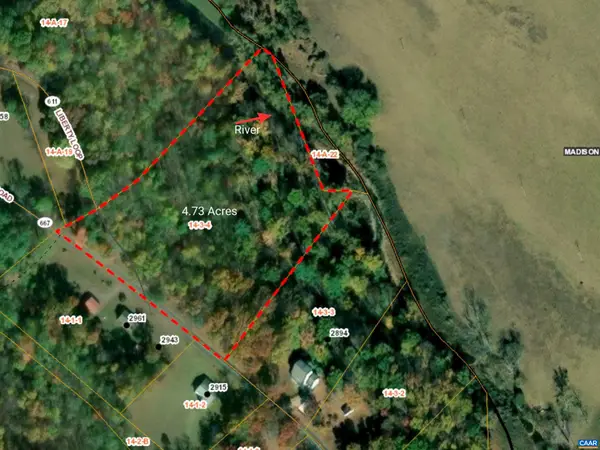 $85,000Active4.73 Acres
0 Middle River Rd, Stanardsville, VA 22973
MLS# 681281Listed by: KELLER WILLIAMS ALLIANCE - CHARLOTTESVILLE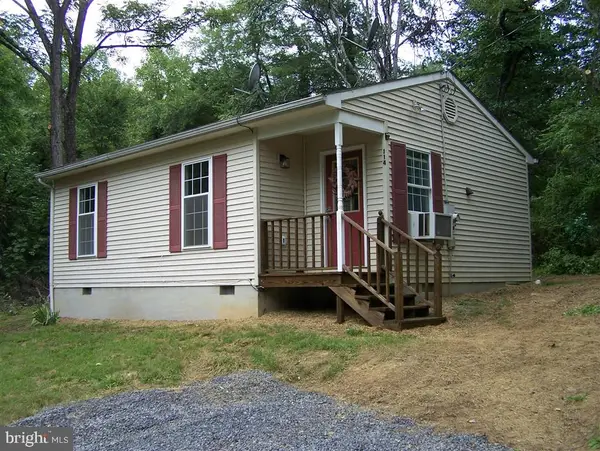 $240,000Active2 beds 1 baths636 sq. ft.
114 Sunrise Vw, STANARDSVILLE, VA 22973
MLS# VAGR2000896Listed by: XREALTY.NET LLC $265,000Active3 beds 1 baths872 sq. ft.
91 Glenn Rd, STANARDSVILLE, VA 22973
MLS# VAMA2002918Listed by: MONTAGUE, MILLER & COMPANY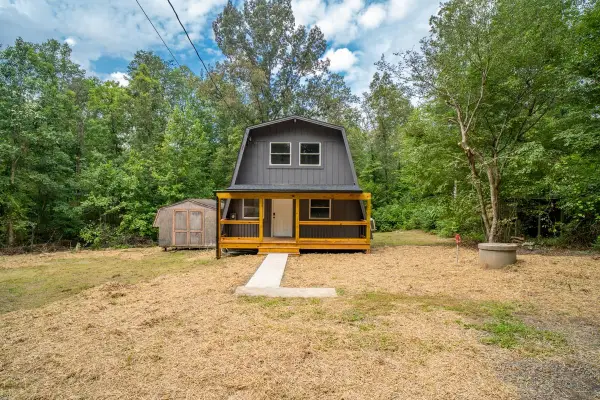 $285,000Pending3 beds 1 baths1,228 sq. ft.
255 Riverdale Dr, Stanardsville, VA 22973
MLS# 680947Listed by: WEICHERT REALTORS NANCY BEAHM REAL ESTATE $599,000Active19.38 Acres
118 Lexington Ct, STANARDSVILLE, VA 22973
MLS# VAGR2000892Listed by: CENTURY 21 NEW MILLENNIUM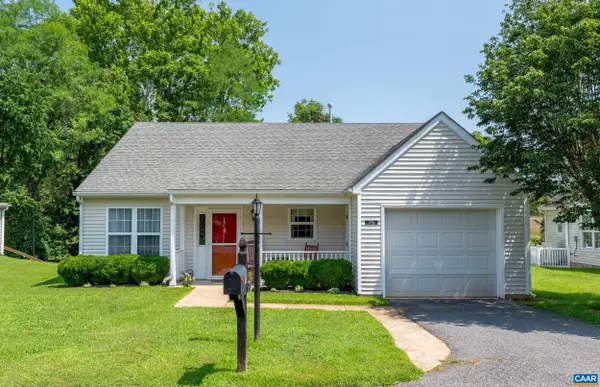 $310,000Active2 beds 2 baths1,499 sq. ft.
75 Pendleton Way, Stanardsville, VA 22973
MLS# 680595Listed by: NEST REALTY GROUP


Protect your home and budget from life's surprises with an Assurant Home Warranty, backed by a partner that supports you through every step of homeownership. Explore Plans.
© 2026 Better Homes and Gardens Real Estate LLC. An Anywhere Real Estate company. All rights reserved. Better Homes and Gardens® Real Estate is a registered trademark owned by Meredith Operations Corporation, licensed to Better Homes and Gardens Real Estate LLC and used with permission. Better Homes and Gardens Real Estate LLC fully supports the principles of the Fair Housing Act and the Equal Opportunity Act. Listing information is deemed reliable but is not guaranteed accurate.
Each office is independently owned and operated.
Any services or products provided by third parties are not provided by, affiliated with or related to Better Homes and Gardens Real Estate LLC, or its affiliated companies.