
265 Kite Hollow Rd, Stanley, VA 22851
Local realty services provided by:Better Homes and Gardens Real Estate Murphy & Co.
265 Kite Hollow Rd,Stanley, VA 22851
$525,000
- 3 Beds
- 2 Baths
- 1,958 sq. ft.
- Single family
- Active
Listed by: theresa cooksley hackney
Office: 1simple realty llc.
MLS#:VAPA2007220
Source:BRIGHTMLS
Price summary
- Price:$525,000
- Price per sq. ft.:$268.13
About this home
Pristine brick rancher with mountain views on nearly an acre! This 3-bedroom plus basement office/room, 2-bath home on 0.92 acres has been meticulously cared for and is move-in ready. Major updates are already done: a metal roof on both the home and the shed, HVAC only 5 years old, new dual hot water heaters, and Castle windows throughout. The main level offers comfortable one-level living, including a walk-in tub with lights and sound for a spa-like soak at home. The partially finished walk-out basement adds flexible space for a rec room with new gas stove, office, or hobbies, with room to expand. A 2-car garage and the shed provide plenty of storage. Relax outside and enjoy the mountain views, all just minutes from Stanley and Luray, with easy access to Shenandoah National Park, Skyline Drive, and the Shenandoah River. Homes this well kept don’t come along often, so schedule your showing today!
Contact an agent
Home facts
- Year built:1976
- Subdivision & Development:STANLEY VA
- Listing ID #:VAPA2007220
- Updated:November 09, 2026 at 04:18 PM
Rooms and interior
- Bedrooms:3
- Total bathrooms:2
- Full bathrooms:2
- Rooms Total:8
- Dining Description:Formal/Separate Dining Room
- Kitchen Description:Built-In Microwave, Crown Moldings, Dishwasher, Kitchen - Country, Refrigerator, Stove
- Bedroom Description:Entry Level Bedroom
- Basement:Yes
- Basement Description:Connecting Stairway, Daylight, Heated, Outside Entrance, Partial
- Living area:1,958 sq. ft.
Heating and cooling
- Cooling:Ceiling Fan(s), Central A/C
- Heating:Electric, Heat Pump(s)
Structure and exterior
- Roof:Metal
- Year built:1976
- Building area:1,958 sq. ft.
- Lot area:0.92 Acres
- Architectural Style:Ranch/Rambler
- Construction Materials:Brick
- Exterior Features:Outbuilding(s)
- Foundation Description:Slab
- Levels:1 1/2 Story
Schools
- High school:PAGE COUNTY
- Middle school:PAGE COUNTY
- Elementary school:STANLEY
Utilities
- Water:Private
- Sewer:Septic Exists
Finances and disclosures
- Price:$525,000
- Price per sq. ft.:$268.13
- Tax amount:$3,111 (2025)
Features and amenities
- Laundry features:Dryer, Has Laundry
- Amenities:120/240V, Cable TV, Ceiling Fan(s), Crown Moldings, Double Hung Windows, Natural Gas Available, Underground Utilities
Parking
- Parking description:Attached Garage, Garage - Front Entry
- Garage:Yes
- Garage spaces:2
New listings near 265 Kite Hollow Rd
- New
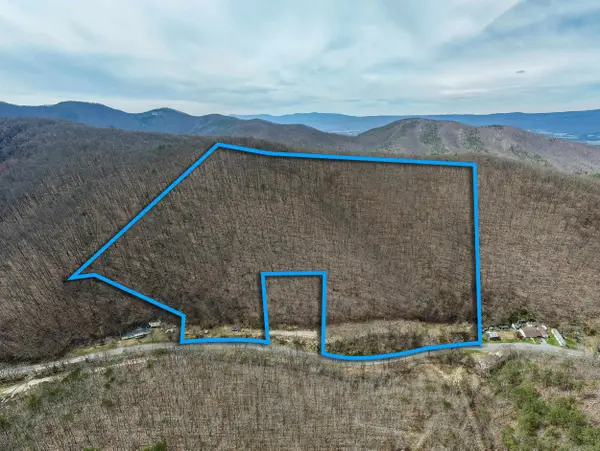 $59,900Active9.35 Acres
2382 Lucas Hollow Rd, Stanley, VA 22851
MLS# 683647Listed by: FUNKHOUSER: EAST ROCKINGHAM 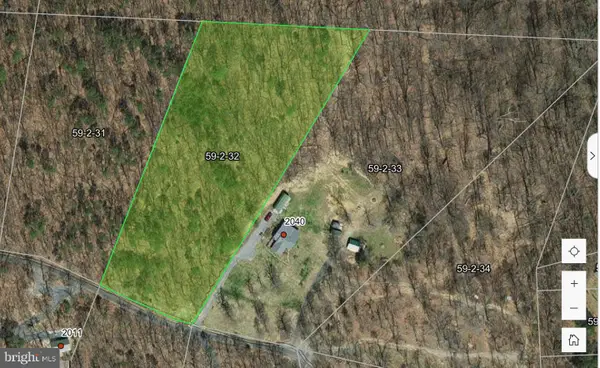 $43,500Active3.62 Acres
Lot 32 Panorama View Dr, STANLEY, VA 22851
MLS# VAPA2007186Listed by: EXP REALTY LLC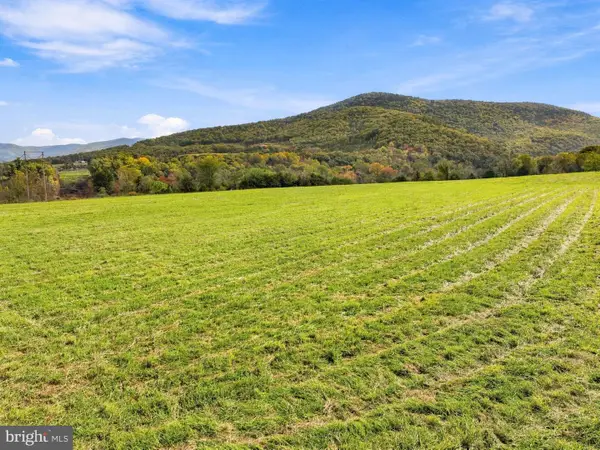 $299,900Active15.32 Acres
Keystone Rd, STANLEY, VA 22851
MLS# VAPA2007166Listed by: SAMSON PROPERTIES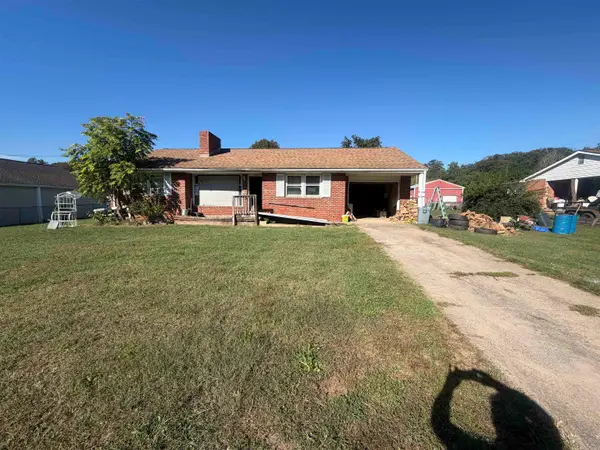 $169,000Active3 beds 1 baths2,693 sq. ft.
1938 Us Hwy 340 Bus, Stanley, VA 22851
MLS# 683308Listed by: OLD DOMINION REALTY CROSSROADS $374,900Active3 beds 2 baths1,560 sq. ft.
158 T Bird Ln, STANLEY, VA 22851
MLS# VAPA2007078Listed by: KELLER WILLIAMS REALTY $369,900Pending3 beds 2 baths1,800 sq. ft.
148 Rossies Rd, STANLEY, VA 22851
MLS# VAPA2007064Listed by: BILL DUDLEY & ASSOCIATES REAL ESTATE, INC $389,900Pending3 beds 2 baths2,329 sq. ft.
214 Chapel Village Rd, STANLEY, VA 22851
MLS# VAPA2007006Listed by: FUNKHOUSER REAL ESTATE GROUP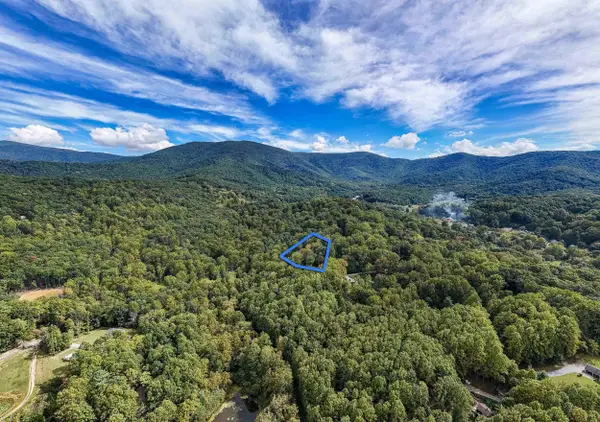 $20,000Active0.83 Acres
Lot 18A Friendly Ln, Stanley, VA 22851
MLS# 682569Listed by: FUNKHOUSER REAL ESTATE GROUP: LURAY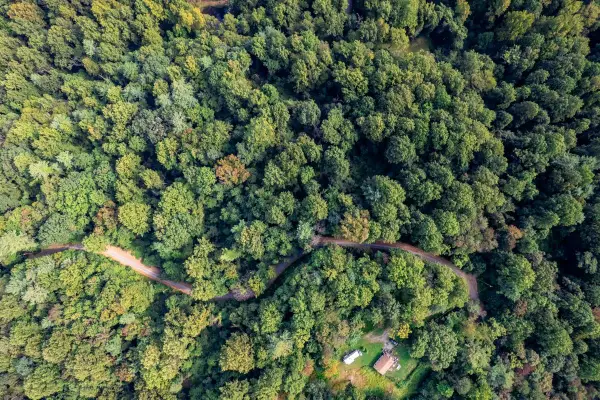 $80,000Active2.82 Acres
0 Whispering Ln, Stanley, VA 22851
MLS# 682333Listed by: WEICHERT REALTORS NANCY BEAHM REAL ESTATE


Protect your home and budget from life's surprises with an Assurant Home Warranty, backed by a partner that supports you through every step of homeownership. Explore Plans.
© 2026 Better Homes and Gardens Real Estate LLC. An Anywhere Real Estate company. All rights reserved. Better Homes and Gardens® Real Estate is a registered trademark owned by Meredith Operations Corporation, licensed to Better Homes and Gardens Real Estate LLC and used with permission. Better Homes and Gardens Real Estate LLC fully supports the principles of the Fair Housing Act and the Equal Opportunity Act. Listing information is deemed reliable but is not guaranteed accurate.
Each office is independently owned and operated.
Any services or products provided by third parties are not provided by, affiliated with or related to Better Homes and Gardens Real Estate LLC, or its affiliated companies.