
110 Southview Dr, Staunton, VA 24401
Local realty services provided by:Better Homes and Gardens Real Estate Pathways
110 Southview Dr,Staunton, VA 24401
$380,740
- 4 Beds
- 2 Baths
- 2,100 sq. ft.
- Single family
- Active
Listed by: victoria clark
Office: d.r. horton realty of virginia llc.
MLS#:680453
Source:CHARLOTTESVILLE
Price summary
- Price:$380,740
- Price per sq. ft.:$181.3
- Monthly HOA dues:$35.83
About this home
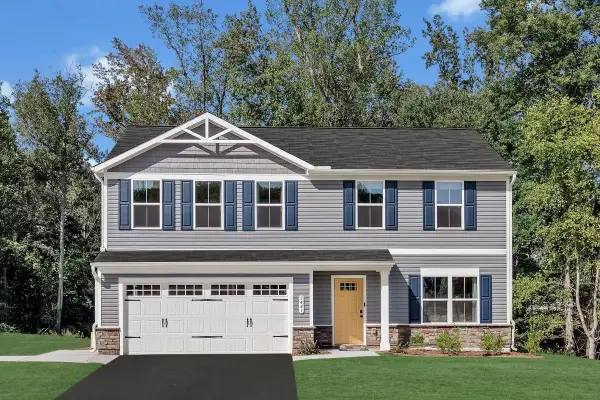
Welcome to the Neuville at South View, offering the ease and convenience of single-level living in the heart of beautiful Staunton, Virginia. This thoughtfully designed home features 4 bedrooms, 2 bathrooms, and an open-concept layout perfect for both everyday living and entertaining. The spacious great room flows seamlessly into the modern kitchen and dining area, creating a bright and inviting gathering space. The kitchen is equipped with a large center island, granite countertops, stainless steel appliances, and a generous walk-in pantry. Tucked away for added privacy, the primary suite serves as a relaxing retreat with a spacious walk-in closet and an en-suite bath featuring dual vanities. Three additional bedrooms offer flexibility for family, guests, hobbies, or a home office. Residents enjoy the charm of Staunton and the stunning backdrop of the Blue Ridge Mountains. Known for its vibrant downtown, local boutiques, restaurants, wineries, and rich history, Staunton offers the perfect balance of small-town character and modern convenience. Home shown may differ from actual construction. Incentives with use of preferred lender. Home warranty included....
Contact an agent
Home facts
- Year built:2027
- Subdivision & Development:SOUTH VIEW
- Listing ID #:680453
- Added:47 day(s) ago
- Updated:September 24, 2026 at 03:13 PM
Rooms and interior
- Bedrooms:4
- Total bathrooms:2
- Full bathrooms:2
- Kitchen Description:Disposal, Eat In Kitchen, Electric Range, Kitchen Island, Microwave
- Living area:2,100 sq. ft.
Heating and cooling
- Cooling:Heat Pump
- Heating:Electric, Heat Pump
Structure and exterior
- Year built:2027
- Building area:2,100 sq. ft.
- Lot area:0.31 Acres
- Construction Materials:Stick Built
- Foundation Description:Slab
- Levels:1 Level
Schools
- High school:STAUNTON
- Middle school:Shelburne
- Elementary school:T.C. McSwain
Utilities
- Water:Public
- Sewer:Public Sewer
Finances and disclosures
- Price:$380,740
- Price per sq. ft.:$181.3
Features and amenities
- Appliances:Dishwasher, Disposal, Electric Range, Microwave
- Laundry features:Dryer Hookup, Washer Hookup
Parking
- Parking description:Attached, Garage
- Garage:Yes
- Garage spaces:2
New listings near 110 Southview Dr
- New
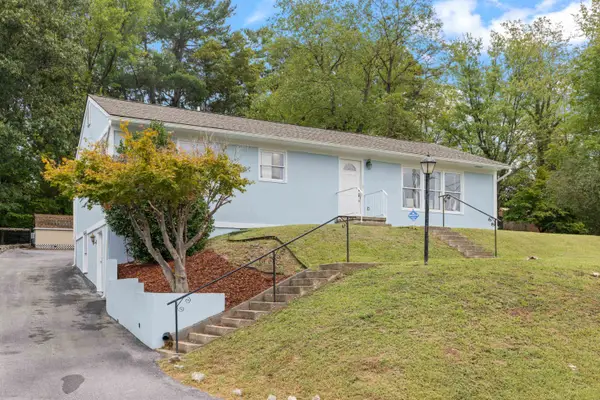 $324,490Active4 beds 2 baths2,305 sq. ft.
7 Belmont Dr, Staunton, VA 24401
MLS# 682306Listed by: OLD DOMINION REALTY INC - AUGUSTA - New
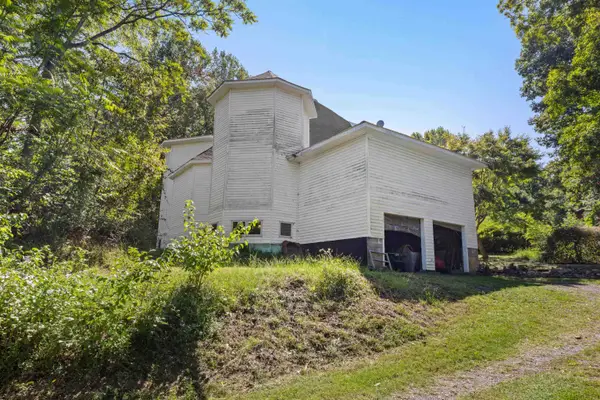 $425,000Active2 beds 1 baths5,922 sq. ft.
291 Mill Lane Rd, Staunton, VA 24401
MLS# 682251Listed by: OLD DOMINION REALTY INC - AUGUSTA - Open Sun, 1:30 to 3:30pmNew
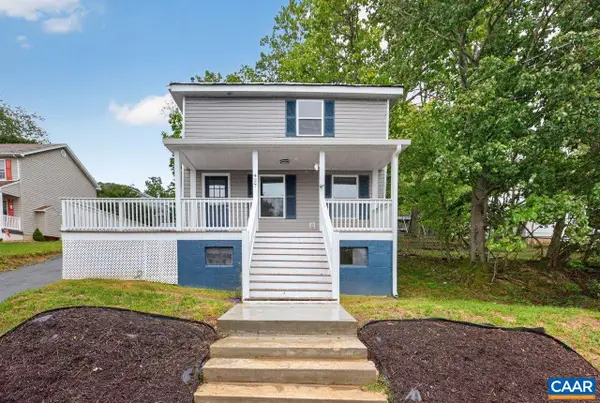 $275,000Active3 beds 2 baths2,278 sq. ft.
427 Montgomery Ave, Staunton, VA 24401
MLS# 682244Listed by: FATHOM REALTY - New
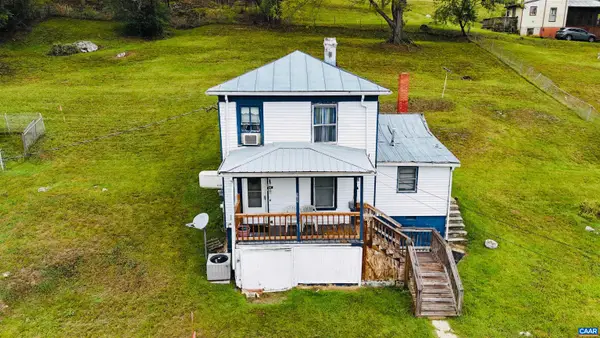 $135,000Active3 beds 1 baths1,844 sq. ft.
1311 Jackson St, Staunton, VA 24401
MLS# 682228Listed by: EXP REALTY LLC - STAFFORD - New
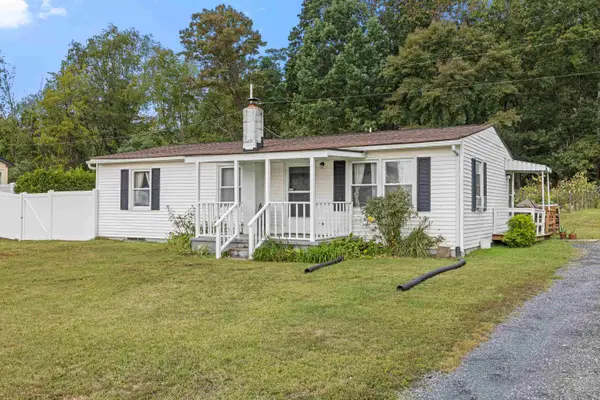 $259,900Active3 beds 2 baths2,094 sq. ft.
3284 Morris Mill Rd, Staunton, VA 24401
MLS# 682199Listed by: REAL BROKER LLC - New
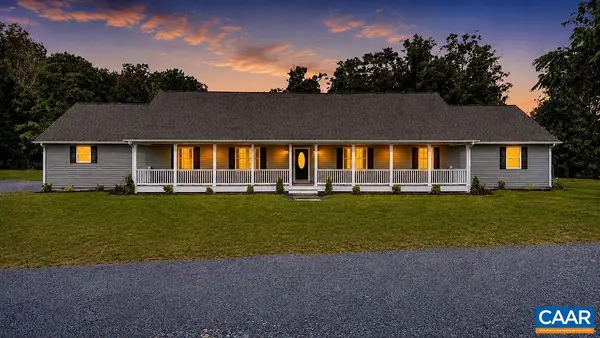 $985,000Active5 beds 4 baths4,838 sq. ft.
75 Brushy Knob Ln, Staunton, VA 24401
MLS# 682191Listed by: EXP REALTY LLC - STAFFORD - New
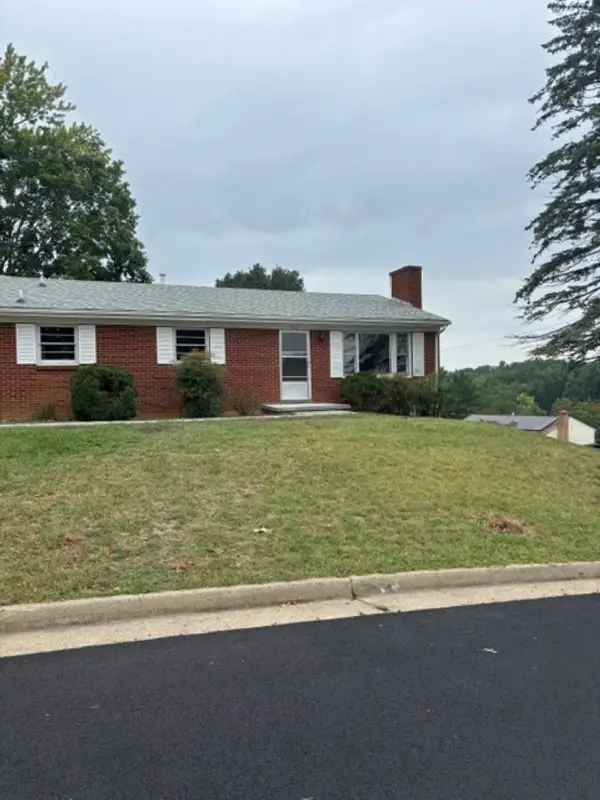 $287,500Active3 beds 1 baths2,268 sq. ft.
316 Monument Dr, Staunton, VA 24441
MLS# 682196Listed by: SHERIDAN REAL ESTATE - New
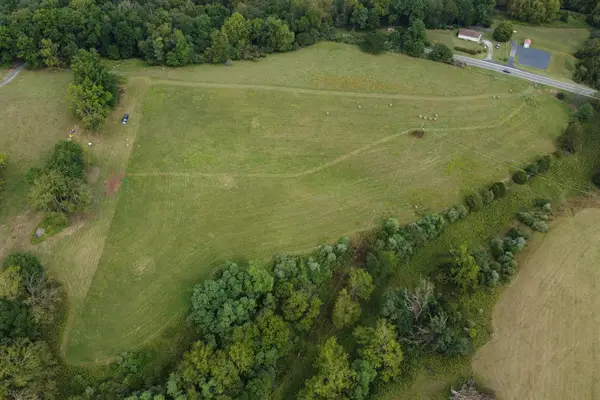 $229,000Active11.27 Acres
TBD Churchville Ave, Staunton, VA 24401
MLS# 682182Listed by: OLD DOMINION REALTY INC - AUGUSTA - New
 $499,000Active4 beds 4 baths4,112 sq. ft.
251 Middlebrook Road, Staunton, VA 24401
MLS# 2625692Listed by: EXP REALTY, LLC - New
 $399,990Active4 beds 3 baths2,300 sq. ft.
72 Vista Ridge Blvd, Staunton, VA 24401
MLS# 682118Listed by: KLINE MAY REALTY


Protect your home and budget from life's surprises with an Assurant Home Warranty, backed by a partner that supports you through every step of homeownership. Explore Plans.
© 2026 Better Homes and Gardens Real Estate LLC. An Anywhere Real Estate company. All rights reserved. Better Homes and Gardens® Real Estate is a registered trademark owned by Meredith Operations Corporation, licensed to Better Homes and Gardens Real Estate LLC and used with permission. Better Homes and Gardens Real Estate LLC fully supports the principles of the Fair Housing Act and the Equal Opportunity Act. Listing information is deemed reliable but is not guaranteed accurate.
Each office is independently owned and operated.
Any services or products provided by third parties are not provided by, affiliated with or related to Better Homes and Gardens Real Estate LLC, or its affiliated companies.