
149 Straith St, Staunton, VA 24401
Local realty services provided by:Better Homes and Gardens Real Estate Pathways
Upcoming open houses
- Sun, Nov 2202:00 pm - 04:00 pm
Listed by: aaron howell
Office: story house real estate
MLS#:684135
Source:CHARLOTTESVILLE
Price summary
- Price:$249,000
- Price per sq. ft.:$168.02
About this home
Charming one-level living at the top of the hill in Staunton’s Montgomery Heights. This 3-bedroom, 2-full-bath home has a wraparound front and side porch with room to sit outside, plus views of the surrounding hills. Inside, new luxury vinyl plank flooring runs through the main living areas. Vaulted ceilings make the living room and eat-in kitchen feel bright and open. The kitchen has oak cabinetry, a stainless Maytag range, a side-by-side refrigerator and space for a dining table. A laundry closet with the Whirlpool washer and dryer sits just off the kitchen, next to a side door to the porch. The bedrooms are carpeted and have ceiling fans. One bath has an updated marble-look shower surround. The 494 sq ft unfinished basement adds plenty of storage or workshop space. A heat pump with central AC, public water and sewer, and a security system round things out. You’re minutes from downtown Staunton, and the home is zoned for Bessie Weller, Shelburne and Staunton High. It’s clean and ready for its new owner....
Contact an agent
Home facts
- Year built:1990
- Subdivision & Development:MONTGOMERY HEIGHTS
- Listing ID #:684135
- Added:1 day(s) ago
- Updated:November 20, 2026 at 04:36 PM
Rooms and interior
- Bedrooms:3
- Total bathrooms:2
- Full bathrooms:2
- Flooring:Carpet, Luxury Vinyl Plank
- Kitchen Description:Electric Range, Refrigerator
- Basement:Yes
- Living area:1,482 sq. ft.
Heating and cooling
- Cooling:Central Air
- Heating:Heat Pump
- Central air:Yes
Structure and exterior
- Year built:1990
- Building area:1,482 sq. ft.
- Lot area:0.12 Acres
- Construction Materials:Stick Built, Vinyl Siding
- Foundation Description:Block
- Levels:1 Level
Schools
- High school:STAUNTON
- Middle school:Shelburne
- Elementary school:Bessie Weller
Utilities
- Water:Public
- Sewer:Public Sewer
Finances and disclosures
- Price:$249,000
- Price per sq. ft.:$168.02
- Tax amount:$1,729 (2026)
Features and amenities
- Appliances:Electric Range, Refrigerator
- Laundry features:Dryer, Washer
- Amenities:Security System
New listings near 149 Straith St
- New
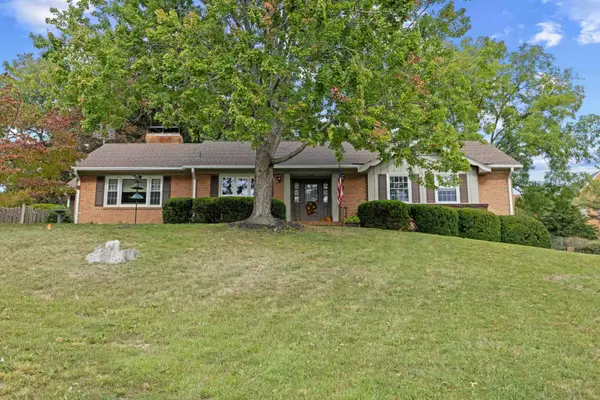 $599,900Active4 beds 3 baths3,566 sq. ft.
1028 Ridgemont Dr, Staunton, VA 24401
MLS# 684262Listed by: NEST REALTY GROUP STAUNTON 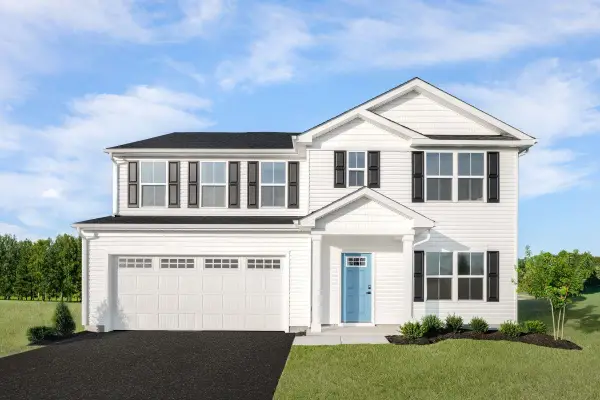 $449,500Active5 beds 3 baths2,941 sq. ft.
51 Willow Oak Way, Staunton, VA 24401
MLS# 683306Listed by: KLINE MAY REALTY- New
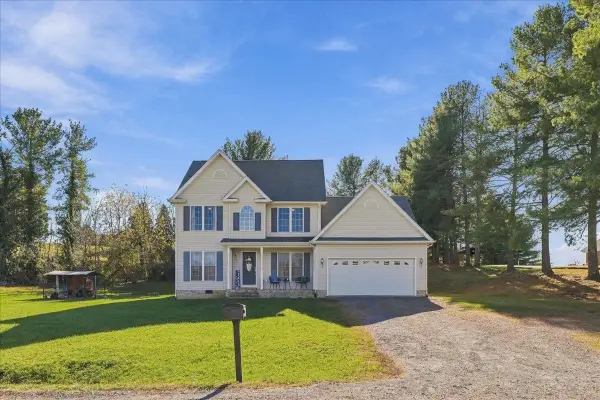 $435,000Active4 beds 3 baths2,301 sq. ft.
48 Greenville Farm Ln, Staunton, VA 24401
MLS# 684228Listed by: MCCLURE REALTY COMPANY - New
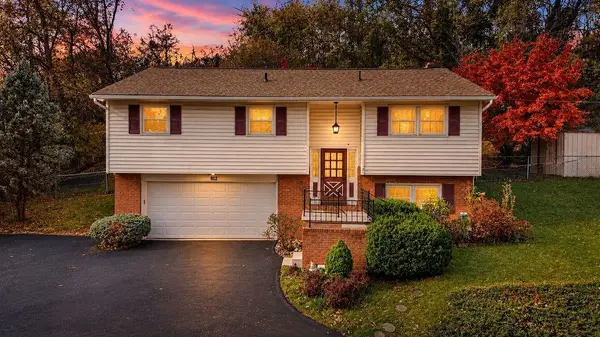 $315,000Active3 beds 3 baths3,688 sq. ft.
812 N Coalter St, Staunton, VA 24401
MLS# 684207Listed by: KLINE MAY REALTY, LLC - New
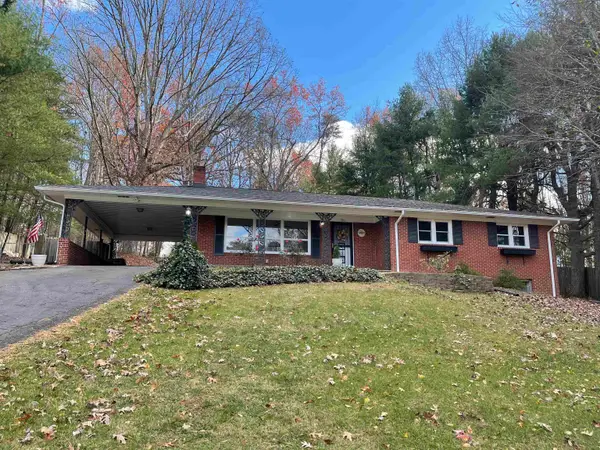 $379,000Active3 beds 2 baths2,808 sq. ft.
780 Parkersburg Tpke, Staunton, VA 24401
MLS# 684155Listed by: 1ST DOMINION REALTY INC - New
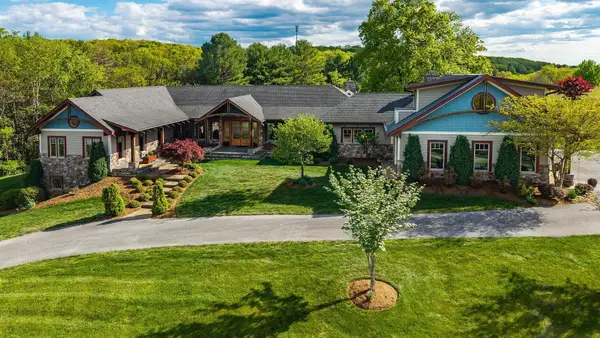 $2,250,000Active5 beds 7 baths10,134 sq. ft.
320 Carrsbrook Dr, Staunton, VA 24401
MLS# 684104Listed by: NEST REALTY HARRISONBURG 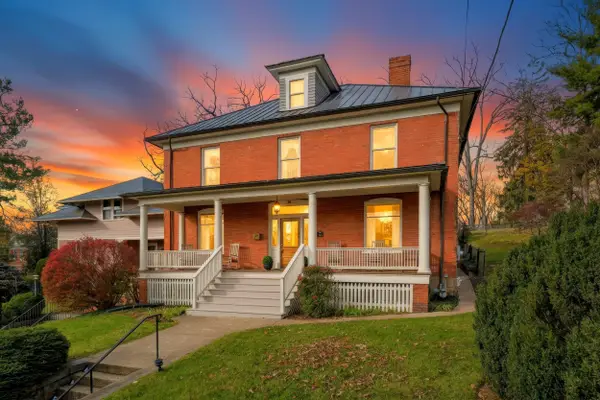 $599,000Pending4 beds 3 baths4,332 sq. ft.
806 High St, Staunton, VA 24401
MLS# 684097Listed by: NEST REALTY GROUP STAUNTON- Open Fri, 12 to 3pmNew
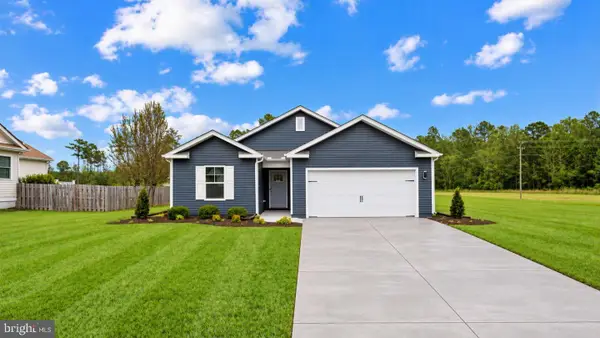 $339,990Active3 beds 2 baths1,343 sq. ft.
132 Meadow Ridge Way, STAUNTON, VA 24401
MLS# VASC2000976Listed by: D R HORTON REALTY OF VIRGINIA LLC - New
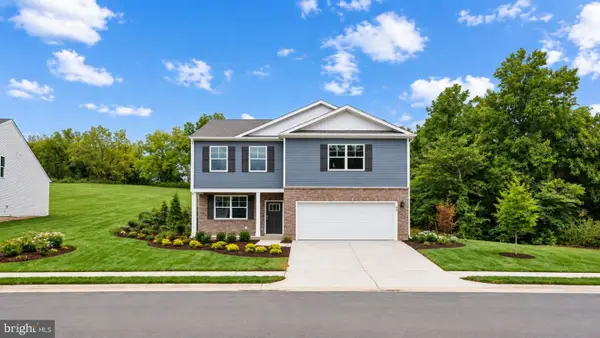 $429,990Active3 beds 3 baths2,527 sq. ft.
119 Meadow Ridge Way, STAUNTON, VA 24401
MLS# VASC2000978Listed by: D R HORTON REALTY OF VIRGINIA LLC


Protect your home and budget from life's surprises with an Assurant Home Warranty, backed by a partner that supports you through every step of homeownership. Explore Plans.
© 2026 Better Homes and Gardens Real Estate LLC. An Anywhere Real Estate company. All rights reserved. Better Homes and Gardens® Real Estate is a registered trademark owned by Meredith Operations Corporation, licensed to Better Homes and Gardens Real Estate LLC and used with permission. Better Homes and Gardens Real Estate LLC fully supports the principles of the Fair Housing Act and the Equal Opportunity Act. Listing information is deemed reliable but is not guaranteed accurate.
Each office is independently owned and operated.
Any services or products provided by third parties are not provided by, affiliated with or related to Better Homes and Gardens Real Estate LLC, or its affiliated companies.