
24 Villa View Dr, Staunton, VA 24401
Local realty services provided by:Better Homes and Gardens Real Estate Pathways
24 Villa View Dr,Staunton, VA 24401
$324,900
- 3 Beds
- 3 Baths
- 2,340 sq. ft.
- Single family
- Active
Listed by: bill mcmeans
Office: real estate plus
MLS#:680411
Source:CHARLOTTESVILLE
Price summary
- Price:$324,900
- Price per sq. ft.:$138.85
About this home
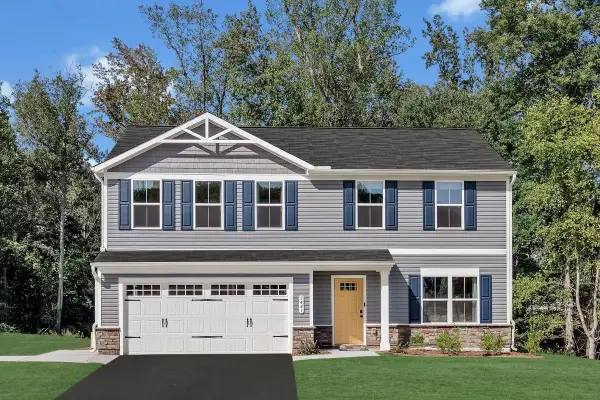
THIS COULD BE ONE OF THE MOST COMFORTABLE AND AFFORDABLE HOMES ON THE MARKET IN THE AREA. SITUATED IN THE HIGHLY SOUGHT OUT SPRING LAKES SUBDIVISION WITH ACCESS TO SWIMMING, CLUB HOUSE, WALKING TRAILS AND LAKE THIS HOME SPORTS OVER 1700 SQUARE FEET OF USABLE SPACE. WITH 3 UNUSUALLY LARGE BEDROOMS , 2 1/2 BATHS, LOTS OF LARGE CLOSETS AND EXTRA STORAGE SPACE AND SPACIOUS GARAGE. AS AN ADDED EXTRA, EACH BATH HAS A BIDET. VERY OPEN CONCEPT WITH NEW COMPOSITE DECKING ON STATE OF THE ART REAR PORCH. GAS LOG FIREPLACE. RECENTLY ADDED KITCHEN FLOOR AND COUNTERTOPS. NEW HEAT PUMP 2023. ALL WINDOWS REPLACED WITH DOUBLE PANE. WELL LANDSCAPED. DON'T MISS IT ! ONCE ITS GONE....ITS GONE!!
Contact an agent
Home facts
- Year built:2002
- Subdivision & Development:SPRING LAKES
- Listing ID #:680411
- Added:49 day(s) ago
- Updated:September 24, 2026 at 03:13 PM
Rooms and interior
- Bedrooms:3
- Total bathrooms:3
- Full bathrooms:2
- Half bathrooms:1
- Flooring:Laminate
- Kitchen Description:Disposal, Eat In Kitchen, Microwave, Refrigerator
- Basement:Yes
- Living area:2,340 sq. ft.
Heating and cooling
- Cooling:Central Air, Heat Pump
- Heating:Central, Forced Air, Heat Pump
- Central air:Yes
Structure and exterior
- Year built:2002
- Building area:2,340 sq. ft.
- Lot area:0.11 Acres
- Lot Features:Landscaped
- Architectural Style:Traditional
- Construction Materials:Stick Built, Vinyl Siding
- Exterior Features:Propane Tank Owned
- Foundation Description:Block
- Levels:1.5 Stories
Schools
- High school:Riverheads
- Middle school:Riverheads
- Elementary school:Riverheads
Utilities
- Water:Public
- Sewer:Public Sewer
Finances and disclosures
- Price:$324,900
- Price per sq. ft.:$138.85
- Tax amount:$1,550 (2026)
Features and amenities
- Appliances:Dishwasher, Disposal, Microwave, Refrigerator
- Laundry features:Dryer, Dryer Hookup, Washer, Washer Hookup
- Amenities:Insulated Windows
- Pool features:Community, Pool
Parking
- Parking description:Attached, Garage, Garage Door Opener, Garage Faces Front
- Garage:Yes
- Garage spaces:1
New listings near 24 Villa View Dr
- New
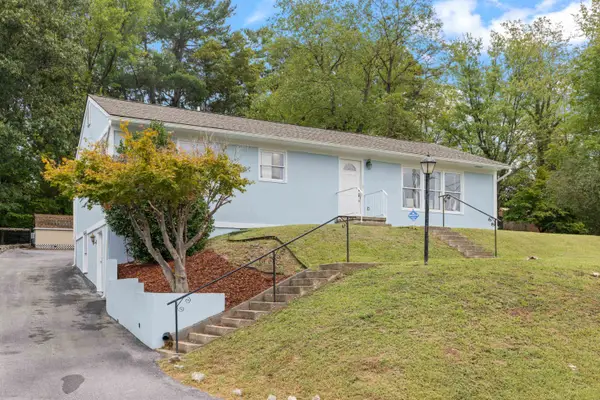 $324,490Active4 beds 2 baths2,305 sq. ft.
7 Belmont Dr, Staunton, VA 24401
MLS# 682306Listed by: OLD DOMINION REALTY INC - AUGUSTA - New
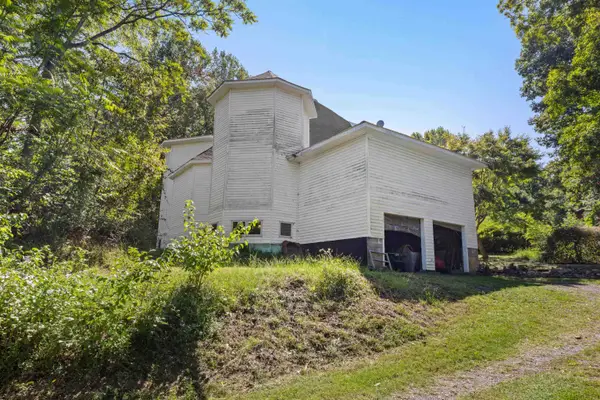 $425,000Active2 beds 1 baths5,922 sq. ft.
291 Mill Lane Rd, Staunton, VA 24401
MLS# 682251Listed by: OLD DOMINION REALTY INC - AUGUSTA - Open Sun, 1:30 to 3:30pmNew
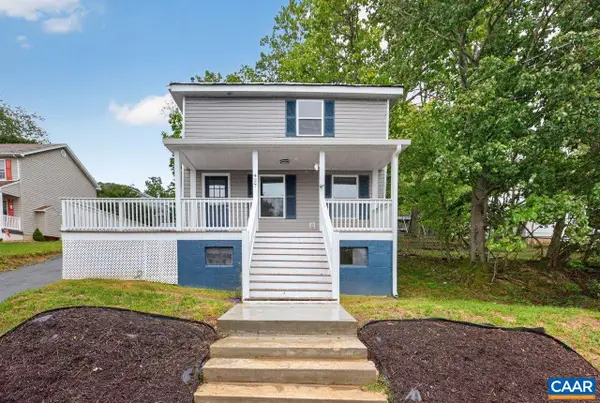 $275,000Active3 beds 2 baths2,278 sq. ft.
427 Montgomery Ave, Staunton, VA 24401
MLS# 682244Listed by: FATHOM REALTY - New
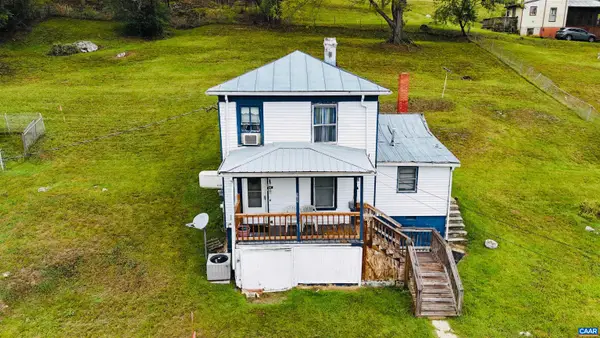 $135,000Active3 beds 1 baths1,844 sq. ft.
1311 Jackson St, Staunton, VA 24401
MLS# 682228Listed by: EXP REALTY LLC - STAFFORD - New
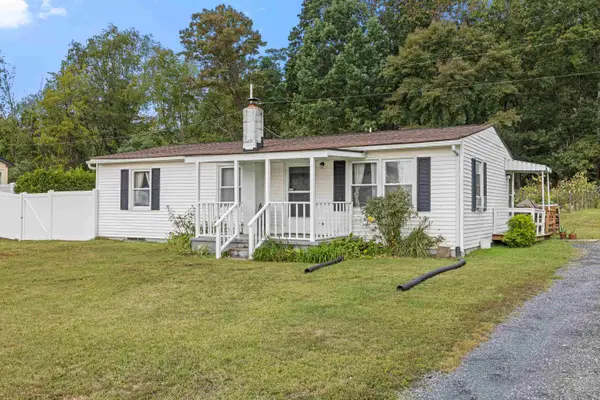 $259,900Active3 beds 2 baths2,094 sq. ft.
3284 Morris Mill Rd, Staunton, VA 24401
MLS# 682199Listed by: REAL BROKER LLC - New
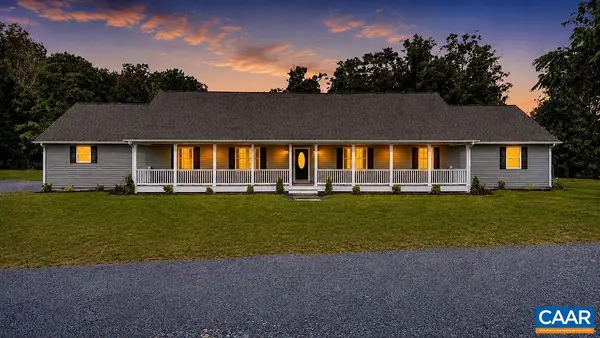 $985,000Active5 beds 4 baths4,838 sq. ft.
75 Brushy Knob Ln, Staunton, VA 24401
MLS# 682191Listed by: EXP REALTY LLC - STAFFORD - New
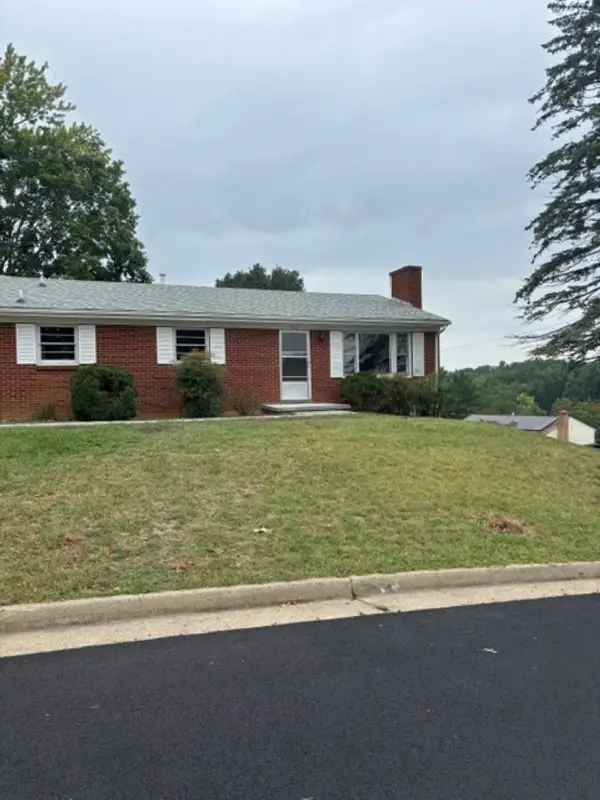 $287,500Active3 beds 1 baths2,268 sq. ft.
316 Monument Dr, Staunton, VA 24441
MLS# 682196Listed by: SHERIDAN REAL ESTATE - New
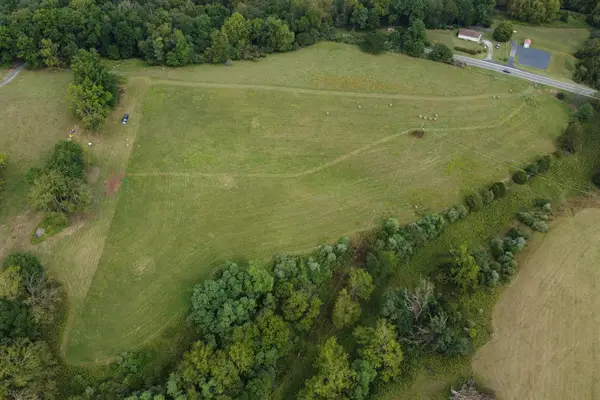 $229,000Active11.27 Acres
TBD Churchville Ave, Staunton, VA 24401
MLS# 682182Listed by: OLD DOMINION REALTY INC - AUGUSTA - New
 $499,000Active4 beds 4 baths4,112 sq. ft.
251 Middlebrook Road, Staunton, VA 24401
MLS# 2625692Listed by: EXP REALTY, LLC - New
 $399,990Active4 beds 3 baths2,300 sq. ft.
72 Vista Ridge Blvd, Staunton, VA 24401
MLS# 682118Listed by: KLINE MAY REALTY


Protect your home and budget from life's surprises with an Assurant Home Warranty, backed by a partner that supports you through every step of homeownership. Explore Plans.
© 2026 Better Homes and Gardens Real Estate LLC. An Anywhere Real Estate company. All rights reserved. Better Homes and Gardens® Real Estate is a registered trademark owned by Meredith Operations Corporation, licensed to Better Homes and Gardens Real Estate LLC and used with permission. Better Homes and Gardens Real Estate LLC fully supports the principles of the Fair Housing Act and the Equal Opportunity Act. Listing information is deemed reliable but is not guaranteed accurate.
Each office is independently owned and operated.
Any services or products provided by third parties are not provided by, affiliated with or related to Better Homes and Gardens Real Estate LLC, or its affiliated companies.