
29 Foxcrest Ridge, Staunton, VA 24401
Local realty services provided by:Better Homes and Gardens Real Estate Pathways
Listed by: beverly stermer
Office: real broker llc.
MLS#:682383
Source:CHARLOTTESVILLE
Price summary
- Price:$454,900
- Price per sq. ft.:$178.6
About this home
Welcome to 29 Foxcrest Ridge! Tucked away on a quiet cul-de-sac in one of Staunton’s premier neighborhoods, this beautifully updated 4-bedroom, 2.5-bath home feels like it stepped right out of the pages of Pottery Barn magazine. Warm hardwood floors, a dramatic floor-to-ceiling stone fireplace with custom built-ins, and a beautifully updated kitchen with granite countertops, painted cabinetry, new backsplash, hardware, lighting and appliances create inviting, stylish spaces throughout. The spacious primary suite features a custom closet system and gorgeous renovated bath with new tile, shower, tub and fixtures. Three additional bedrooms offer flexibility for family, guests, an office or playroom, including a room with Murphy bed and built-ins. Recent improvements include new carpet, window treatments, fresh paint, updated bathrooms,epoxy garage floors, new water heater, furnace and upstairs heat pump. Outside, enjoy a fenced backyard, deck that leads to a stone paver patio, professional landscaping, extended fencing and a fantastic outdoor fireplace area. Convenient to I-81, shopping, restaurants and Downtown Staunton—yet wonderfully tucked away from it all....
Contact an agent
Home facts
- Year built:2008
- Subdivision & Development:FOXCREST
- Listing ID #:682383
- Added:1 day(s) ago
- Updated:September 26, 2026 at 01:49 AM
Rooms and interior
- Bedrooms:4
- Total bathrooms:3
- Full bathrooms:2
- Half bathrooms:1
- Flooring:Carpet, Ceramic Tile, Hardwood
- Kitchen Description:Microwave, Refrigerator
- Basement:Yes
- Living area:2,547 sq. ft.
Heating and cooling
- Cooling:Central Air
- Heating:Forced Air, Heat Pump, Propane
- Central air:Yes
Structure and exterior
- Year built:2008
- Building area:2,547 sq. ft.
- Lot area:0.2 Acres
- Construction Materials:Stick Built
- Exterior Features:Propane Tank Leased
- Foundation Description:Block
- Levels:2 Levels
Schools
- High school:STAUNTON
- Middle school:Shelburne
- Elementary school:Bessie Weller
Utilities
- Water:Public
- Sewer:Public Sewer
Finances and disclosures
- Price:$454,900
- Price per sq. ft.:$178.6
- Tax amount:$3,760 (2026)
Features and amenities
- Appliances:Dishwasher, Microwave, Refrigerator
- Laundry features:Dryer Hookup, Washer Hookup
Parking
- Parking description:Attached, Garage, Garage Faces Front
- Garage:Yes
- Garage spaces:2
New listings near 29 Foxcrest Ridge
- New
 $259,888Active2 beds 2 baths1,310 sq. ft.
1410 Coalter St N, Staunton, VA 24401
MLS# 682368Listed by: REAL BROKER, LLC - Open Sun, 12 to 4pmNew
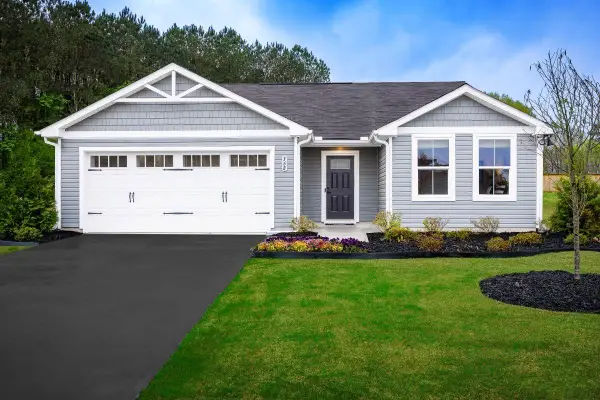 $374,990Active3 beds 2 baths1,672 sq. ft.
80 Vista Ridge Blvd, Staunton, VA 24401
MLS# 682375Listed by: KLINE MAY REALTY - Open Sun, 12 to 4pmNew
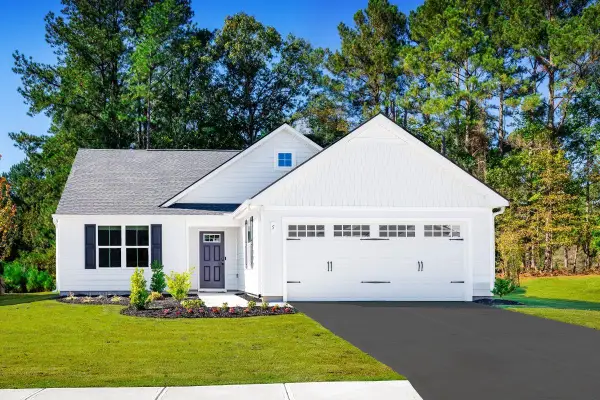 $384,990Active3 beds 2 baths1,947 sq. ft.
81 Vista Ridge Blvd, Staunton, VA 24401
MLS# 682376Listed by: KLINE MAY REALTY - Open Sun, 12 to 4pmNew
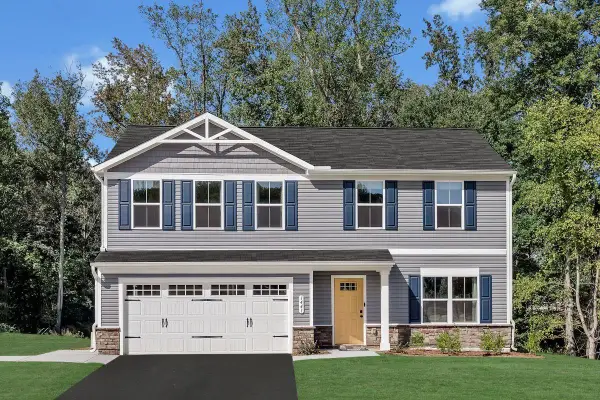 $399,900Active4 beds 3 baths2,300 sq. ft.
82 Vista Ridge Blvd, Staunton, VA 24401
MLS# 682377Listed by: KLINE MAY REALTY - Open Sun, 12 to 4pmNew
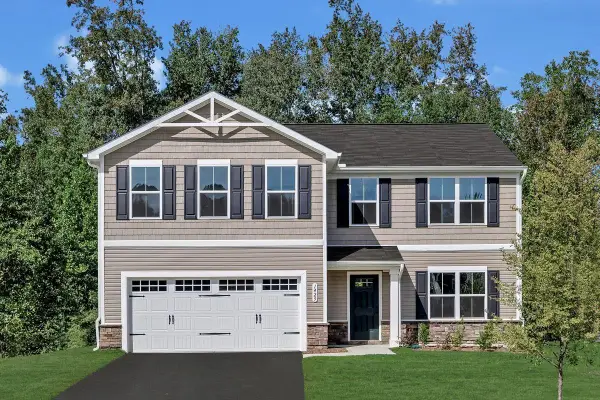 $414,900Active5 beds 3 baths2,578 sq. ft.
83 Vista Ridge Blvd, Staunton, VA 24401
MLS# 682378Listed by: KLINE MAY REALTY - Open Sun, 12 to 4pmNew
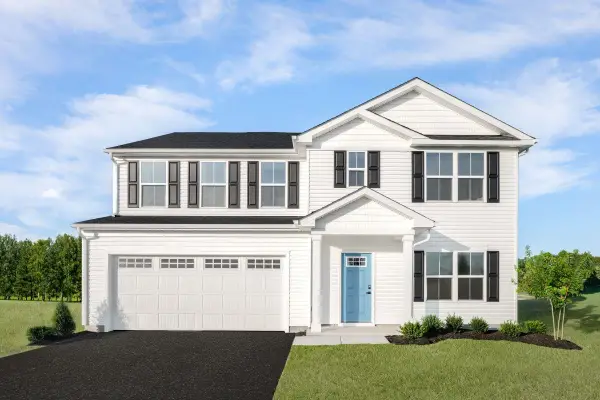 $439,990Active6 beds 3 baths2,941 sq. ft.
84 Vista Ridge Blvd, Staunton, VA 24401
MLS# 682379Listed by: KLINE MAY REALTY - Open Sun, 2 to 4pmNew
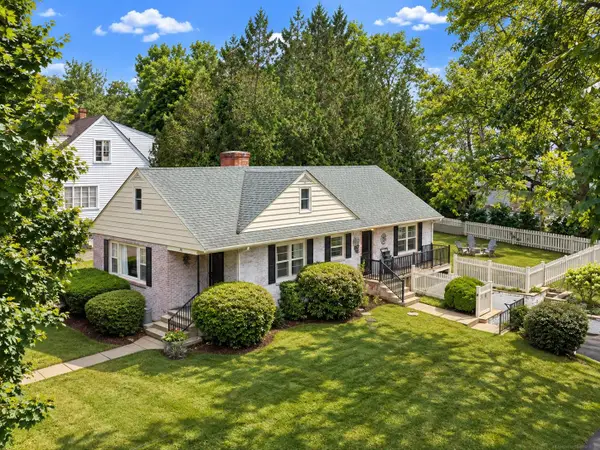 $315,000Active4 beds 2 baths3,214 sq. ft.
201 Fraser Ln, Staunton, VA 24401
MLS# 682344Listed by: REAL BROKER LLC - New
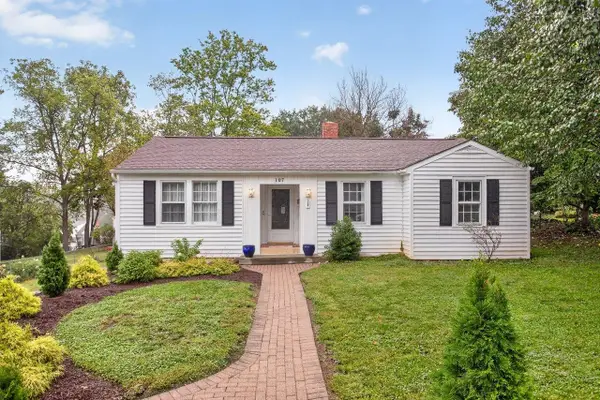 $285,000Active3 beds 2 baths2,049 sq. ft.
107 Harper Ct, Staunton, VA 22401
MLS# 682349Listed by: BLUE RIDGE FINE PROPERTIES BY SHANNON HARRINGTON - New
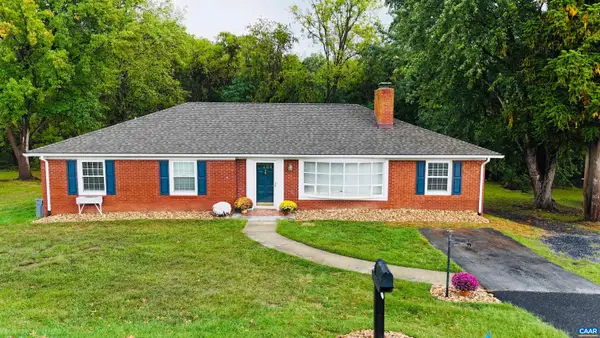 $425,000Active3 beds 2 baths3,793 sq. ft.
117 Rose Hill Cir, Staunton, VA 24401
MLS# 682339Listed by: EXP REALTY LLC - STAFFORD


Protect your home and budget from life's surprises with an Assurant Home Warranty, backed by a partner that supports you through every step of homeownership. Explore Plans.
© 2026 Better Homes and Gardens Real Estate LLC. An Anywhere Real Estate company. All rights reserved. Better Homes and Gardens® Real Estate is a registered trademark owned by Meredith Operations Corporation, licensed to Better Homes and Gardens Real Estate LLC and used with permission. Better Homes and Gardens Real Estate LLC fully supports the principles of the Fair Housing Act and the Equal Opportunity Act. Listing information is deemed reliable but is not guaranteed accurate.
Each office is independently owned and operated.
Any services or products provided by third parties are not provided by, affiliated with or related to Better Homes and Gardens Real Estate LLC, or its affiliated companies.