
293 Heather Ln, Staunton, VA 24401
Local realty services provided by:Better Homes and Gardens Real Estate Valley Partners
293 Heather Ln,Staunton, VA 24401
$429,990
- 4 Beds
- 2 Baths
- 1,698 sq. ft.
- Single family
- Active
Listed by: victoria jane clark
Office: d r horton realty of virginia llc.
MLS#:VAAG2002792
Source:BRIGHTMLS
Price summary
- Price:$429,990
- Price per sq. ft.:$253.23
- Monthly HOA dues:$265
About this home
Welcome to this charming ranch-style home, offering 1,698 square feet of comfortable, one-level living designed with ease and convenience in mind. With 4 bedrooms and 2 baths, this thoughtfully designed floorplan features an open concept that seamlessly connects the spacious living, dining, and kitchen areas—perfect for both everyday living and entertaining.
Step outside to a large deck or patio, ideal for relaxing on warm evenings or hosting friends and family. The 2-car garage provides ample space for parking and storage, while the low-maintenance exterior ensures you can spend more time enjoying life and less time on upkeep.
This home combines practicality, comfort, and modern style, making it a perfect fit for those seeking a carefree, maintenance-free lifestyle. Photos are from the builder's library, actual finishes and features may vary.
Contact an agent
Home facts
- Year built:2026
- Listing ID #:VAAG2002792
- Added:33 day(s) ago
- Updated:July 08, 2026 at 02:09 PM
Rooms and interior
- Bedrooms:4
- Total bathrooms:2
- Full bathrooms:2
- Flooring:Carpet, Luxury Vinyl Plank
- Dining Description:Dining Area, Formal/Separate Dining Room
- Bathrooms Description:Primary Bath(s)
- Kitchen Description:Built-In Microwave, Butlers Pantry, Carpet, Dishwasher, Disposal, Kitchen - Island, Oven/Range - Electric, Pantry, Recessed Lighting, Stainless Steel Appliances, Upgraded Countertops, Water Heater
- Bedroom Description:Carpet, Entry Level Bedroom, Walk In Closet(s)
- Living area:1,698 sq. ft.
Heating and cooling
- Cooling:Central A/C
- Heating:Central, Electric
Structure and exterior
- Year built:2026
- Building area:1,698 sq. ft.
- Lot area:0.25 Acres
- Architectural Style:Craftsman
- Construction Materials:Concrete, Vinyl Siding
- Foundation Description:Slab
- Levels:1 Story
Schools
- High school:RIVERHEADS
- Middle school:BEVERLEY MANOR
- Elementary school:BEVERLEY MANOR
Utilities
- Water:Public
- Sewer:Public Sewer
Finances and disclosures
- Price:$429,990
- Price per sq. ft.:$253.23
Features and amenities
- Laundry features:Washer/Dryer Hookups Only
- Amenities:Carpet, Recessed Lighting, Store/Office
Parking
- Parking description:Attached Garage, Garage - Front Entry, Garage Door Opener
- Garage:Yes
- Garage spaces:2
New listings near 293 Heather Ln
- Open Thu, 4 to 6pmNew
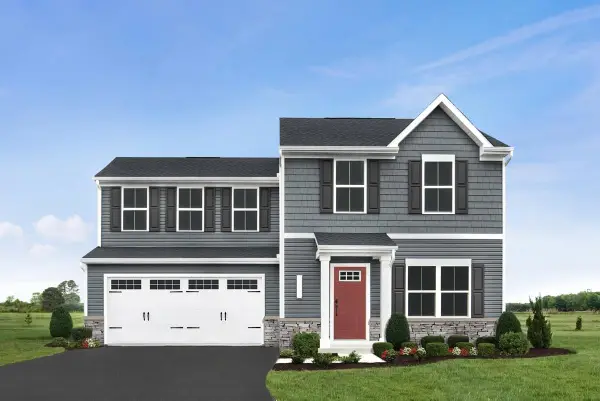 $349,990Active3 beds 3 baths2,941 sq. ft.
27 Willow Oak Way, Staunton, VA 24401
MLS# 679274Listed by: KLINE MAY REALTY - Open Thu, 4 to 6pmNew
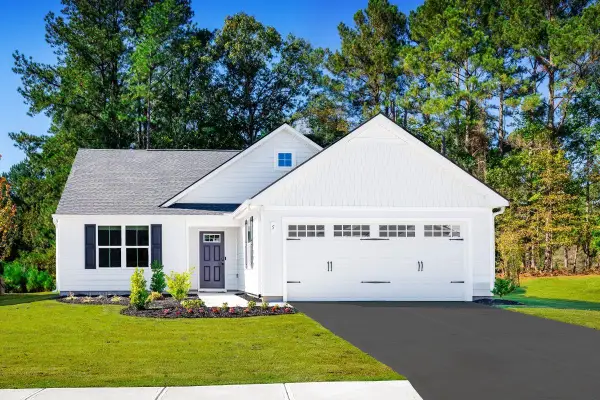 $389,990Active3 beds 2 baths1,947 sq. ft.
28 Willow Oak Way, Staunton, VA 24401
MLS# 679275Listed by: KLINE MAY REALTY - Open Thu, 4 to 6pmNew
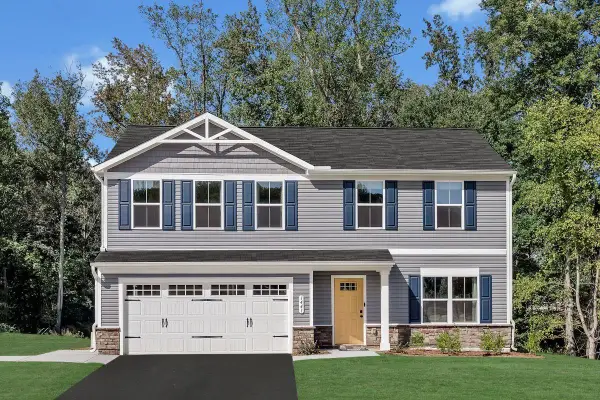 $409,990Active4 beds 3 baths2,300 sq. ft.
29 Willow Oak Way, Staunton, VA 24401
MLS# 679276Listed by: KLINE MAY REALTY - Open Thu, 4 to 6pmNew
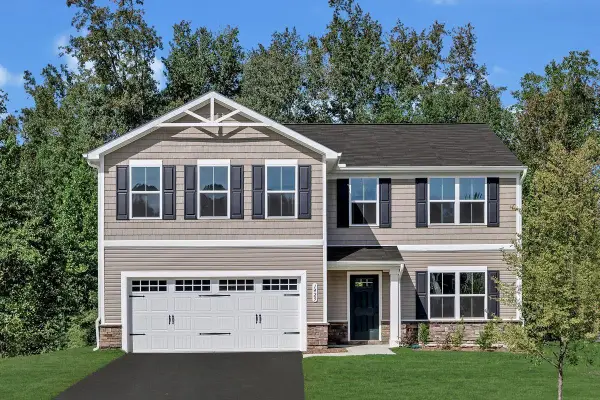 $419,990Active5 beds 3 baths2,578 sq. ft.
30 Willow Oak Way, Staunton, VA 24401
MLS# 679277Listed by: KLINE MAY REALTY - New
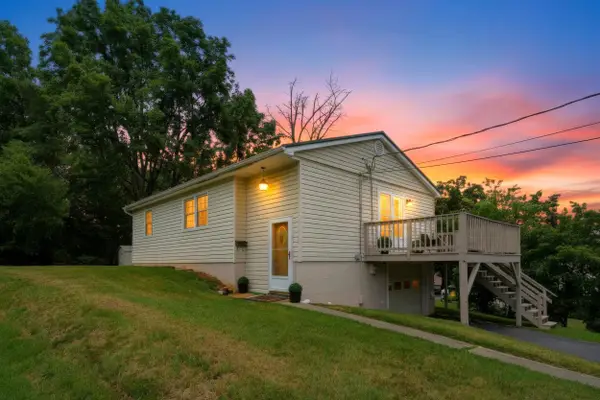 $250,000Active3 beds 2 baths1,835 sq. ft.
112 Bellview St, Staunton, VA 24401
MLS# 679278Listed by: NEST REALTY GROUP STAUNTON - Open Thu, 4 to 6pmNew
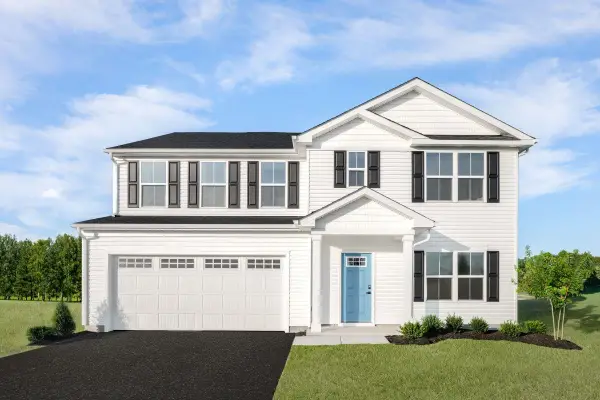 $434,990Active6 beds 3 baths2,941 sq. ft.
31 Holly Point Run, Staunton, VA 24401
MLS# 679280Listed by: KLINE MAY REALTY - New
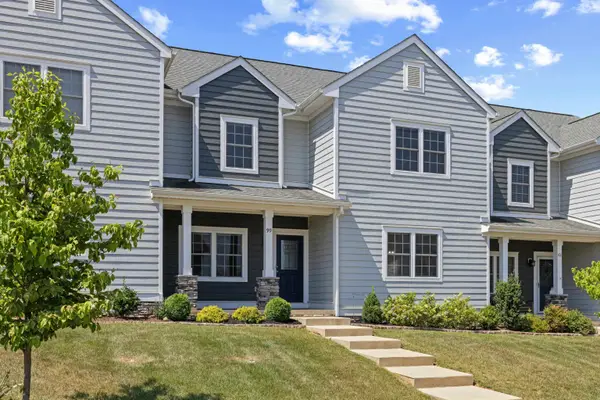 $380,000Active4 beds 3 baths2,530 sq. ft.
99 Whispering Oaks Dr, Staunton, VA 24401
MLS# 679268Listed by: NEST REALTY GROUP STAUNTON - New
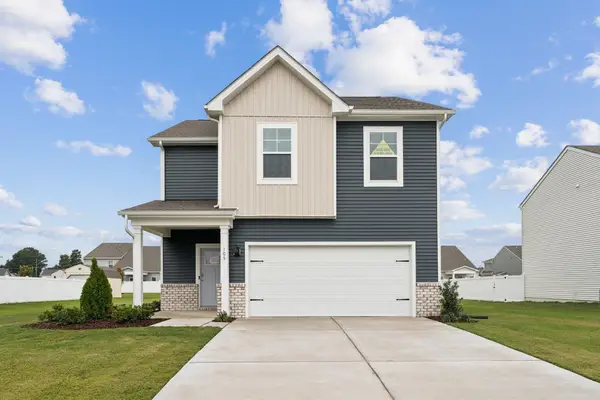 $390,740Active4 beds 3 baths2,348 sq. ft.
118 Meadow Ridge Way, Staunton, VA 24401
MLS# 679248Listed by: D.R. HORTON REALTY OF VIRGINIA LLC - New
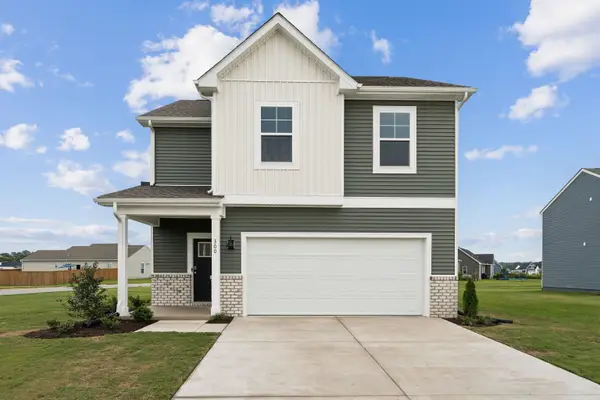 $439,990Active4 beds 3 baths2,615 sq. ft.
113 Meadow Ridge Way, Staunton, VA 24401
MLS# 679247Listed by: D.R. HORTON REALTY OF VIRGINIA LLC - New
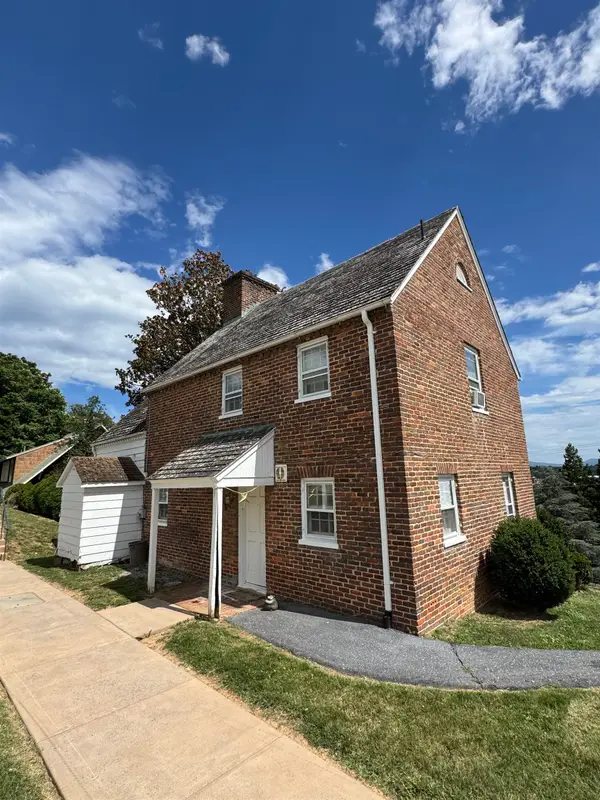 $343,000Active4 beds 2 baths2,400 sq. ft.
249 Sycamore St, Staunton, VA 24401
MLS# 679216Listed by: TRIANGLE REALTORS


Protect your home and budget from life's surprises with an Assurant Home Warranty, backed by a partner that supports you through every step of homeownership. Explore Plans.
© 2026 Better Homes and Gardens Real Estate LLC. An Anywhere Real Estate company. All rights reserved. Better Homes and Gardens® Real Estate is a registered trademark owned by Meredith Operations Corporation, licensed to Better Homes and Gardens Real Estate LLC and used with permission. Better Homes and Gardens Real Estate LLC fully supports the principles of the Fair Housing Act and the Equal Opportunity Act. Listing information is deemed reliable but is not guaranteed accurate.
Each office is independently owned and operated.
Any services or products provided by third parties are not provided by, affiliated with or related to Better Homes and Gardens Real Estate LLC, or its affiliated companies.