
3392 Middlebrook Rd, Staunton, VA 24401
Local realty services provided by:Better Homes and Gardens Real Estate Pathways
3392 Middlebrook Rd,Staunton, VA 24401
$485,000
- 3 Beds
- 2 Baths
- 3,176 sq. ft.
- Single family
- Pending
Listed by: krista fields
Office: real broker llc.
MLS#:681034
Source:CHARLOTTESVILLE
Price summary
- Price:$485,000
- Price per sq. ft.:$152.71
About this home
Welcome to this charming 1938 Storybook Cottage, sitting in front of one of the most incredible views in the Shenandoah Valley. Located in Staunton, just beyond Middlebrook, this special home has been extensively renovated while preserving its character. Step through the shiplap mudroom into a custom kitchen featuring KraftMaid cabinetry, glass-front cabinets with LED lighting, Silestone countertops, apron sink, and reclaimed-wood vent hood, all open to the dining room. Nine-foot ceilings, hardwood floors, and more than 20 windows fill the home with natural light, while French doors lead to the living room and gas-log fireplace. The main level offers a full bath and bedroom; upstairs is a primary suite with walk-in closet and full bath, plus a second large bedroom. Outside, enjoy mountain sunsets from the pavilion or gather around the stone fire pit. Homestead with lined vegetable garden beds, flowing creek, separate fenced area for animals. The insulated studio/potting shed add to the charm. All set on a fully board-fenced acre with mature landscaping, fruit, detached garage, and carport. Feels like a page out of southern living mag..a truly special property where character, comfort, and an extraordinary setting meet. Agent/owner...
Contact an agent
Home facts
- Year built:1936
- Subdivision & Development:NONE
- Listing ID #:681034
- Added:45 day(s) ago
- Updated:October 09, 2026 at 08:57 AM
Rooms and interior
- Bedrooms:3
- Total bathrooms:2
- Full bathrooms:2
- Flooring:Wood
- Kitchen Description:Double Oven, Refrigerator
- Basement:Yes
- Basement Description:Unfinished
- Living area:3,176 sq. ft.
Heating and cooling
- Cooling:Heat Pump
- Heating:Heat Pump
Structure and exterior
- Year built:1936
- Building area:3,176 sq. ft.
- Lot area:1 Acres
- Lot Features:Landscaped
- Architectural Style:Cottage
- Construction Materials:Stick Built, Vinyl Siding
- Foundation Description:Block
- Levels:2 Levels
Schools
- High school:Riverheads
- Middle school:Riverheads
- Elementary school:Riverheads
Utilities
- Water:Private, Well
- Sewer:Conventional Sewer
Finances and disclosures
- Price:$485,000
- Price per sq. ft.:$152.71
- Tax amount:$1,049 (2027)
Features and amenities
- Appliances:Dishwasher, Double Oven, Refrigerator
- Laundry features:Dryer Hookup, Washer Hookup
Parking
- Parking description:Carport, Detached, Garage
- Garage:Yes
- Garage spaces:2
- Carport spaces:2
New listings near 3392 Middlebrook Rd
- Open Sun, 1 to 3pmNew
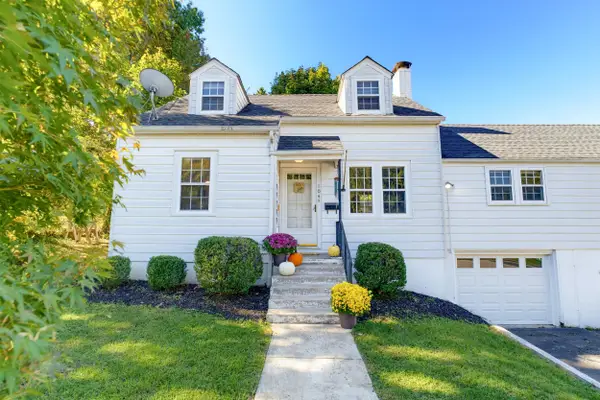 $298,500Active3 beds 3 baths3,833 sq. ft.
104 Harper Ct, Staunton, VA 24401
MLS# 682683Listed by: EXP REALTY LLC - Open Sun, 2 to 4pmNew
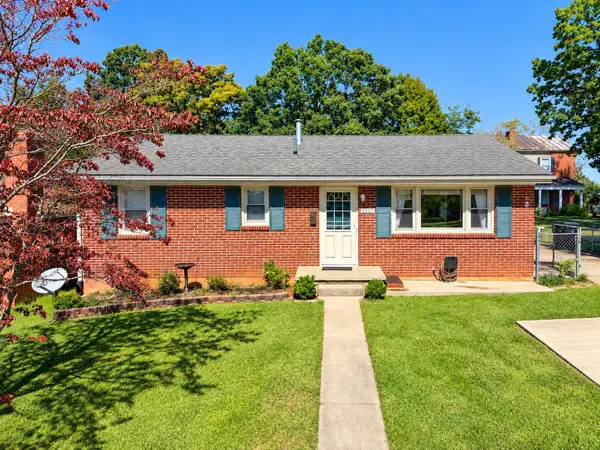 $268,000Active3 beds 2 baths2,188 sq. ft.
2307 3rd St, Staunton, VA 24401
MLS# 682842Listed by: REAL BROKER LLC - New
 $850,000Active3 beds 4 baths3,786 sq. ft.
1431 Dogwood Rd, STAUNTON, VA 24401
MLS# VASC2000950Listed by: PAUL WESLEY REAL ESTATE - New
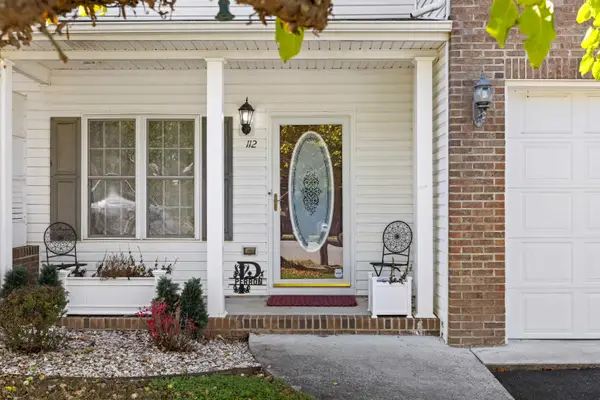 $349,900Active3 beds 3 baths2,478 sq. ft.
112 Collinswood Dr, Staunton, VA 24401
MLS# 682812Listed by: OLD DOMINION REALTY INC - AUGUSTA - New
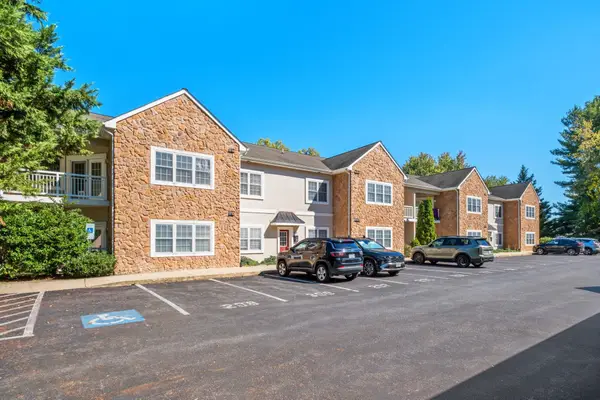 $255,000Active2 beds 2 baths1,090 sq. ft.
1410 N Coalter St, Staunton, VA 24401
MLS# 682796Listed by: RE/MAX ADVANTAGE-WAYNESBORO - New
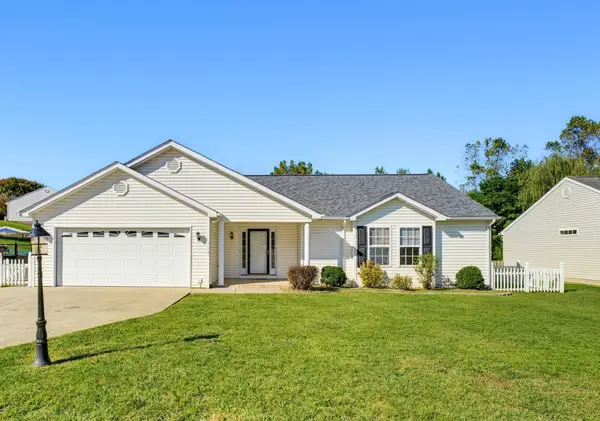 $359,900Active3 beds 2 baths1,959 sq. ft.
714 Ritchie Blvd, Staunton, VA 24401
MLS# 682790Listed by: LONG & FOSTER REAL ESTATE INC STAUNTON/WAYNESBORO - New
 $269,000Active3 beds 2 baths1,280 sq. ft.
112 Joan Circle, Staunton, VA 24401
MLS# 2627415Listed by: EXP REALTY, LLC - New
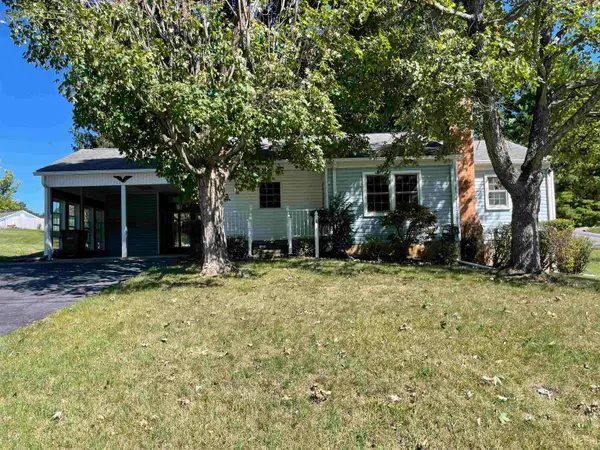 $315,000Active3 beds 3 baths2,136 sq. ft.
201 Robin Hood Rd, Staunton, VA 24401
MLS# 682742Listed by: 1ST DOMINION REALTY INC - New
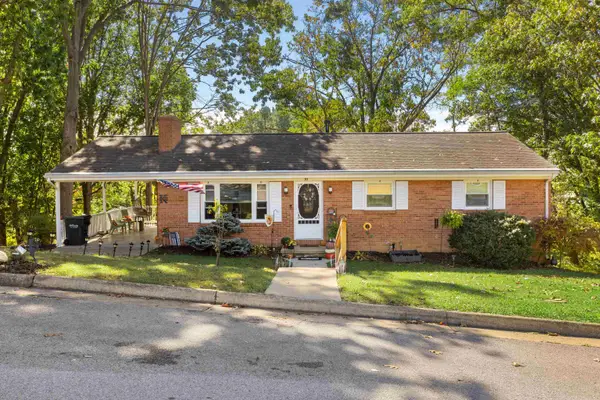 $320,000Active4 beds 3 baths2,520 sq. ft.
93 Hudson Ave, Staunton, VA 24401
MLS# 682739Listed by: NEST REALTY GROUP STAUNTON - New
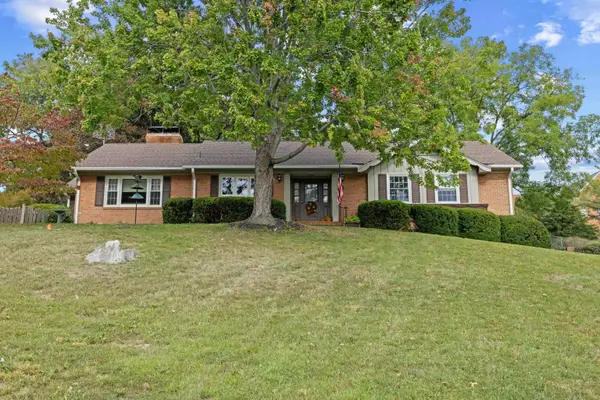 $649,900Active4 beds 3 baths3,566 sq. ft.
1028 Ridgemont Dr, Staunton, VA 24401
MLS# 682644Listed by: NEST REALTY GROUP STAUNTON


Protect your home and budget from life's surprises with an Assurant Home Warranty, backed by a partner that supports you through every step of homeownership. Explore Plans.
© 2026 Better Homes and Gardens Real Estate LLC. An Anywhere Real Estate company. All rights reserved. Better Homes and Gardens® Real Estate is a registered trademark owned by Meredith Operations Corporation, licensed to Better Homes and Gardens Real Estate LLC and used with permission. Better Homes and Gardens Real Estate LLC fully supports the principles of the Fair Housing Act and the Equal Opportunity Act. Listing information is deemed reliable but is not guaranteed accurate.
Each office is independently owned and operated.
Any services or products provided by third parties are not provided by, affiliated with or related to Better Homes and Gardens Real Estate LLC, or its affiliated companies.