
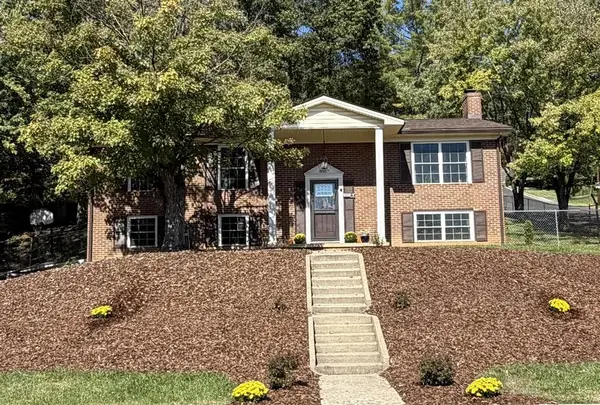
411 Hendren Ave, Staunton, VA 24401
Local realty services provided by:Better Homes and Gardens Real Estate Pathways
Listed by: jennifer mcguire
Office: re/max advantage-waynesboro
MLS#:683316
Source:CHARLOTTESVILLE
Price summary
- Price:$389,900
- Price per sq. ft.:$126.84
About this home
CHARM, CHARACTER & CONVENIENCE! This delightful Staunton brick Cape Cod has so much to offer! With 4 bedrooms, 2 full baths, and nearly 1,800 square feet of living space, there's room to spread out and feel right at home. Step inside to discover beautiful hardwood floors, a cozy gas-log fireplace, and an inviting open living, dining, and kitchen area. The updated kitchen features granite countertops, a stylish backsplash, and a handy island for gathering. Two main-level bedrooms and convenient main-floor laundry add to the appeal! Enjoy morning coffee on the covered front porch, relax on the screened back porch, or entertain on the rear patio overlooking the wonderful fenced in backyard. Need extra space? The unfinished basement offers plenty of possibilities for hobbies, storage, or future improvements. Plenty of off street parking. All this just minutes from the charm, restaurants, and shops of downtown Staunton, the library and Gypsy Hill Park. A HOME WITH PERSONALITY, PRACTICALITY, AND PLENTY TO LOVE!...
Contact an agent
Home facts
- Year built:1966
- Subdivision & Development:SELMA
- Listing ID #:683316
- Added:1 day(s) ago
- Updated:October 22, 2026 at 03:11 PM
Rooms and interior
- Bedrooms:4
- Total bathrooms:2
- Full bathrooms:2
- Flooring:Wood
- Kitchen Description:Electric Range
- Basement:Yes
- Basement Description:Full, Unfinished
- Living area:3,074 sq. ft.
Heating and cooling
- Cooling:Central Air
- Heating:Central
- Central air:Yes
Structure and exterior
- Year built:1966
- Building area:3,074 sq. ft.
- Lot area:0.18 Acres
- Lot Features:Landscaped
- Architectural Style:Cape Cod
- Construction Materials:Brick, Stick Built
- Exterior Features:Patio/Porch
- Foundation Description:Block
- Levels:1.5 Stories
Schools
- High school:STAUNTON
- Middle school:Shelburne
- Elementary school:T.C. McSwain
Utilities
- Water:Public
- Sewer:Public Sewer
Finances and disclosures
- Price:$389,900
- Price per sq. ft.:$126.84
- Tax amount:$2,969 (2026)
Features and amenities
- Appliances:Electric Range
- Laundry features:Stacked
- Amenities:Security System
New listings near 411 Hendren Ave
- Open Sat, 12 to 4pmNew
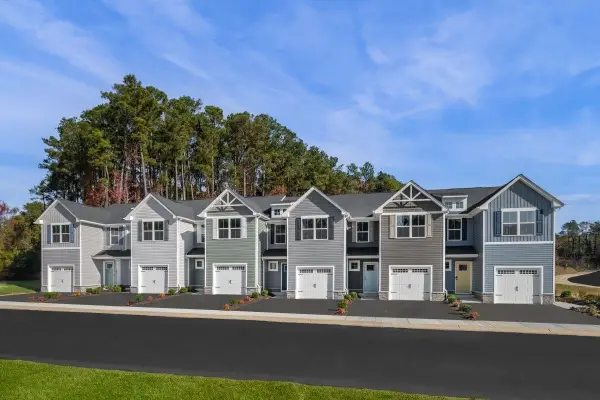 $266,990Active3 beds 2 baths1,678 sq. ft.
4 Holly Point Run, Staunton, VA 24401
MLS# 683294Listed by: KLINE MAY REALTY - Open Sun, 1 to 2pmNew
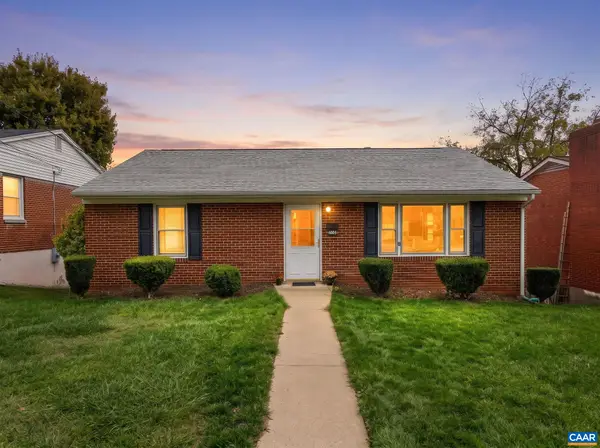 $225,000Active2 beds 1 baths2,128 sq. ft.
1005 Baylor St, Staunton, VA 24401
MLS# 683297Listed by: KELLER WILLIAMS ALLIANCE - CHARLOTTESVILLE - New
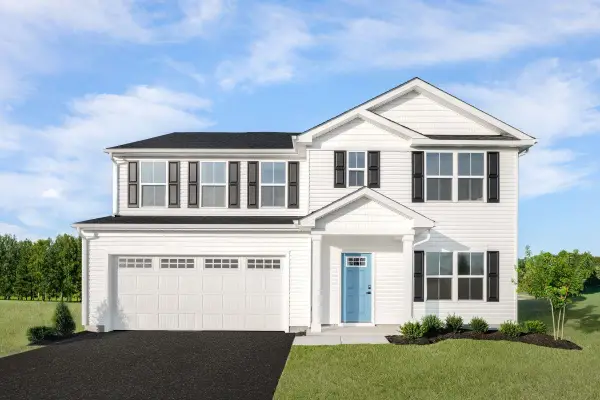 $449,500Active6 beds 3 baths2,941 sq. ft.
26 Willow Oak Way, Staunton, VA 24401
MLS# 683306Listed by: KLINE MAY REALTY - New
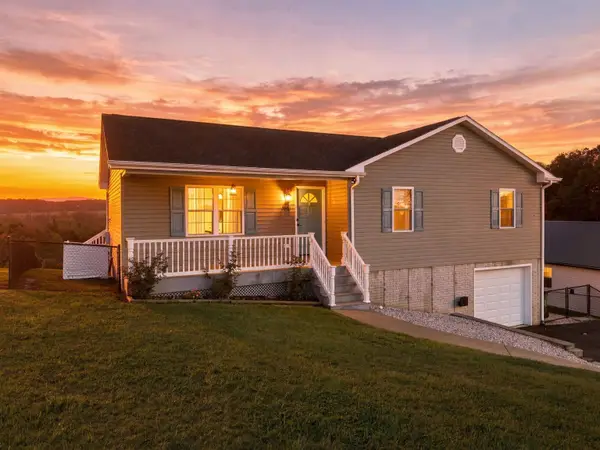 $359,900Active4 beds 3 baths2,487 sq. ft.
160 Greenview Dr, Staunton, VA 24401
MLS# 683291Listed by: OLD DOMINION REALTY INC - AUGUSTA - Open Sun, 1 to 3pmNew
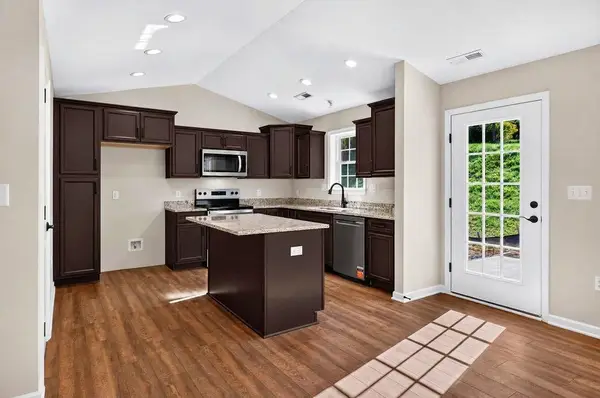 $400,000Active3 beds 2 baths1,973 sq. ft.
108 Brook Glen Ln, Staunton, VA 24401
MLS# 683275Listed by: PAUL WESLEY REAL ESTATE - Open Sun, 1 to 3pmNew
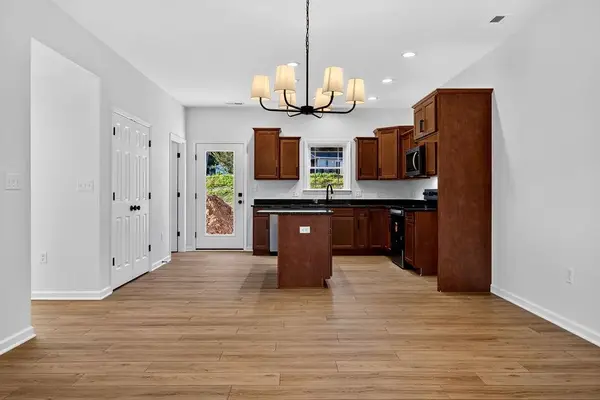 $400,000Active3 beds 3 baths1,664 sq. ft.
903 Fisher Cir, Staunton, VA 24401
MLS# 683276Listed by: PAUL WESLEY REAL ESTATE - New
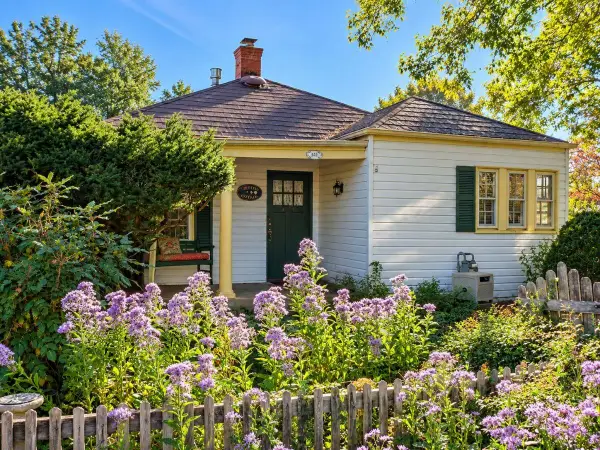 $215,000Active2 beds 1 baths1,792 sq. ft.
341 N Madison St, Staunton, VA 24401
MLS# 683279Listed by: OLD DOMINION REALTY INC - AUGUSTA - New
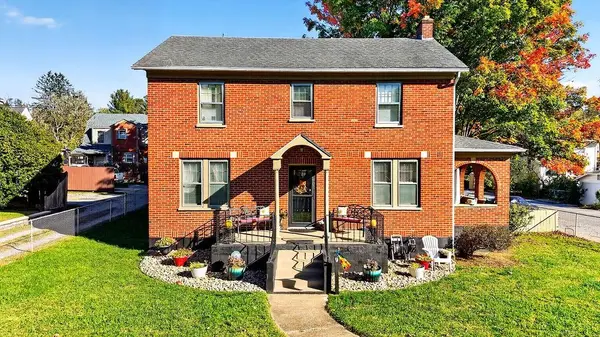 $469,000Active4 beds 3 baths3,460 sq. ft.
901 Springhill Rd, Staunton, VA 24401
MLS# 683234Listed by: PAUL WESLEY REAL ESTATE - New
 $365,000Active3 beds 3 baths1,862 sq. ft.
831 Paul St, Staunton, VA 24401
MLS# 683235Listed by: XREALTY.NET LLC


Protect your home and budget from life's surprises with an Assurant Home Warranty, backed by a partner that supports you through every step of homeownership. Explore Plans.
© 2026 Better Homes and Gardens Real Estate LLC. An Anywhere Real Estate company. All rights reserved. Better Homes and Gardens® Real Estate is a registered trademark owned by Meredith Operations Corporation, licensed to Better Homes and Gardens Real Estate LLC and used with permission. Better Homes and Gardens Real Estate LLC fully supports the principles of the Fair Housing Act and the Equal Opportunity Act. Listing information is deemed reliable but is not guaranteed accurate.
Each office is independently owned and operated.
Any services or products provided by third parties are not provided by, affiliated with or related to Better Homes and Gardens Real Estate LLC, or its affiliated companies.