
440 Galena Rd, Staunton, VA 24401
Local realty services provided by:Better Homes and Gardens Real Estate Pathways
440 Galena Rd,Staunton, VA 24401
$669,000
- 4 Beds
- 3 Baths
- - sq. ft.
- Single family
- Sold
Listed by: roger decker
Office: decker realty
MLS#:677693
Source:CHARLOTTESVILLE
Sorry, we are unable to map this address
Price summary
- Price:$669,000
About this home
Welcome to your own slice of Shenandoah Valley paradise. This exceptional property blends rural charm, functionality, and recreation into one unforgettable package. The spacious 4-bedroom, 2.5-bath farmhouse offers the warmth and comfort of classic country living with room for family, guests, and entertaining. Outside, the possibilities only get better with a detached 2-car garage/workshop and a show-stopping 3-story barn that is every outdoorsman’s dream come true. Inside the barn, you’ll find the ultimate “man-cave” retreat — the kind of space built for gathering with friends, working on toys, watching the game, telling stories, and making memories long after the sun goes down. Attached to the barn is a massive, covered equipment shed ideal for tractors, campers, ATV's, or all the toys that come with country life. Equestrians and livestock enthusiasts will appreciate the fully fenced acreage along with stall space in the barn. Bring your horses, cattle, and hobby-farm dreams. This is more than a home, it’s a lifestyle. Wide open skies, peaceful evenings, room to roam, and a property built equally for work and play. Opportunities like this are increasingly hard to find in today’s market. Get this before it's gone!...
Contact an agent
Home facts
- Year built:1893
- Listing ID #:677693
- Added:56 day(s) ago
- Updated:July 24, 2026 at 06:09 AM
Rooms and interior
- Bedrooms:4
- Total bathrooms:3
- Full bathrooms:2
- Half bathrooms:1
- Flooring:Carpet, Ceramic Tile, Hardwood, Laminate, Vinyl
- Kitchen Description:Gas Cooktop, Microwave, Refrigerator
- Basement:Yes
Heating and cooling
- Cooling:Central Air, Heat Pump
- Heating:Central, Forced Air, Heat Pump, Propane
- Central air:Yes
Structure and exterior
- Year built:1893
- Lot Features:Farm, Private
- Architectural Style:Farm House
- Construction Materials:Stick Built, Stone, Vinyl Siding
- Exterior Features:Propane Tank Owned
- Foundation Description:Block, Stone
- Levels:2 Levels
Schools
- High school:Buffalo Gap
- Middle school:Buffalo Gap
- Elementary school:Churchville
Utilities
- Water:Private, Well
- Sewer:Conventional Sewer
Finances and disclosures
- Price:$669,000
- Tax amount:$1,914 (2026)
Features and amenities
- Appliances:Dishwasher, Gas Cooktop, Microwave, Refrigerator
- Laundry features:Dryer Hookup, Washer Hookup
- Amenities:Double Pane Windows, Smoke Detector(s)
Parking
- Parking description:Detached, Garage, Garage Door Opener, Garage Faces Front
- Garage:Yes
- Garage spaces:2
New listings near 440 Galena Rd
- New
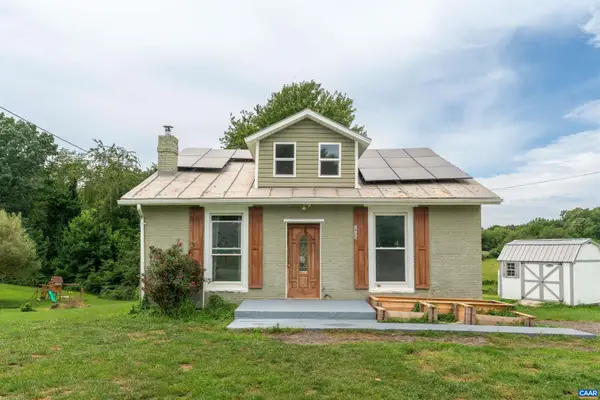 $219,900Active3 beds 1 baths1,130 sq. ft.
1435 Middlebrook Rd, Staunton, VA 24401
MLS# 679868Listed by: THE HOGAN GROUP-CHARLOTTESVILLE - New
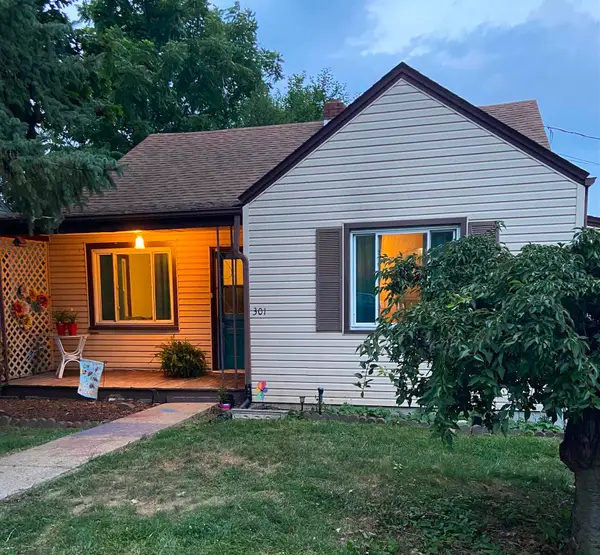 $199,900Active2 beds 1 baths1,676 sq. ft.
301 Grubert Ave, Staunton, VA 24401
MLS# 679862Listed by: KEY REAL ESTATE - New
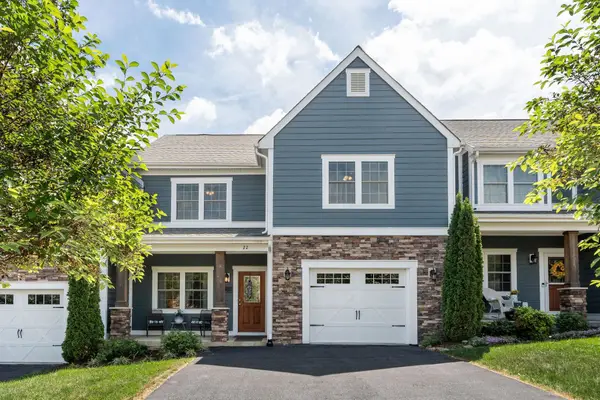 $369,900Active3 beds 3 baths2,727 sq. ft.
22 Spring View Dr, Staunton, VA 24401
MLS# 679852Listed by: PAUL WESLEY REAL ESTATE - New
 $129,900Active4.2 Acres
TBD Stone Branch Rd, Staunton, VA 24401
MLS# 679838Listed by: PAUL WESLEY REAL ESTATE - New
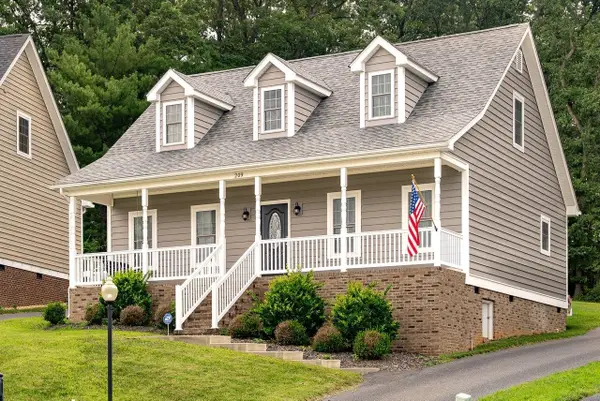 $389,000Active3 beds 3 baths1,620 sq. ft.
209 Bell Creek Dr, Staunton, VA 24401
MLS# 679845Listed by: NEST REALTY HARRISONBURG - New
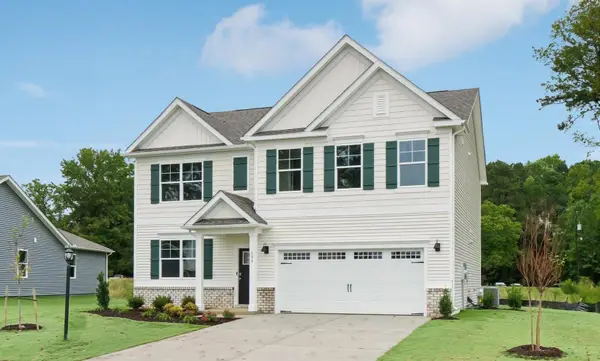 $424,740Active5 beds 3 baths2,913 sq. ft.
211 Chamberlain Dr, Staunton, VA 24401
MLS# 679817Listed by: D.R. HORTON REALTY OF VIRGINIA LLC - New
 $289,900Active3 beds 2 baths1,140 sq. ft.
1117 Stuart St, Staunton, VA 24401
MLS# 679782Listed by: EPIQUE REALTY 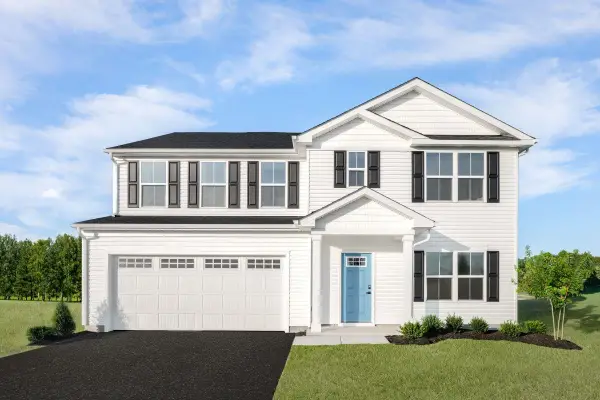 $464,990Pending6 beds 3 baths4,074 sq. ft.
17 Willow Oak Way, Staunton, VA 24401
MLS# 679776Listed by: KLINE MAY REALTY- New
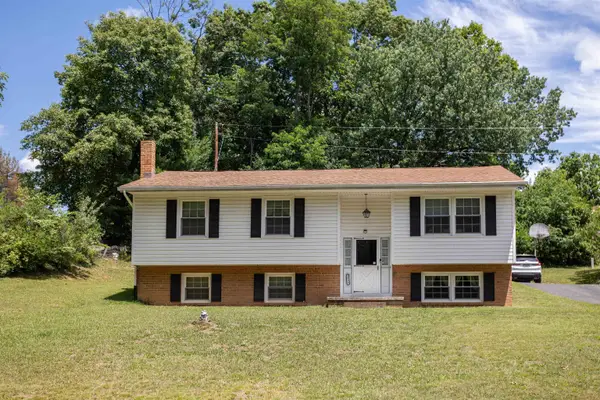 $300,000Active4 beds 2 baths2,540 sq. ft.
2513 Knollwood Dr, Staunton, VA 24401
MLS# 679730Listed by: 1ST CHOICE REAL ESTATE - New
 $259,000Active3 beds 1 baths891 sq. ft.
2397 Highview Cir, Staunton, VA 24401
MLS# 679725Listed by: FUNKHOUSER: EAST ROCKINGHAM


Protect your home and budget from life's surprises with an Assurant Home Warranty, backed by a partner that supports you through every step of homeownership. Explore Plans.
© 2026 Better Homes and Gardens Real Estate LLC. An Anywhere Real Estate company. All rights reserved. Better Homes and Gardens® Real Estate is a registered trademark owned by Meredith Operations Corporation, licensed to Better Homes and Gardens Real Estate LLC and used with permission. Better Homes and Gardens Real Estate LLC fully supports the principles of the Fair Housing Act and the Equal Opportunity Act. Listing information is deemed reliable but is not guaranteed accurate.
Each office is independently owned and operated.
Any services or products provided by third parties are not provided by, affiliated with or related to Better Homes and Gardens Real Estate LLC, or its affiliated companies.