
51 Briarwood Cir, Staunton, VA 24401
Local realty services provided by:Better Homes and Gardens Real Estate Pathways
51 Briarwood Cir,Staunton, VA 24401
$282,500
- 3 Beds
- 3 Baths
- - sq. ft.
- Single family
- Sold
Listed by: hearthstone realty group team
Office: nest realty group staunton
MLS#:675623
Source:CHARLOTTESVILLE
Sorry, we are unable to map this address
Price summary
- Price:$282,500
About this home
Loved by its original owners since 1976, this classic split foyer offers a wonderful opportunity to make it your own. The main level features a comfortable living and dining combination, a functional kitchen, three bedrooms, and two full baths—providing a solid and spacious layout for everyday living. The lower level offers additional finished space with great potential for a family room, rec room, or game room, along with a convenient half bath. The unfinished portion provides ample storage and houses the furnace, water heater, and laundry area. Full of potential and possibilities, this home is ready for its next chapter, a new owner for the next 50 years.
Contact an agent
Home facts
- Year built:1976
- Listing ID #:675623
- Added:45 day(s) ago
- Updated:May 25, 2026 at 06:10 AM
Rooms and interior
- Bedrooms:3
- Total bathrooms:3
- Full bathrooms:2
- Half bathrooms:1
- Flooring:Carpet, Luxury Vinyl Plank
- Kitchen Description:Electric Range, Refrigerator
- Basement:Yes
- Basement Description:Full, Heated
Heating and cooling
- Heating:Forced Air, Oil
Structure and exterior
- Year built:1976
- Architectural Style:Split Foyer
- Construction Materials:Brick, Stick Built, Vinyl Siding
- Foundation Description:Block
Schools
- High school:Wilson Memorial
- Middle school:Wilson
- Elementary school:Wilson
Utilities
- Water:Public
- Sewer:Public Sewer
Finances and disclosures
- Price:$282,500
- Tax amount:$1,300 (2026)
Features and amenities
- Appliances:Dishwasher, Electric Range, Refrigerator
New listings near 51 Briarwood Cir
- New
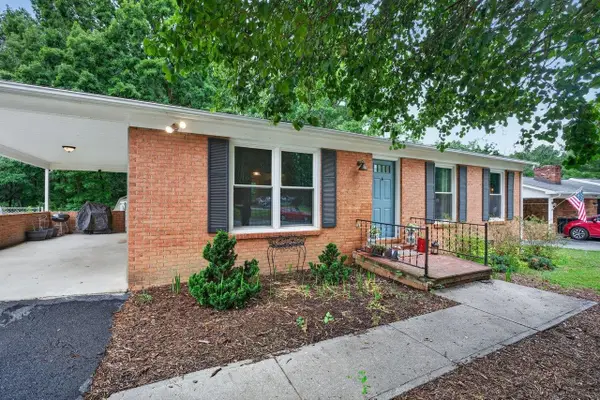 $350,000Active3 beds 2 baths2,316 sq. ft.
108 Briarwood Cir, Staunton, VA 24401
MLS# 677549Listed by: KLINE MAY REALTY, LLC - New
 $1,450,000Active1 beds -- baths10,154 sq. ft.
23 E Beverley St, STAUNTON, VA 24401
MLS# VASC2000862Listed by: LPT REALTY, LLC - New
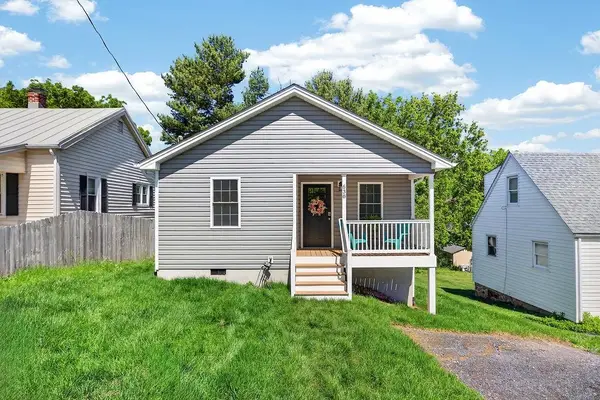 $279,900Active3 beds 2 baths1,080 sq. ft.
638 C St, Staunton, VA 24401
MLS# 677495Listed by: NEST REALTY GROUP STAUNTON - New
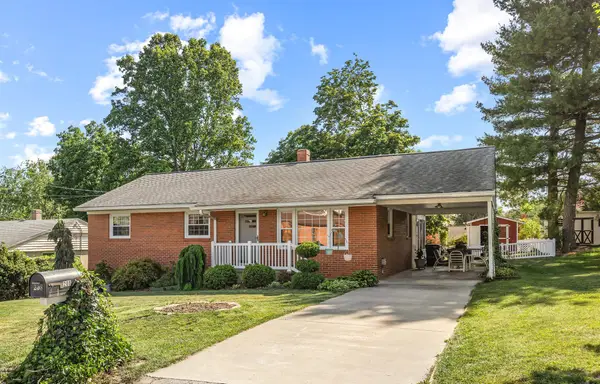 $299,900Active3 beds 2 baths2,392 sq. ft.
208 Tuxedo Rd, Staunton, VA 24401
MLS# 677477Listed by: REAL BROKER LLC - New
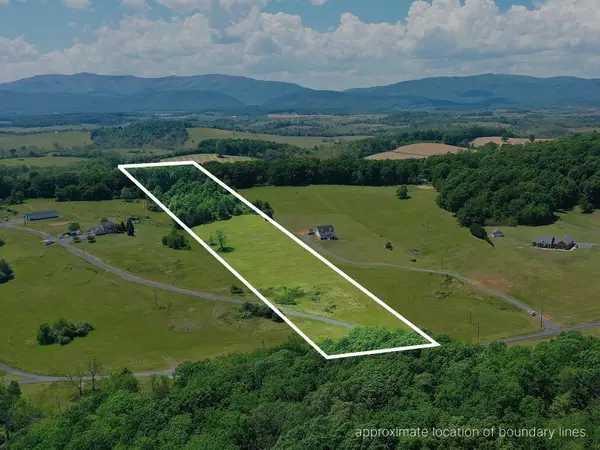 $165,000Active8.06 Acres
TBD Morris Mill Rd, Staunton, VA 24401
MLS# 677458Listed by: REAL BROKER LLC - New
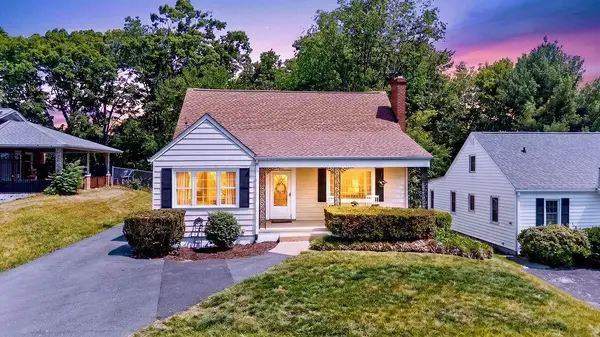 $265,000Active3 beds 1 baths2,930 sq. ft.
1003 Skymont Rd, Staunton, VA 24401
MLS# 677440Listed by: NEST REALTY GROUP STAUNTON 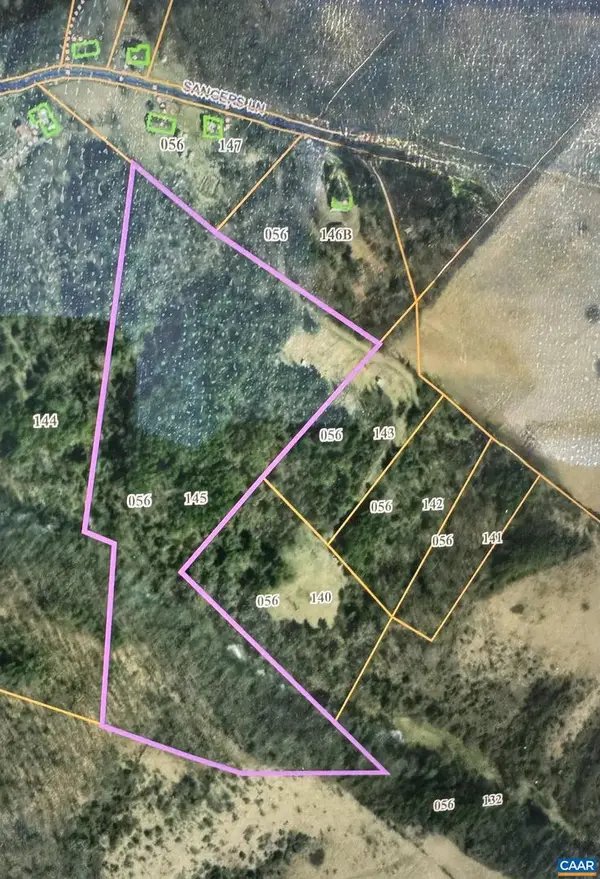 $185,000Pending15.84 Acres
475 Sangers Ln, STAUNTON, VA 24401
MLS# 677400Listed by: EXP REALTY LLC - STAFFORD- New
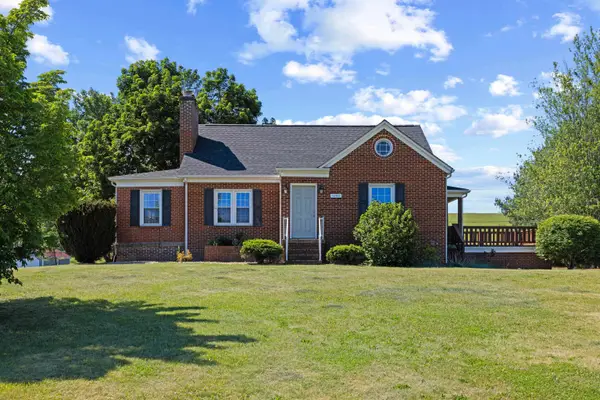 $375,000Active3 beds 2 baths2,880 sq. ft.
3246 Churchville Ave, Staunton, VA 24401
MLS# 677391Listed by: OLD DOMINION REALTY INC - AUGUSTA - Open Sat, 10am to 6pmNew
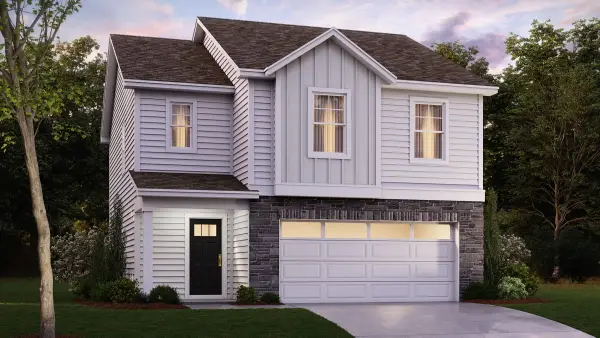 $370,740Active3 beds 3 baths2,060 sq. ft.
111 Meadow Ridge Way, Staunton, VA 24401
MLS# 677363Listed by: D.R. HORTON REALTY OF VIRGINIA LLC - New
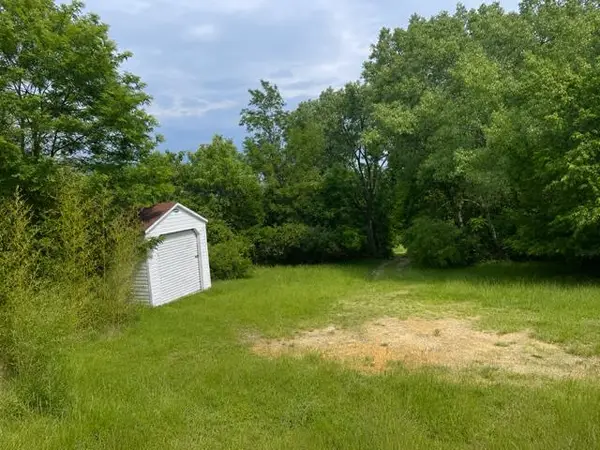 $120,000Active1 Acres
2121 Lee Jackson Hwy, Staunton, VA 24401
MLS# 677346Listed by: LPT REALTY, LLC


Protect your home and budget from life's surprises with an Assurant Home Warranty, backed by a partner that supports you through every step of homeownership. Explore Plans.
© 2026 Better Homes and Gardens Real Estate LLC. An Anywhere Real Estate company. All rights reserved. Better Homes and Gardens® Real Estate is a registered trademark owned by Meredith Operations Corporation, licensed to Better Homes and Gardens Real Estate LLC and used with permission. Better Homes and Gardens Real Estate LLC fully supports the principles of the Fair Housing Act and the Equal Opportunity Act. Listing information is deemed reliable but is not guaranteed accurate.
Each office is independently owned and operated.
Any services or products provided by third parties are not provided by, affiliated with or related to Better Homes and Gardens Real Estate LLC, or its affiliated companies.