
605 Randolph St, Staunton, VA 24401
Local realty services provided by:Better Homes and Gardens Real Estate Pathways
605 Randolph St,Staunton, VA 24401
$250,000
- 3 Beds
- 2 Baths
- 1,040 sq. ft.
- Single family
- Pending
Listed by: kk homes team
Office: long & foster real estate inc staunton/waynesboro
MLS#:677270
Source:CHARLOTTESVILLE
Price summary
- Price:$250,000
- Price per sq. ft.:$240.38
About this home
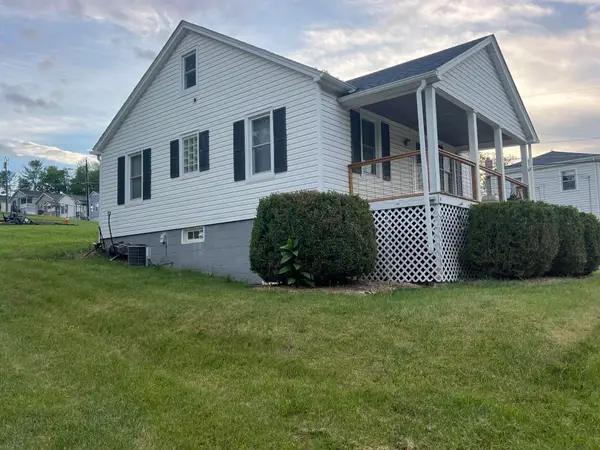
Charming, cozy, and full of updates — this sweet bungalow packs a lot into a petite package! Offering 3 bedrooms and 2 full baths, including a private ensuite, this move-in ready home makes it easy to unpack and start enjoying from day one. You’ll love the many upgrades throughout, plus the convenience of all one-level living. Mostly new kitchen in 2020 (granite counters, cabinets, floors, all appliances except range, etc). Outside, enjoy a fenced yard, carport parking, covered front porch, large deck and a location that keeps you close to everything Staunton has to offer. Perfect for anyone looking for low-maintenance living with style and comfort! No sign at property.
Contact an agent
Home facts
- Year built:1990
- Listing ID #:677270
- Added:5 day(s) ago
- Updated:May 24, 2026 at 07:36 AM
Rooms and interior
- Bedrooms:3
- Total bathrooms:2
- Full bathrooms:2
- Flooring:Ceramic Tile, Laminate, Luxury Vinyl Plank
- Kitchen Description:Gas Range, Microwave, Refrigerator
- Living area:1,040 sq. ft.
Heating and cooling
- Cooling:Central Air
- Heating:Heat Pump, Natural Gas
- Central air:Yes
Structure and exterior
- Year built:1990
- Building area:1,040 sq. ft.
- Lot area:0.14 Acres
- Architectural Style:Ranch
- Construction Materials:Brick, Stick Built, Vinyl Siding
- Foundation Description:Block
- Levels:1 Level
Schools
- High school:Staunton
- Middle school:Shelburne
- Elementary school:T.C. McSwain
Utilities
- Water:Public
- Sewer:Public Sewer
Finances and disclosures
- Price:$250,000
- Price per sq. ft.:$240.38
- Tax amount:$1,898 (2025)
Features and amenities
- Appliances:Dishwasher, Gas Range, Microwave, Refrigerator
- Laundry features:Dryer Hookup, Washer Hookup
Parking
- Parking description:Carport
- Carport spaces:1
New listings near 605 Randolph St
- New
 $1,450,000Active1 beds -- baths10,154 sq. ft.
23 E Beverley St, STAUNTON, VA 24401
MLS# VASC2000862Listed by: LPT REALTY, LLC - New
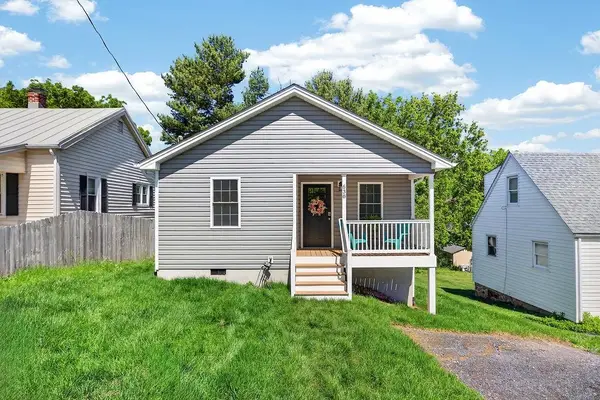 $279,900Active3 beds 2 baths1,080 sq. ft.
638 C St, Staunton, VA 24401
MLS# 677495Listed by: NEST REALTY GROUP STAUNTON - New
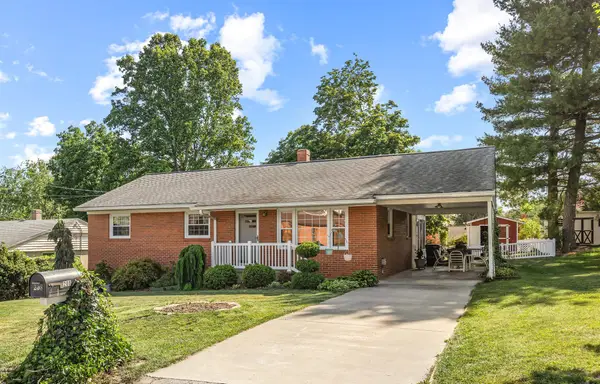 $299,900Active3 beds 2 baths2,392 sq. ft.
208 Tuxedo Rd, Staunton, VA 24401
MLS# 677477Listed by: REAL BROKER LLC - New
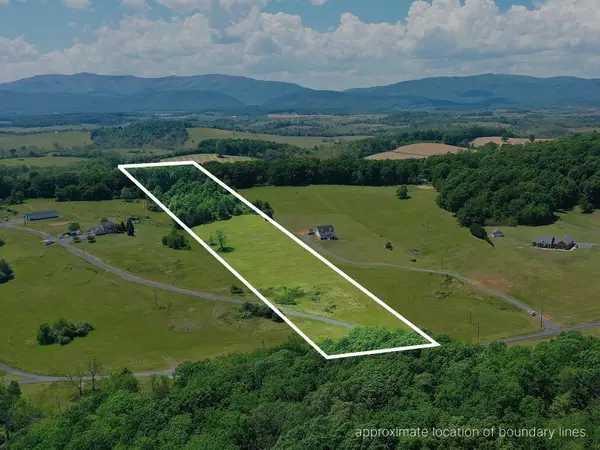 $165,000Active8.06 Acres
TBD Morris Mill Rd, Staunton, VA 24401
MLS# 677458Listed by: REAL BROKER LLC - New
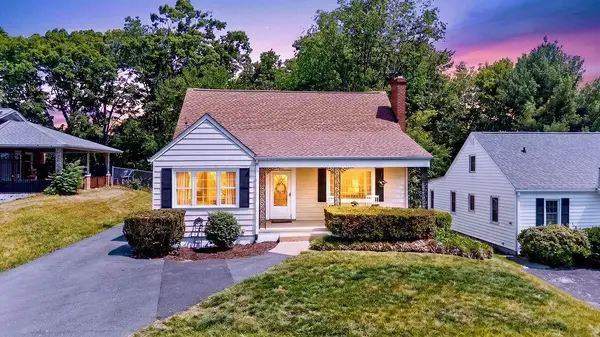 $265,000Active3 beds 1 baths2,930 sq. ft.
1003 Skymont Rd, Staunton, VA 24401
MLS# 677440Listed by: NEST REALTY GROUP STAUNTON 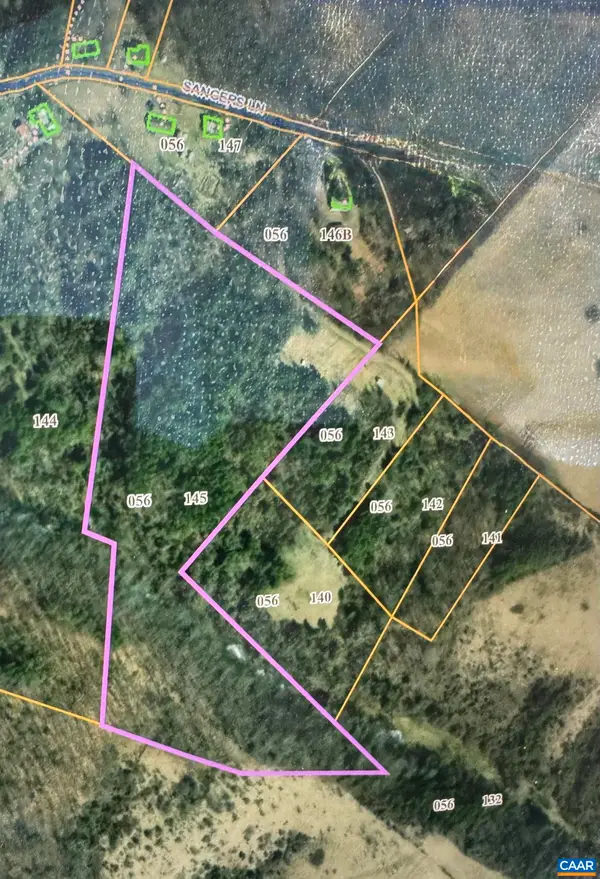 $185,000Pending15.84 Acres
475 Sangers Ln, Staunton, VA 24401
MLS# 677400Listed by: EXP REALTY LLC - STAFFORD- New
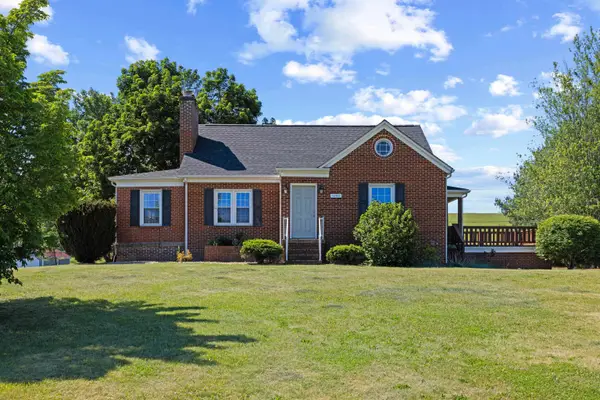 $375,000Active3 beds 2 baths2,880 sq. ft.
3246 Churchville Ave, Staunton, VA 24401
MLS# 677391Listed by: OLD DOMINION REALTY INC - AUGUSTA - Open Sat, 10am to 6pmNew
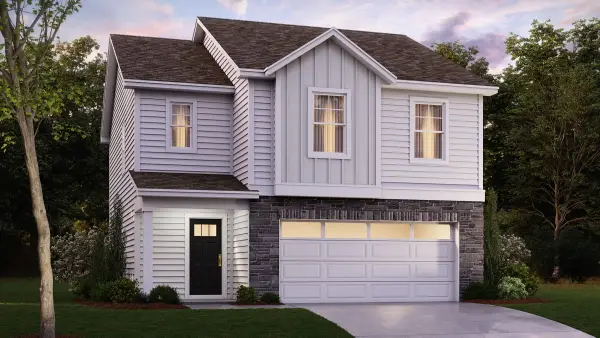 $370,740Active3 beds 3 baths2,060 sq. ft.
111 Meadow Ridge Way, Staunton, VA 24401
MLS# 677363Listed by: D.R. HORTON REALTY OF VIRGINIA LLC - New
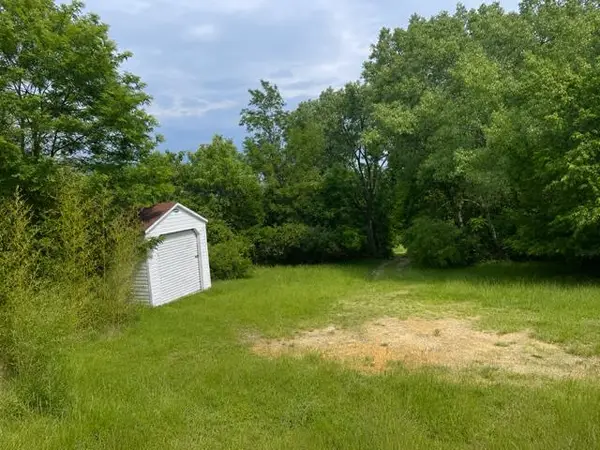 $120,000Active1 Acres
2121 Lee Jackson Hwy, Staunton, VA 24401
MLS# 677346Listed by: LPT REALTY, LLC - New
 $219,500Active2 beds 1 baths1,456 sq. ft.
2106 Poplar St, Staunton, VA 24401
MLS# 677342Listed by: REAL ESTATE PLUS


Protect your home and budget from life's surprises with an Assurant Home Warranty, backed by a partner that supports you through every step of homeownership. Explore Plans.
© 2026 Better Homes and Gardens Real Estate LLC. An Anywhere Real Estate company. All rights reserved. Better Homes and Gardens® Real Estate is a registered trademark owned by Meredith Operations Corporation, licensed to Better Homes and Gardens Real Estate LLC and used with permission. Better Homes and Gardens Real Estate LLC fully supports the principles of the Fair Housing Act and the Equal Opportunity Act. Listing information is deemed reliable but is not guaranteed accurate.
Each office is independently owned and operated.
Any services or products provided by third parties are not provided by, affiliated with or related to Better Homes and Gardens Real Estate LLC, or its affiliated companies.