
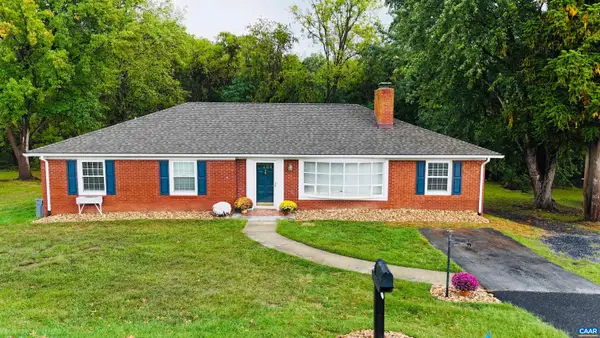
7 Belmont Dr, Staunton, VA 24401
Local realty services provided by:Better Homes and Gardens Real Estate Pathways
7 Belmont Dr,Staunton, VA 24401
$324,490
- 4 Beds
- 2 Baths
- 2,305 sq. ft.
- Single family
- Active
Listed by: duane turner
Office: old dominion realty inc - augusta
MLS#:682306
Source:CHARLOTTESVILLE
Price summary
- Price:$324,490
- Price per sq. ft.:$140.78
About this home
Spacious, flexible, and full of possibilities in Staunton’s desirable College Park! This inviting North End stucco ranch offers generous rooms, thoughtful updates, and a finished walkout basement. The bright rear addition features vaulted ceilings, exposed wood beams, and oversized windows that fill the space with natural light, ideal as a second family room or dining area. The open layout flows into the eat-in kitchen with breakfast bar, perfect for homework, morning coffee, or conversation with the cook. The main level offers a private primary suite with en-suite bath, two additional bedrooms, a second full bath, and convenient laundry for easy single-level living. The finished walkout basement adds versatile space for a recreation room, additional family room, home office, guest space, or potential fourth bedroom, plus unfinished area for storage or future expansion. A brand-new AC and newer roof provide peace of mind and reduce the need for major capital improvements. Enjoy ample off-street parking and a surprisingly private rear yard in this sought-after College Park location. Don’t miss this opportunity to make this flexible and well-located home your own!...
Contact an agent
Home facts
- Year built:1989
- Subdivision & Development:COLLEGE PARK
- Listing ID #:682306
- Added:1 day(s) ago
- Updated:September 25, 2026 at 07:14 PM
Rooms and interior
- Bedrooms:4
- Total bathrooms:2
- Full bathrooms:2
- Flooring:Ceramic Tile, Hardwood
- Kitchen Description:Disposal, Eat In Kitchen, Electric Range, Microwave, Refrigerator
- Basement:Yes
- Living area:2,305 sq. ft.
Heating and cooling
- Cooling:Central Air
- Heating:Forced Air, Natural Gas
- Central air:Yes
Structure and exterior
- Year built:1989
- Building area:2,305 sq. ft.
- Lot area:0.26 Acres
- Architectural Style:Ranch, Traditional
- Construction Materials:Stick Built, Stucco
- Foundation Description:Block
- Levels:1 Level
Schools
- High school:STAUNTON
- Middle school:Shelburne
- Elementary school:T.C. McSwain
Utilities
- Water:Public
- Sewer:Public Sewer
Finances and disclosures
- Price:$324,490
- Price per sq. ft.:$140.78
- Tax amount:$2,296 (2026)
Features and amenities
- Appliances:Dishwasher, Disposal, Electric Range, Microwave, Refrigerator
- Laundry features:Stacked
- Amenities:Carbon Monoxide Detector(s), Double Pane Windows, Insulated Windows, Smoke Detector(s)
New listings near 7 Belmont Dr
- New
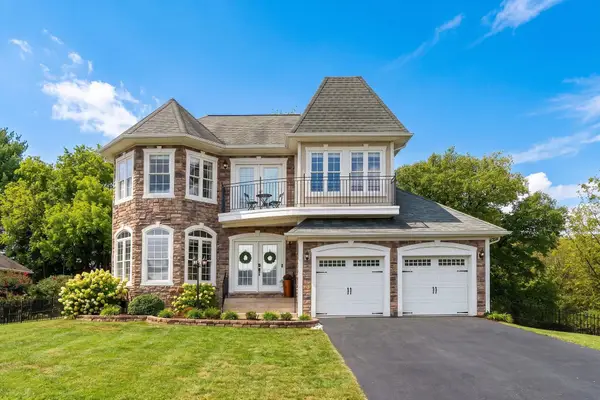 $454,900Active4 beds 3 baths2,547 sq. ft.
29 Foxcrest Ridge, Staunton, VA 24401
MLS# 682383Listed by: REAL BROKER LLC - New
 $259,888Active2 beds 2 baths1,310 sq. ft.
1410 Coalter St N, Staunton, VA 24401
MLS# 682368Listed by: REAL BROKER, LLC - Open Sat, 12 to 4pmNew
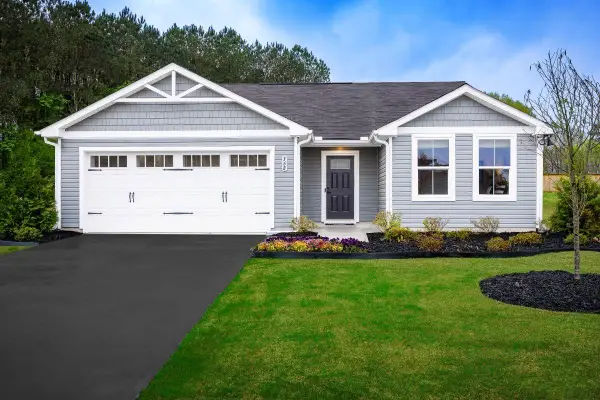 $374,990Active3 beds 2 baths1,672 sq. ft.
80 Vista Ridge Blvd, Staunton, VA 24401
MLS# 682375Listed by: KLINE MAY REALTY - Open Sat, 12 to 4pmNew
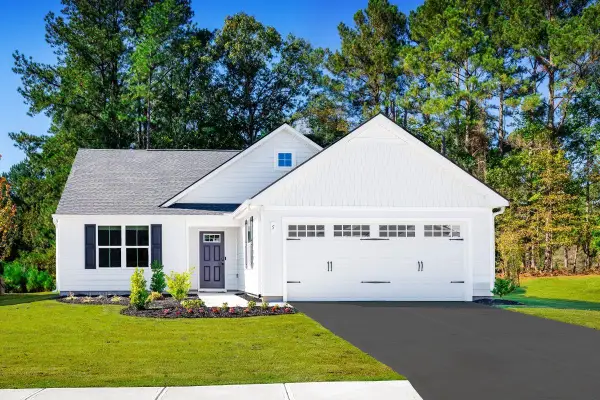 $384,990Active3 beds 2 baths1,947 sq. ft.
81 Vista Ridge Blvd, Staunton, VA 24401
MLS# 682376Listed by: KLINE MAY REALTY - Open Sat, 12 to 4pmNew
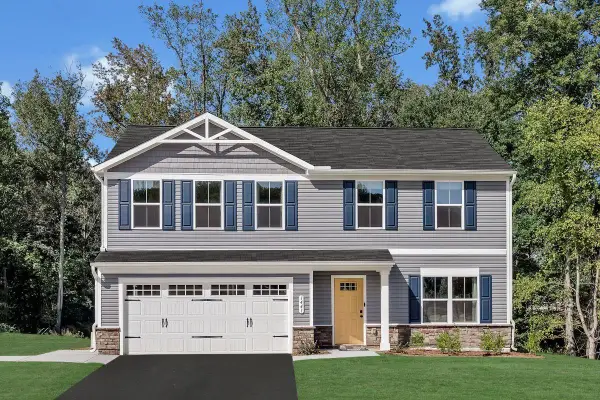 $399,900Active4 beds 3 baths2,300 sq. ft.
82 Vista Ridge Blvd, Staunton, VA 24401
MLS# 682377Listed by: KLINE MAY REALTY - Open Sat, 12 to 4pmNew
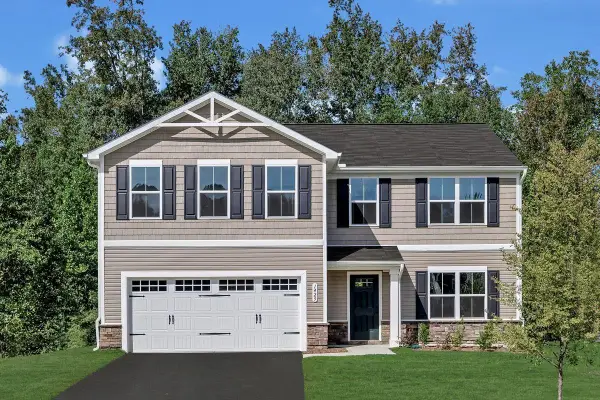 $414,900Active5 beds 3 baths2,578 sq. ft.
83 Vista Ridge Blvd, Staunton, VA 24401
MLS# 682378Listed by: KLINE MAY REALTY - Open Sat, 12 to 4pmNew
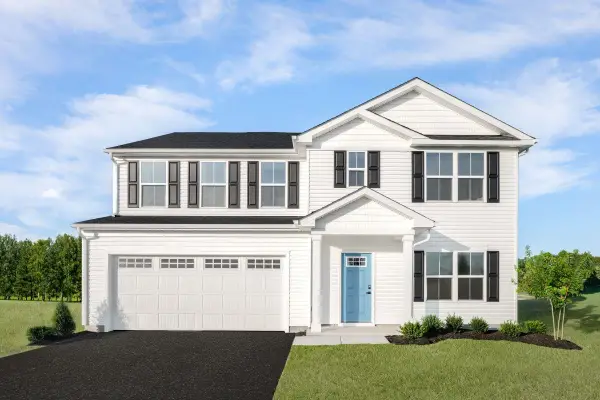 $439,990Active6 beds 3 baths2,941 sq. ft.
84 Vista Ridge Blvd, Staunton, VA 24401
MLS# 682379Listed by: KLINE MAY REALTY - Open Sun, 2 to 4pmNew
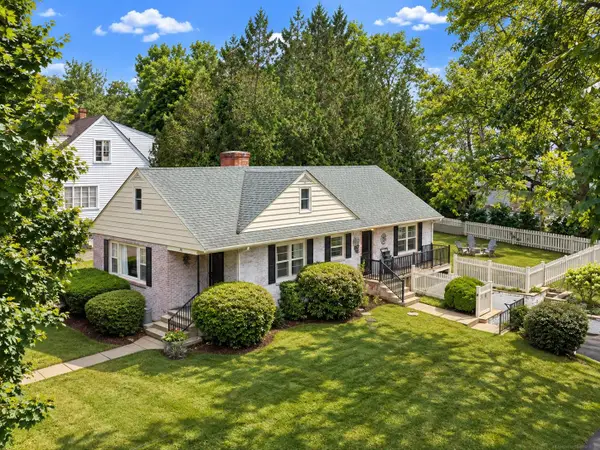 $315,000Active4 beds 2 baths3,214 sq. ft.
201 Fraser Ln, Staunton, VA 24401
MLS# 682344Listed by: REAL BROKER LLC - New
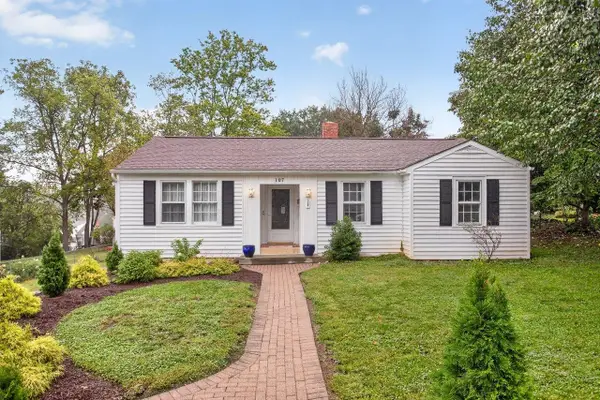 $285,000Active3 beds 2 baths2,049 sq. ft.
107 Harper Ct, Staunton, VA 22401
MLS# 682349Listed by: BLUE RIDGE FINE PROPERTIES BY SHANNON HARRINGTON - New
 $425,000Active3 beds 2 baths3,793 sq. ft.
117 Rose Hill Cir, Staunton, VA 24401
MLS# 682339Listed by: EXP REALTY LLC - STAFFORD


Protect your home and budget from life's surprises with an Assurant Home Warranty, backed by a partner that supports you through every step of homeownership. Explore Plans.
© 2026 Better Homes and Gardens Real Estate LLC. An Anywhere Real Estate company. All rights reserved. Better Homes and Gardens® Real Estate is a registered trademark owned by Meredith Operations Corporation, licensed to Better Homes and Gardens Real Estate LLC and used with permission. Better Homes and Gardens Real Estate LLC fully supports the principles of the Fair Housing Act and the Equal Opportunity Act. Listing information is deemed reliable but is not guaranteed accurate.
Each office is independently owned and operated.
Any services or products provided by third parties are not provided by, affiliated with or related to Better Homes and Gardens Real Estate LLC, or its affiliated companies.