
725 Gypsy Ave, Staunton, VA 24401
Local realty services provided by:Better Homes and Gardens Real Estate Pathways
725 Gypsy Ave,Staunton, VA 24401
$325,000
- 3 Beds
- 1 Baths
- 3,080 sq. ft.
- Single family
- Active
Listed by: kelly wimmer
Office: paul wesley real estate
MLS#:683835
Source:CHARLOTTESVILLE
Price summary
- Price:$325,000
- Price per sq. ft.:$105.52
About this home
Darling Parkview Staunton charmer! So loved and ready for new memories, this home is full of storybook character. A stone retaining wall and stone-and-brick walkway lead through recently landscaped grounds to a brick front porch, where a large gridded window sets the tone. Inside, distinctive details include chair railing, an arched doorway, and Virginia Metalcrafters switch plates, along with updated flooring, baths, and wall accents. An unfinished basement offers abundant storage and room to grow. Outside, the covered patio, with its metal roof and stone-accented pond, creates a cozy retreat for morning coffee or evening gatherings. All just minutes from Gypsy Hill Park and downtown Staunton. Classic charm, thoughtful updates, and inviting outdoor living. Schedule your showing today!
Contact an agent
Home facts
- Year built:1900
- Subdivision & Development:PARKVIEW
- Listing ID #:683835
- Added:1 day(s) ago
- Updated:November 08, 2026 at 04:20 PM
Rooms and interior
- Bedrooms:3
- Total bathrooms:1
- Full bathrooms:1
- Basement:Yes
- Basement Description:Full
- Living area:3,080 sq. ft.
Heating and cooling
- Heating:Natural Gas, Wood
Structure and exterior
- Year built:1900
- Building area:3,080 sq. ft.
- Lot area:0.18 Acres
- Construction Materials:Stick Built
- Foundation Description:Block
- Levels:1.5 Stories
Schools
- High school:STAUNTON
- Middle school:Shelburne
- Elementary school:A.R. Ware
Utilities
- Water:Public
- Sewer:Public Sewer
Finances and disclosures
- Price:$325,000
- Price per sq. ft.:$105.52
- Tax amount:$2,246 (2026)
New listings near 725 Gypsy Ave
- New
 $269,900Active5.47 Acres
Lot 6 ~ 5.47ac. Berry Farm Rd, Staunton, VA 24401
MLS# 683541Listed by: REGAL REAL ESTATE LLC - Open Sun, 2 to 4pmNew
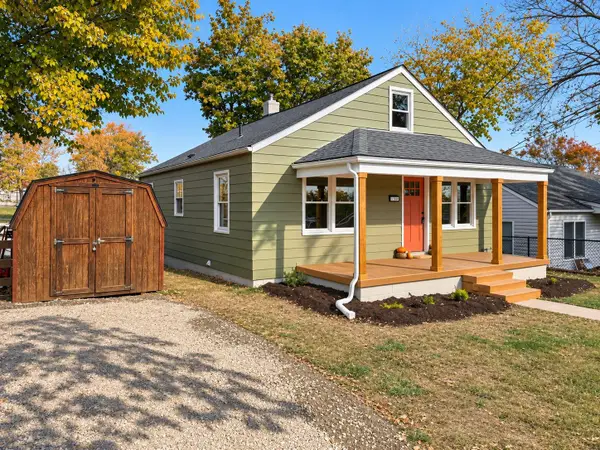 $249,900Active3 beds 1 baths2,240 sq. ft.
1709 Paige St, Staunton, VA 24401
MLS# 683760Listed by: REAL BROKER LLC - New
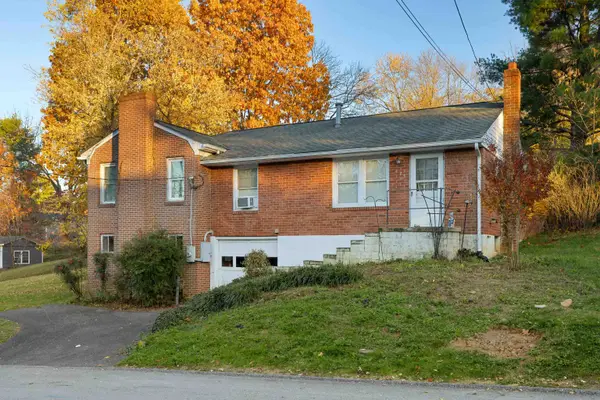 $235,000Active3 beds 1 baths2,524 sq. ft.
627 D St, Staunton, VA 24401
MLS# 683756Listed by: RE/MAX ADVANTAGE-WAYNESBORO - Open Sun, 1 to 3pmNew
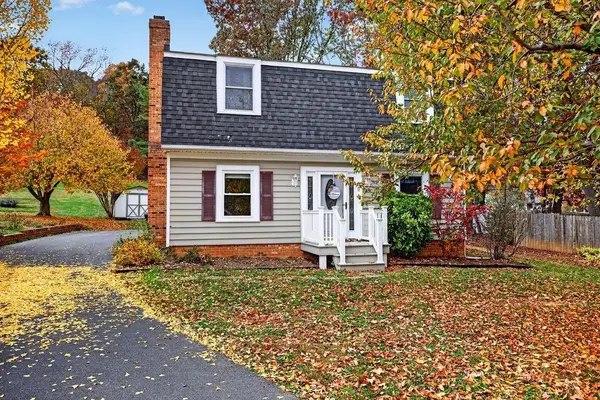 $420,000Active4 beds 3 baths2,280 sq. ft.
206 & 204A Robin Hood Rd, Staunton, VA 24401
MLS# 683748Listed by: KW COMMONWEALTH - New
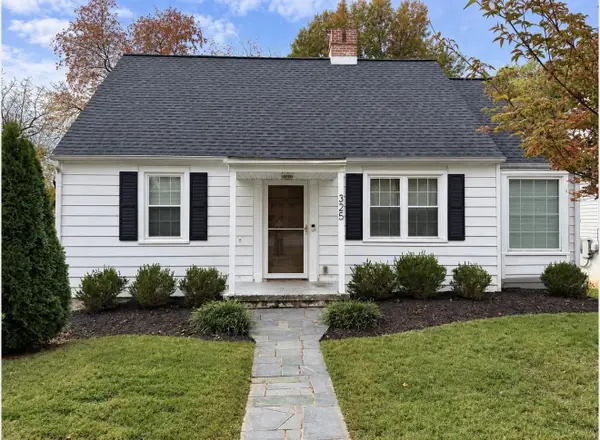 $269,000Active2 beds 1 baths1,631 sq. ft.
325 College Cir, Staunton, VA 24401
MLS# 683702Listed by: VIRGINIA REALTY - New
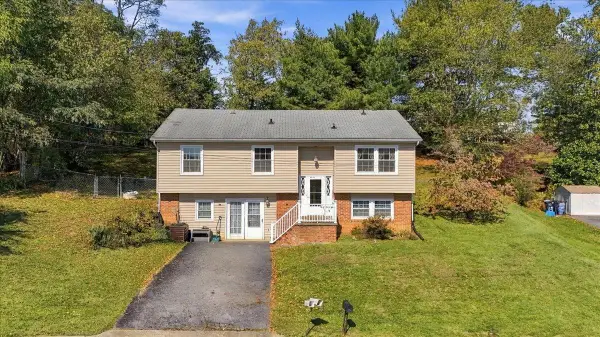 $410,000Active4 beds 3 baths2,240 sq. ft.
2307 Davis St, Staunton, VA 24401
MLS# 683703Listed by: EPIQUE REALTY - New
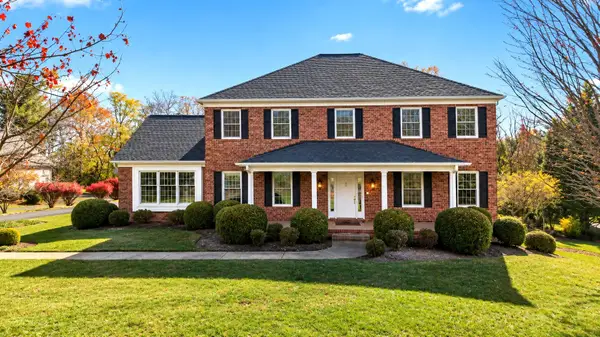 $949,900Active4 beds 5 baths6,004 sq. ft.
5 Trace Dr, Staunton, VA 24401
MLS# 683707Listed by: DECKER REALTY - New
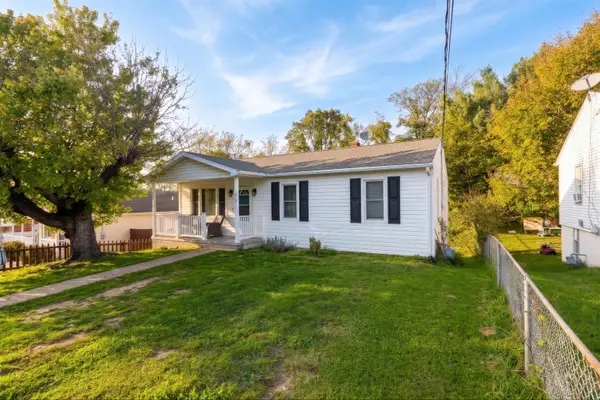 $227,000Active3 beds 1 baths1,768 sq. ft.
343 Campbell St, Staunton, VA 24401
MLS# 683687Listed by: KLINE & CO. REAL ESTATE - New
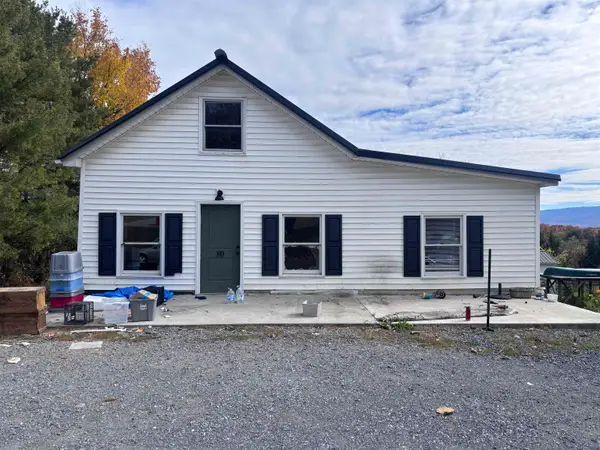 $179,900Active3 beds 1 baths2,571 sq. ft.
80 Avenue Of Trees, Staunton, VA 24401
MLS# 683671Listed by: AMERICAN REAL ESTATE


Protect your home and budget from life's surprises with an Assurant Home Warranty, backed by a partner that supports you through every step of homeownership. Explore Plans.
© 2026 Better Homes and Gardens Real Estate LLC. An Anywhere Real Estate company. All rights reserved. Better Homes and Gardens® Real Estate is a registered trademark owned by Meredith Operations Corporation, licensed to Better Homes and Gardens Real Estate LLC and used with permission. Better Homes and Gardens Real Estate LLC fully supports the principles of the Fair Housing Act and the Equal Opportunity Act. Listing information is deemed reliable but is not guaranteed accurate.
Each office is independently owned and operated.
Any services or products provided by third parties are not provided by, affiliated with or related to Better Homes and Gardens Real Estate LLC, or its affiliated companies.