
75 Brushy Knob Ln, Staunton, VA 24401
Local realty services provided by:Better Homes and Gardens Real Estate GSA Realty
75 Brushy Knob Ln,Staunton, VA 24401
$985,000
- 5 Beds
- 4 Baths
- 4,838 sq. ft.
- Single family
- Active
Listed by: lenwood a johnson
Office: exp realty, llc.
MLS#:VAAG2002886
Source:BRIGHTMLS
Price summary
- Price:$985,000
- Price per sq. ft.:$203.6
About this home
Welcome to your beautifully renovated 14.54-acre farm and private retreat in Augusta County, just 6 miles from downtown Staunton. This approximately 4,700 sq. ft. home features 5 bedrooms, 3.5 baths, a bonus room and office space, plus extensive updates throughout. A two-level detached one-car garage provides a lofted office, HVAC, and its own well, making it ideal for a workshop, studio, office, or other permitted use. The property also includes two wells, an inspected alternative septic system, and a recently serviced generator conveying as-is.
The renovated interior includes a modern kitchen with quartz countertops, new appliances and cabinetry, updated bathrooms, an owner's suite with soaking tub and walk-in shower, new LVP flooring, upgraded bedroom carpet, barn doors, lighting, ceiling fans, and two propane fireplaces. Additional upgrades include two new HVAC systems and two new hot water heaters.
Enjoy sunrise views from the new front porch and evening sunsets from the large new deck. The acreage offers plenty of room for animals, gardening, recreation, and future expansion.
With endless possibilities this property offers an unusual level of flexibility and could include potential uses for a family farm, hobby farm, homestead, country retreat, or potential income-producing use, subject to zoning and approvals. Enjoy privacy, acreage and country living while remaining just minutes from downtown Staunton. A rare combination of space, modern updates, flexibility and convenience! A property with this much space, flexibility and proximity to Staunton is truly one to experience in person....
Contact an agent
Home facts
- Year built:2010
- Subdivision & Development:NONE
- Listing ID #:VAAG2002886
- Added:44 day(s) ago
- Updated:October 10, 2026 at 02:03 PM
Rooms and interior
- Bedrooms:5
- Total bathrooms:4
- Full bathrooms:3
- Half bathrooms:1
- Kitchen Description:Built-In Microwave, Dishwasher, Disposal, Icemaker, Oven - Wall, Oven/Range - Electric, Refrigerator, Stove
- Living area:4,838 sq. ft.
Heating and cooling
- Cooling:Central A/C
- Heating:Electric, Heat Pump(s)
Structure and exterior
- Year built:2010
- Building area:4,838 sq. ft.
- Lot area:15 Acres
- Construction Materials:Vinyl Siding
- Foundation Description:Block
- Levels:1 Story
Schools
- High school:WILSON MEMORIAL
- Middle school:WILSON
- Elementary school:WILSON
Utilities
- Water:Private, Well
- Sewer:Private Septic Tank
Finances and disclosures
- Price:$985,000
- Price per sq. ft.:$203.6
- Tax amount:$2,397 (2023)
Features and amenities
- Amenities:Ceiling Fan(s)
Parking
- Parking description:Detached Garage
- Garage:Yes
- Garage spaces:2
New listings near 75 Brushy Knob Ln
- New
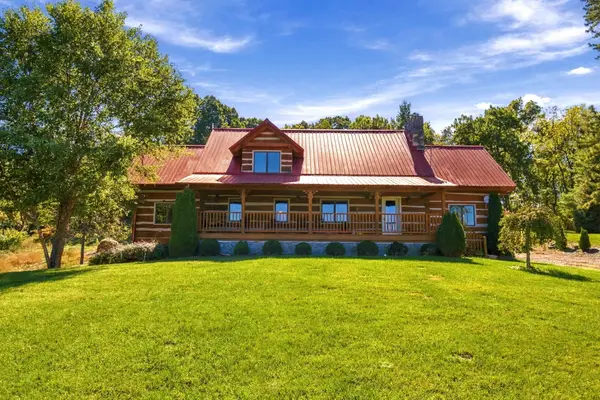 $675,000Active3 beds 2 baths5,022 sq. ft.
172 Rosen Ln, Staunton, VA 24401
MLS# 682880Listed by: NEST REALTY HARRISONBURG - Open Sun, 12 to 4pmNew
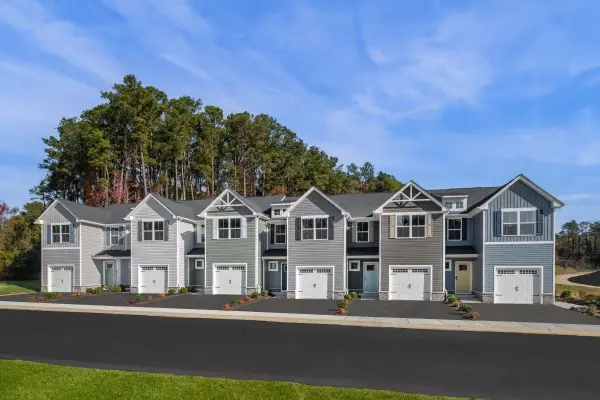 $266,990Active3 beds 2 baths1,678 sq. ft.
3 Holly Point Run, Staunton, VA 24401
MLS# 682862Listed by: KLINE MAY REALTY - New
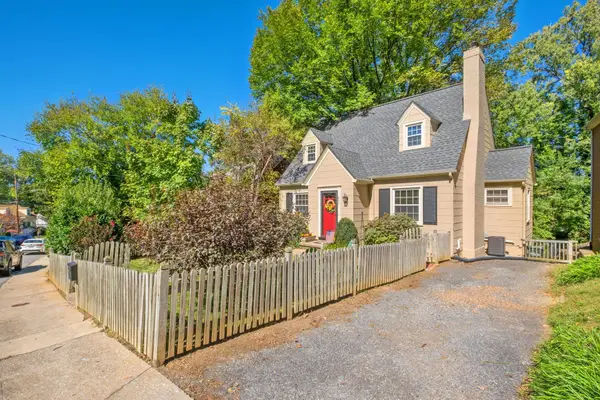 $349,900Active3 beds 2 baths2,852 sq. ft.
633 Alleghany Ave, Staunton, VA 24401
MLS# 682859Listed by: RE/MAX ADVANTAGE-WAYNESBORO - Open Sun, 1 to 3pmNew
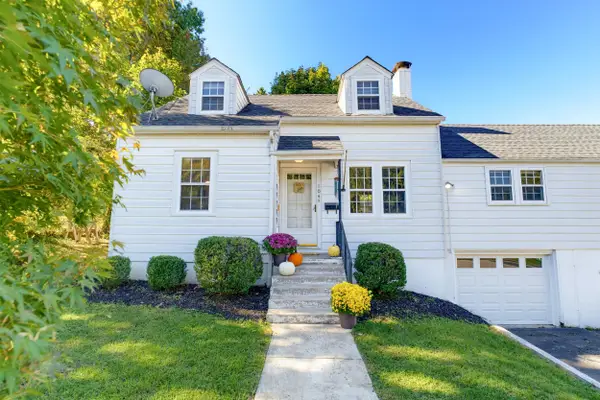 $298,500Active3 beds 3 baths3,833 sq. ft.
104 Harper Ct, Staunton, VA 24401
MLS# 682683Listed by: EXP REALTY LLC - Open Sun, 2 to 4pmNew
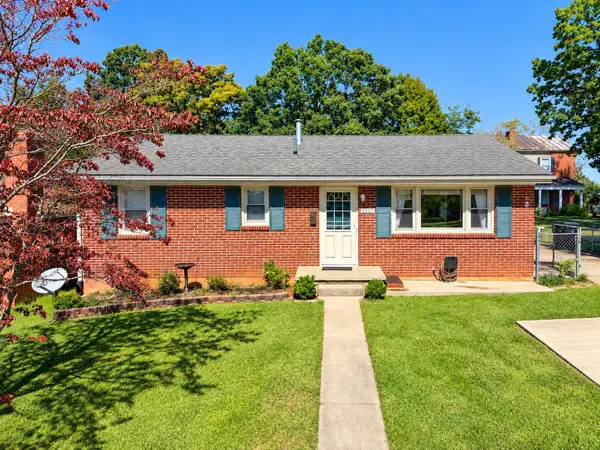 $268,000Active3 beds 2 baths2,188 sq. ft.
2307 3rd St, Staunton, VA 24401
MLS# 682842Listed by: REAL BROKER LLC - New
 $850,000Active3 beds 4 baths3,786 sq. ft.
1431 Dogwood Rd, STAUNTON, VA 24401
MLS# VASC2000950Listed by: PAUL WESLEY REAL ESTATE - New
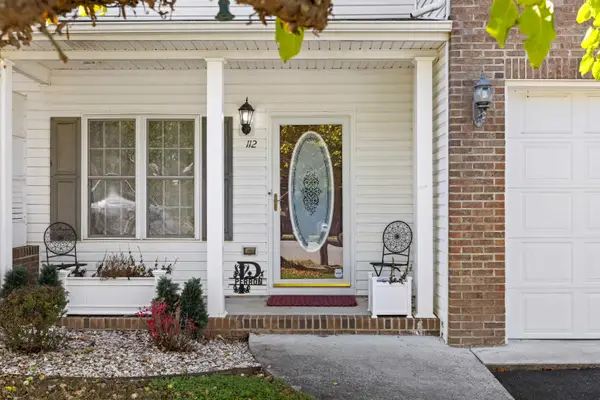 $349,900Active3 beds 3 baths2,478 sq. ft.
112 Collinswood Dr, Staunton, VA 24401
MLS# 682812Listed by: OLD DOMINION REALTY INC - AUGUSTA - New
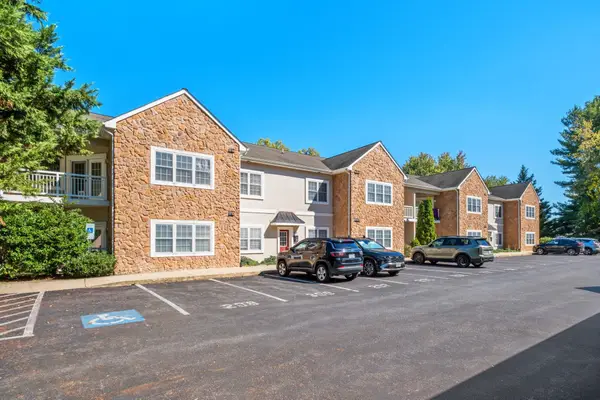 $255,000Active2 beds 2 baths1,090 sq. ft.
1410 N Coalter St, Staunton, VA 24401
MLS# 682796Listed by: RE/MAX ADVANTAGE-WAYNESBORO - New
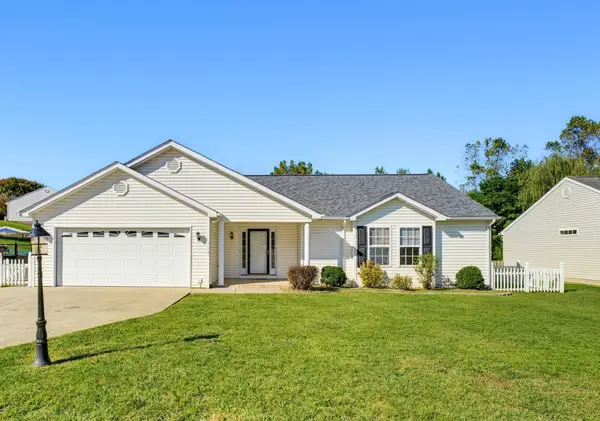 $359,900Active3 beds 2 baths1,959 sq. ft.
714 Ritchie Blvd, Staunton, VA 24401
MLS# 682790Listed by: LONG & FOSTER REAL ESTATE INC STAUNTON/WAYNESBORO - New
 $269,000Active3 beds 2 baths1,280 sq. ft.
112 Joan Circle, Staunton, VA 24401
MLS# 2627415Listed by: EXP REALTY, LLC


Protect your home and budget from life's surprises with an Assurant Home Warranty, backed by a partner that supports you through every step of homeownership. Explore Plans.
© 2026 Better Homes and Gardens Real Estate LLC. An Anywhere Real Estate company. All rights reserved. Better Homes and Gardens® Real Estate is a registered trademark owned by Meredith Operations Corporation, licensed to Better Homes and Gardens Real Estate LLC and used with permission. Better Homes and Gardens Real Estate LLC fully supports the principles of the Fair Housing Act and the Equal Opportunity Act. Listing information is deemed reliable but is not guaranteed accurate.
Each office is independently owned and operated.
Any services or products provided by third parties are not provided by, affiliated with or related to Better Homes and Gardens Real Estate LLC, or its affiliated companies.