
1033 Tasker Rd, Stephens City, VA 22655
Local realty services provided by:Better Homes and Gardens Real Estate Murphy & Co.
1033 Tasker Rd,Stephens City, VA 22655
$415,000
- 3 Beds
- 2 Baths
- 1,985 sq. ft.
- Single family
- Active
Listed by: benjamin barnes
Office: jim barb realty inc.
MLS#:VAFV2045180
Source:BRIGHTMLS
Price summary
- Price:$415,000
- Price per sq. ft.:$209.07
About this home
**Offered for the first time!** This well-built, all-brick rancher, conveniently located on Tasker Road in Stephens City, has been lovingly maintained by its original owners. The main level offers three bedrooms, two full baths, and ample closet space throughout. An oversized, floor-to-ceiling picture window fills the living room with natural light, while the adjoining dining area and kitchen provide an inviting space for everyday living. The kitchen features updated granite countertops, with additional stone countertop upgrades in the bathrooms, including marble in the primary en-suite.
Original hardwood floors lie beneath the carpeting throughout the main level, offering an opportunity to showcase the home's original character. Additional features include radiant ceiling heat, central air conditioning, and an attached garage with a removable accessibility ramp.
The basement with an oversized family/rec room offers additional space and versatility, featuring a wood-burning fireplace, a dedicated storage room with built-in shelving, a second storage room, and a utility room with laundry facilities. An exterior entrance with walk-up stairs provides convenient access to the rear patio & backyard.
Numerous improvements over the years reflect the care this home has received, including a replacement roof, updated HVAC system (2018), replacement double-hung windows throughout, a new brick walkway leading to the front entrance (Fall 2025), and an exterior French drain system installed along the rear of the home (2026).
**Lovingly cared for by the same owners since new, this home presents a wonderful opportunity for its next chapter. Come see all that it has to offer!**...
Contact an agent
Home facts
- Year built:1967
- Subdivision & Development:LAKESIDE ESTATES
- Listing ID #:VAFV2045180
- Added:1 day(s) ago
- Updated:October 10, 2026 at 03:47 AM
Rooms and interior
- Bedrooms:3
- Total bathrooms:2
- Full bathrooms:2
- Flooring:Carpet, Hardwood
- Dining Description:Combination Kitchen/Dining
- Bathrooms Description:Primary Bath(s)
- Kitchen Description:Carpet, Dishwasher, Oven/Range - Electric, Range Hood, Refrigerator, Upgraded Countertops, Water Heater
- Bedroom Description:Carpet, Entry Level Bedroom
- Basement:Yes
- Basement Description:Full, Interior Access, Outside Entrance, Rear Entrance
- Living area:1,985 sq. ft.
Heating and cooling
- Cooling:Central A/C
- Heating:Ceiling, Electric, Radiant
Structure and exterior
- Roof:Architectural Shingle
- Year built:1967
- Building area:1,985 sq. ft.
- Lot area:0.53 Acres
- Lot Features:Corner
- Architectural Style:Ranch/Rambler
- Construction Materials:Brick
- Exterior Features:Gutter System, Patio(s)
- Foundation Description:Block
- Levels:1 Story
Utilities
- Water:Public
- Sewer:Public Sewer
Finances and disclosures
- Price:$415,000
- Price per sq. ft.:$209.07
- Tax amount:$1,573 (2025)
Features and amenities
- Laundry features:Dryer, Washer
- Amenities:Attic, Carpet, Central Vaccum, Double Hung Windows, Double Pane Windows, Replacement Windows
Parking
- Parking description:Asphalt Driveway, Attached Garage, Garage - Front Entry, Inside Access
- Garage:Yes
- Garage spaces:1
New listings near 1033 Tasker Rd
- Coming Soon
 $319,900Coming Soon3 beds 3 baths2,230 sq. ft.
116 Pittman Ct, STEPHENS CITY, VA 22655
MLS# VAFV2045398Listed by: RE/MAX ROOTS - Coming Soon
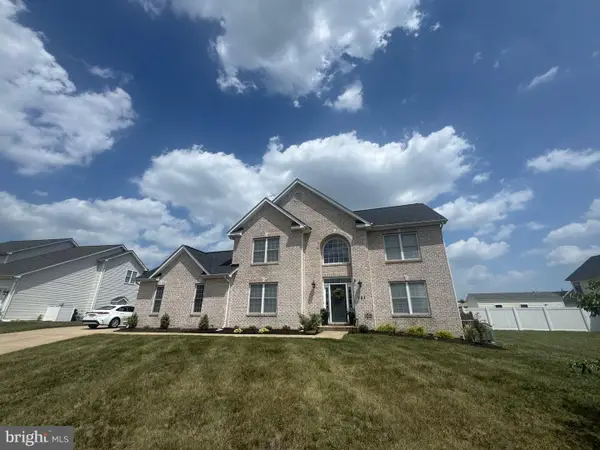 $599,900Coming Soon4 beds 4 baths3,404 sq. ft.
302 Clydesdale Dr, STEPHENS CITY, VA 22655
MLS# VAFV2045328Listed by: BERKSHIRE HATHAWAY HOMESERVICES PENFED REALTY - Coming Soon
 $449,000Coming Soon4 beds 3 baths1,976 sq. ft.
100 New Kent Ct, STEPHENS CITY, VA 22655
MLS# VAFV2045238Listed by: PEARSON SMITH REALTY, LLC - Coming Soon
 $494,900Coming Soon4 beds 4 baths1,684 sq. ft.
106 Cheltenham Dr, STEPHENS CITY, VA 22655
MLS# VAFV2044978Listed by: LONG & FOSTER REAL ESTATE, INC. - Coming Soon
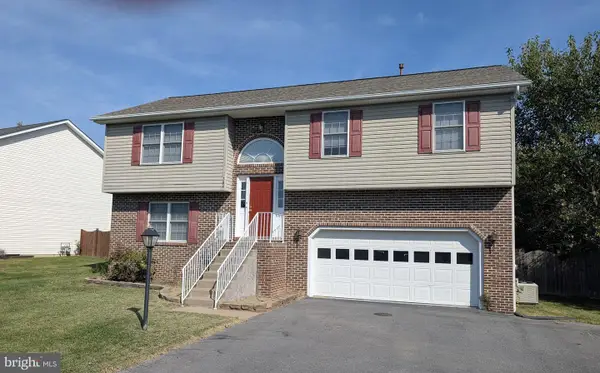 $410,000Coming Soon3 beds 3 baths1,584 sq. ft.
204 Fairfax Dr, STEPHENS CITY, VA 22655
MLS# VAFV2045262Listed by: RE/MAX ROOTS - Open Sat, 1 to 4pmNew
 $239,900Active2 beds 2 baths1,120 sq. ft.
110 Warren Cir, STEPHENS CITY, VA 22655
MLS# VAFV2045282Listed by: COTTAGE STREET REALTY LLC - New
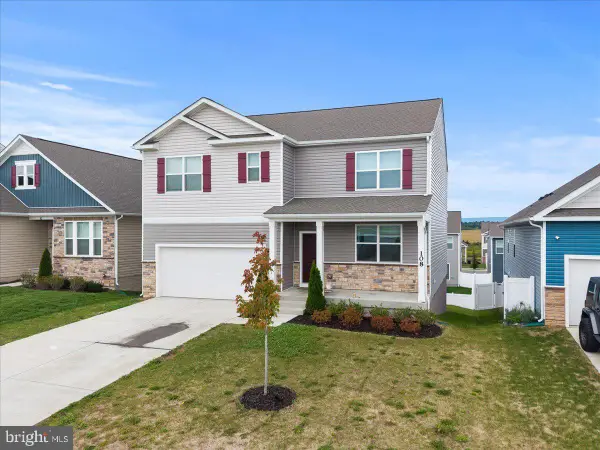 $524,900Active5 beds 3 baths2,856 sq. ft.
108 Grasmere St, STEPHENS CITY, VA 22655
MLS# VAFV2045236Listed by: SAMSON PROPERTIES - Open Sat, 11am to 1pmNew
 $1,490,000Active6 beds 7 baths7,508 sq. ft.
199 Oak Hill Dr, STEPHENS CITY, VA 22655
MLS# VAFV2042214Listed by: RE/MAX ROOTS - New
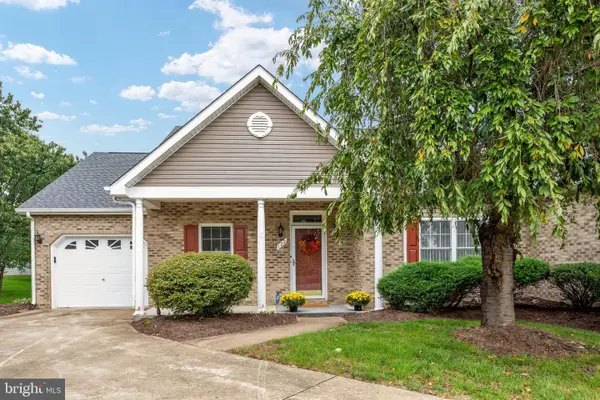 $385,000Active2 beds 2 baths1,448 sq. ft.
122 Bayberry Ct, STEPHENS CITY, VA 22655
MLS# VAFV2045160Listed by: HUNT COUNTRY SOTHEBY'S INTERNATIONAL REALTY


Protect your home and budget from life's surprises with an Assurant Home Warranty, backed by a partner that supports you through every step of homeownership. Explore Plans.
© 2026 Better Homes and Gardens Real Estate LLC. An Anywhere Real Estate company. All rights reserved. Better Homes and Gardens® Real Estate is a registered trademark owned by Meredith Operations Corporation, licensed to Better Homes and Gardens Real Estate LLC and used with permission. Better Homes and Gardens Real Estate LLC fully supports the principles of the Fair Housing Act and the Equal Opportunity Act. Listing information is deemed reliable but is not guaranteed accurate.
Each office is independently owned and operated.
Any services or products provided by third parties are not provided by, affiliated with or related to Better Homes and Gardens Real Estate LLC, or its affiliated companies.