
109 Quinton Oaks Cir, Stephens City, VA 22655
Local realty services provided by:Better Homes and Gardens Real Estate Premier
109 Quinton Oaks Cir,Stephens City, VA 22655
$349,900
- 3 Beds
- 3 Baths
- 1,814 sq. ft.
- Townhouse
- Pending
Listed by: kelly d bauer
Office: coldwell banker premier
MLS#:VAFV2043332
Source:BRIGHTMLS
Price summary
- Price:$349,900
- Price per sq. ft.:$192.89
- Monthly HOA dues:$115
About this home
Amazing opportunity to live in the sought after community of Wakeland Manor. This turn key property is in move in condition. Literally move right in. Pride of ownership shows!!! This property has been meticulously maintained and updated. Kitchen remodeled in 2021 with granite counters and stainless steel appliances. Kitchen/sunroom back door and storm door also replaced. Roof replaced in 2020 with upgraded shingles and a one time transferrable warranty. Hot water heater replaced in 2020. Entire home repainted within the last 3 years. HVAC replaced in 2023. Washer/dryer brand new. Recording device on site.
Contact an agent
Home facts
- Year built:2005
- Subdivision & Development:WAKELAND MANOR
- Listing ID #:VAFV2043332
- Added:58 day(s) ago
- Updated:September 14, 2026 at 09:54 PM
Rooms and interior
- Bedrooms:3
- Total bathrooms:3
- Full bathrooms:2
- Half bathrooms:1
- Kitchen Description:Dishwasher, Disposal, Exhaust Fan, Refrigerator, Stove
- Living area:1,814 sq. ft.
Heating and cooling
- Cooling:Central A/C
- Heating:Heat Pump(s), Natural Gas
Structure and exterior
- Year built:2005
- Building area:1,814 sq. ft.
- Lot area:0.05 Acres
- Architectural Style:Colonial
- Construction Materials:Vinyl Siding
- Foundation Description:Slab
- Levels:2 Stories
Schools
- High school:SHERANDO
- Middle school:ADMIRAL RICHARD E. BYRD
- Elementary school:ARMEL
Utilities
- Water:Public
- Sewer:Public Sewer
Finances and disclosures
- Price:$349,900
- Price per sq. ft.:$192.89
- Tax amount:$1,491 (2025)
Features and amenities
- Laundry features:Dryer, Washer
Parking
- Parking description:Attached Garage, Garage - Front Entry, Garage Door Opener
- Garage:Yes
- Garage spaces:1
New listings near 109 Quinton Oaks Cir
- Coming Soon
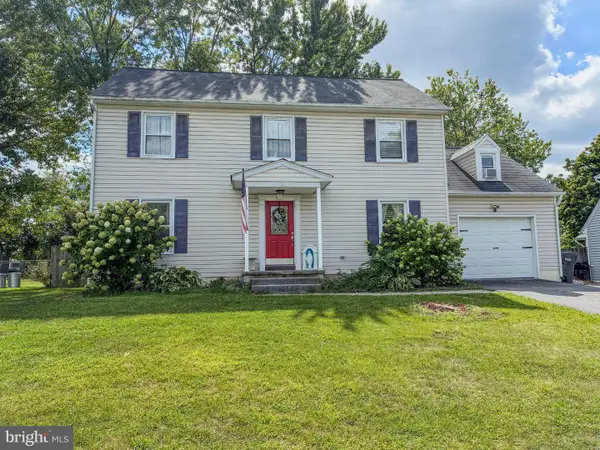 $400,000Coming Soon3 beds 3 baths1,862 sq. ft.
123 Nightingale Ave, STEPHENS CITY, VA 22655
MLS# VAFV2044796Listed by: RE/MAX GATEWAY - Coming Soon
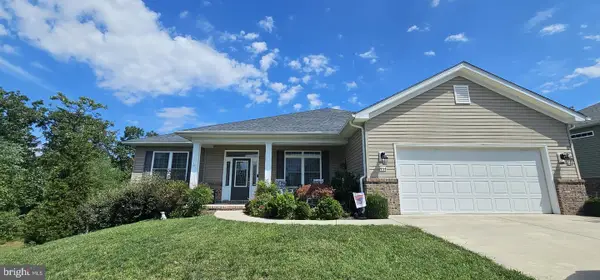 $525,000Coming Soon3 beds 2 baths1,999 sq. ft.
444 Talamore Dr, STEPHENS CITY, VA 22655
MLS# VAFV2044784Listed by: REALTY ONE GROUP OLD TOWNE - Coming Soon
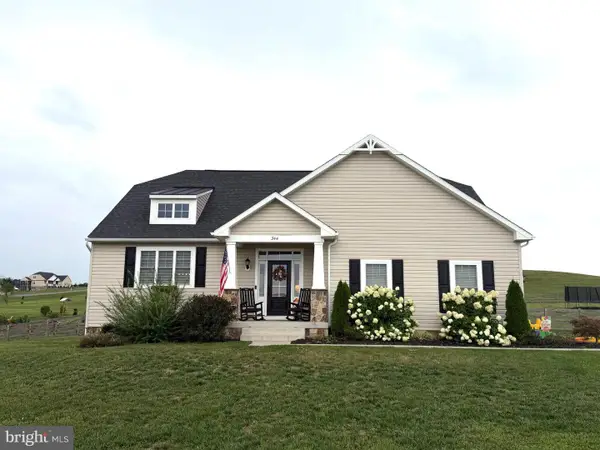 $725,000Coming Soon4 beds 4 baths2,842 sq. ft.
344 Hites Rd, STEPHENS CITY, VA 22655
MLS# VAFV2044766Listed by: LPT REALTY, LLC - Coming Soon
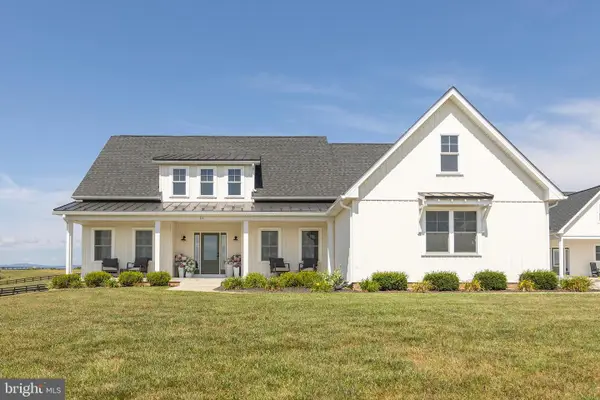 $1,350,000Coming Soon4 beds 4 baths3,506 sq. ft.
111 Pomme Cir, STEPHENS CITY, VA 22655
MLS# VAFV2044256Listed by: RE/MAX ROOTS - New
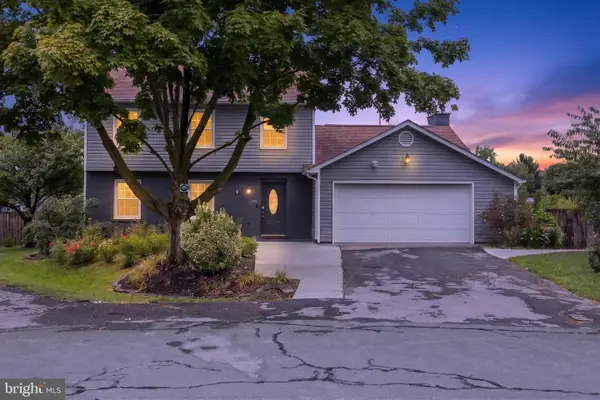 $424,500Active3 beds 3 baths1,724 sq. ft.
106 Tunis Ct, STEPHENS CITY, VA 22655
MLS# VAFV2044798Listed by: DREAM REAL ESTATE - New
 $210,000Active2 beds 2 baths1,146 sq. ft.
100 Timberlake Ter #7, STEPHENS CITY, VA 22655
MLS# VAFV2044738Listed by: OLIVETREE PROPERTY GROUP - New
 $210,000Active2 beds 2 baths1,158 sq. ft.
112 Timberlake Ter #4, STEPHENS CITY, VA 22655
MLS# VAFV2044740Listed by: OLIVETREE PROPERTY GROUP - New
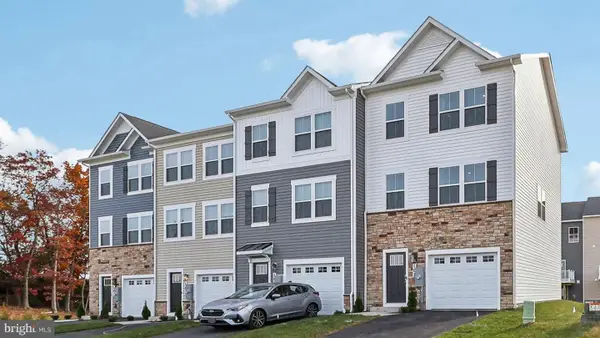 $375,000Active4 beds 4 baths1,889 sq. ft.
145 Willett Hollow St, STEPHENS CITY, VA 22655
MLS# VAFV2044720Listed by: D R HORTON REALTY OF VIRGINIA LLC - New
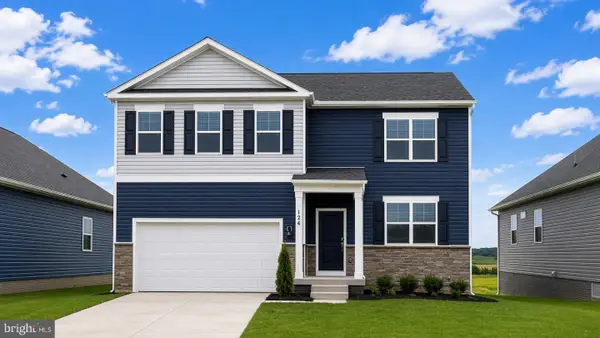 $564,795Active6 beds 4 baths3,127 sq. ft.
106 Bookers Crest Dr, STEPHENS CITY, VA 22655
MLS# VAFV2044722Listed by: D R HORTON REALTY OF VIRGINIA LLC - New
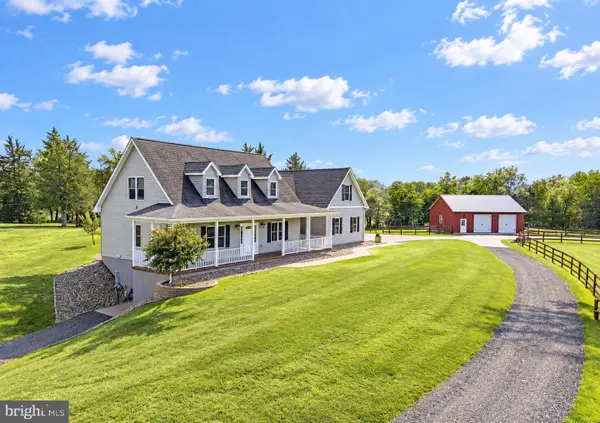 $997,000Active3 beds 4 baths3,586 sq. ft.
1110 E Refuge Church Rd, STEPHENS CITY, VA 22655
MLS# VAFV2044612Listed by: THOMAS AND TALBOT ESTATE PROPERTIES, INC.


Protect your home and budget from life's surprises with an Assurant Home Warranty, backed by a partner that supports you through every step of homeownership. Explore Plans.
© 2026 Better Homes and Gardens Real Estate LLC. An Anywhere Real Estate company. All rights reserved. Better Homes and Gardens® Real Estate is a registered trademark owned by Meredith Operations Corporation, licensed to Better Homes and Gardens Real Estate LLC and used with permission. Better Homes and Gardens Real Estate LLC fully supports the principles of the Fair Housing Act and the Equal Opportunity Act. Listing information is deemed reliable but is not guaranteed accurate.
Each office is independently owned and operated.
Any services or products provided by third parties are not provided by, affiliated with or related to Better Homes and Gardens Real Estate LLC, or its affiliated companies.