
109 Wythe Ave, Stephens City, VA 22655
Local realty services provided by:Better Homes and Gardens Real Estate GSA Realty
109 Wythe Ave,Stephens City, VA 22655
$369,900
- 4 Beds
- 3 Baths
- 2,258 sq. ft.
- Single family
- Active
Listed by: christopher w roszko
Office: colony realty
MLS#:VAFV2043886
Source:BRIGHTMLS
Price summary
- Price:$369,900
- Price per sq. ft.:$163.82
About this home
Looking for a 4-bedroom home with no HOA and plenty of room for your family, vehicles, and outdoor toys? Welcome to 109 Wythe Ave in Stephens City! Situated on a spacious 0.36-acre lot, this property features a large driveway with additional access along the side of the garage into the backyard, offering excellent potential for expanded parking, trailer storage, or future improvements.
This 4-bedroom, 3-bath split-level home offers one of the most functional and desirable floor plans around. The main level features a bright living room, dining area, and kitchen with direct access to the newly updated deck overlooking the private backyard—perfect for entertaining or relaxing.
Upstairs, you'll find three generously sized bedrooms and two full bathrooms, including the primary suite. The lower level offers a large family room, fourth bedroom, third full bathroom, and a spacious laundry room with exterior access, making it an ideal setup for guests, extended family, or a home office.
Major updates include a newer HVAC system and an upgraded architectural shingle roof, giving buyers added peace of mind. Conveniently located just minutes from schools, shopping, dining, and I-81, this home combines space, functionality, and an unbeatable location. Schedule your private tour today!...
Contact an agent
Home facts
- Year built:1978
- Subdivision & Development:FREDERICKTOWNE
- Listing ID #:VAFV2043886
- Added:3 day(s) ago
- Updated:August 07, 2026 at 01:50 PM
Rooms and interior
- Bedrooms:4
- Total bathrooms:3
- Full bathrooms:3
- Basement:Yes
- Basement Description:Fully Finished
- Living area:2,258 sq. ft.
Heating and cooling
- Cooling:Central A/C
- Heating:Electric, Heat Pump(s)
Structure and exterior
- Roof:Architectural Shingle
- Year built:1978
- Building area:2,258 sq. ft.
- Lot area:0.36 Acres
- Architectural Style:Split Level
- Construction Materials:Vinyl Siding
- Foundation Description:Permanent
- Levels:3 Story
Utilities
- Water:Public
- Sewer:Public Sewer
Finances and disclosures
- Price:$369,900
- Price per sq. ft.:$163.82
- Tax amount:$1,626 (2025)
Parking
- Parking description:Additional Storage Area, Attached Garage, Garage - Front Entry, Inside Access
- Garage:Yes
- Garage spaces:1
New listings near 109 Wythe Ave
- Coming Soon
 $400,000Coming Soon3 beds 2 baths
180 Hartsell Ln, STEPHENS CITY, VA 22655
MLS# VAFV2043718Listed by: RE/MAX ROOTS - New
 $319,000Active3 beds 2 baths1,980 sq. ft.
102 Linwood Ct, STEPHENS CITY, VA 22655
MLS# VAFV2043918Listed by: COLONY REALTY - Coming Soon
 $614,000Coming Soon4 beds 4 baths
131 Decatur Cir, STEPHENS CITY, VA 22655
MLS# VAFV2043902Listed by: REALTY ONE GROUP OLD TOWNE - New
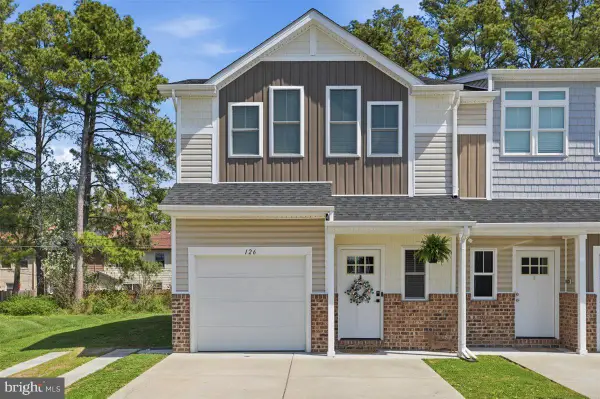 $359,900Active3 beds 3 baths1,530 sq. ft.
126 Stella Ct, STEPHENS CITY, VA 22655
MLS# VAFV2043856Listed by: COLDWELL BANKER PREMIER - New
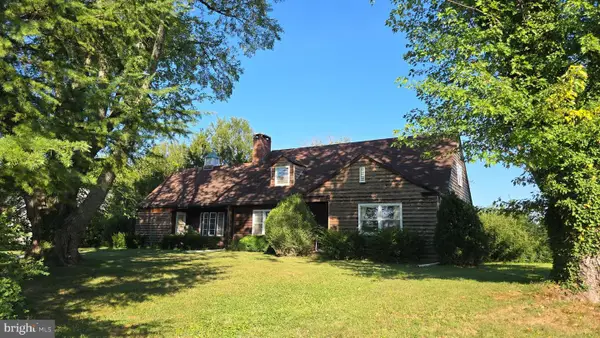 $424,000Active5 beds 3 baths3,062 sq. ft.
5183 Highview Ave, STEPHENS CITY, VA 22655
MLS# VAFV2043848Listed by: CRUM REALTY, INC. - New
 $180,000Active2 beds 2 baths1,120 sq. ft.
139 Brunswick Rd, STEPHENS CITY, VA 22655
MLS# VAFV2043830Listed by: CRUM REALTY, INC. - New
 $415,000Active4 beds 3 baths1,890 sq. ft.
104 Coopworth Ct, STEPHENS CITY, VA 22655
MLS# VAFV2043344Listed by: RE/MAX ROOTS - New
 $999,900Active4 beds 5 baths2,908 sq. ft.
640 Grim Rd, STEPHENS CITY, VA 22655
MLS# VAFV2043776Listed by: ERA OAKCREST REALTY, INC. - New
 $425,000Active4 beds 2 baths2,068 sq. ft.
4802 Valley Pike, STEPHENS CITY, VA 22655
MLS# VAFV2043590Listed by: SAMSON PROPERTIES


Protect your home and budget from life's surprises with an Assurant Home Warranty, backed by a partner that supports you through every step of homeownership. Explore Plans.
© 2026 Better Homes and Gardens Real Estate LLC. An Anywhere Real Estate company. All rights reserved. Better Homes and Gardens® Real Estate is a registered trademark owned by Meredith Operations Corporation, licensed to Better Homes and Gardens Real Estate LLC and used with permission. Better Homes and Gardens Real Estate LLC fully supports the principles of the Fair Housing Act and the Equal Opportunity Act. Listing information is deemed reliable but is not guaranteed accurate.
Each office is independently owned and operated.
Any services or products provided by third parties are not provided by, affiliated with or related to Better Homes and Gardens Real Estate LLC, or its affiliated companies.