
122 Smoke House Ct, Stephens City, VA 22655
Local realty services provided by:Better Homes and Gardens Real Estate Valley Partners
122 Smoke House Ct,Stephens City, VA 22655
$475,000
- 4 Beds
- 4 Baths
- 2,480 sq. ft.
- Single family
- Pending
Listed by: kaitlyn behr
Office: samson properties
MLS#:VAFV2043648
Source:BRIGHTMLS
Price summary
- Price:$475,000
- Price per sq. ft.:$191.53
- Monthly HOA dues:$60.33
About this home
Built in 2021, this beautifully maintained home offers the peace of mind that comes with newer construction. Located on a quiet cul de sac in the charming Stephens Landing community, you'll enjoy neighborhood walking trails, a playground, and easy access to I-81 and I-66.
The covered front porch is the perfect spot for rocking chairs and morning coffee. Step inside to a spacious foyer featuring a convenient built in drop zone and a stunning dining room. Continue into the kitchen featuring an oversized island with bar seating, upgraded cabinetry, quartz countertops, and seamless flow into the living room, highlighted by a custom shiplap feature wall.
Upstairs, you'll find three bedrooms, including a spacious owner's suite with a walk in closet and an en suite bathroom featuring a double vanity and tiled shower.
The finished basement offers a large recreation room, a bonus room with a custom built in bookshelf currently being used as a fourth bedroom (no egress window), and a gorgeous third full bathroom.
Unlike brand new construction, this home is truly move in ready. The fenced backyard and patio are already complete, saving you thousands of dollars and months of additional work.
Lovingly cared for since it was built, this home is ready for its next owners. Quick closing possible, don't miss your opportunity to make it yours!...
Contact an agent
Home facts
- Year built:2021
- Subdivision & Development:STEPHENS LANDING
- Listing ID #:VAFV2043648
- Added:51 day(s) ago
- Updated:September 14, 2026 at 08:15 AM
Rooms and interior
- Bedrooms:4
- Total bathrooms:4
- Full bathrooms:3
- Half bathrooms:1
- Basement:Yes
- Basement Description:Fully Finished
- Living area:2,480 sq. ft.
Heating and cooling
- Cooling:Central A/C
- Heating:Forced Air, Natural Gas
Structure and exterior
- Year built:2021
- Building area:2,480 sq. ft.
- Lot area:0.12 Acres
- Architectural Style:Colonial
- Construction Materials:Vinyl Siding
- Foundation Description:Slab
- Levels:3 Story
Schools
- High school:SHERANDO
- Middle school:ROBERT E AYLOR
- Elementary school:MIDDLETOWN
Utilities
- Water:Public
- Sewer:Public Sewer
Finances and disclosures
- Price:$475,000
- Price per sq. ft.:$191.53
- Tax amount:$2,085 (2026)
Parking
- Parking description:Detached Garage, Garage - Rear Entry, On Street
- Garage:Yes
- Garage spaces:2
New listings near 122 Smoke House Ct
- Coming Soon
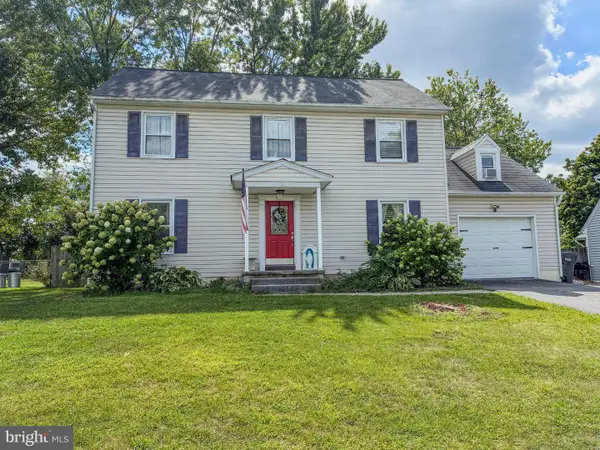 $400,000Coming Soon3 beds 3 baths1,862 sq. ft.
123 Nightingale Ave, STEPHENS CITY, VA 22655
MLS# VAFV2044796Listed by: RE/MAX GATEWAY - Coming Soon
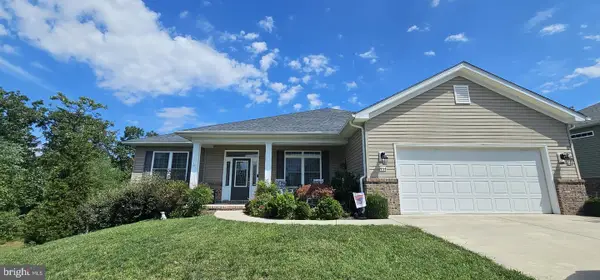 $525,000Coming Soon3 beds 2 baths1,999 sq. ft.
444 Talamore Dr, STEPHENS CITY, VA 22655
MLS# VAFV2044784Listed by: REALTY ONE GROUP OLD TOWNE - Coming Soon
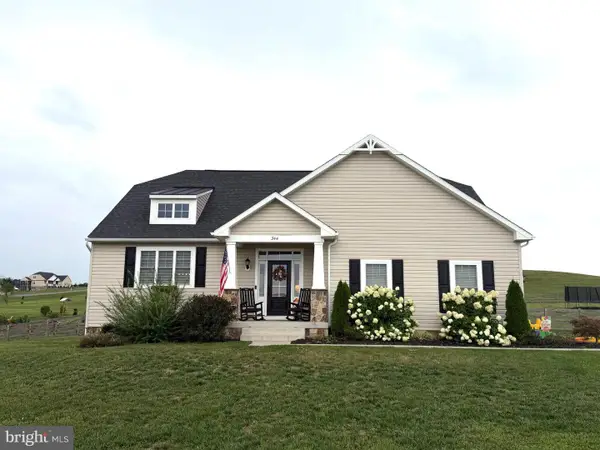 $725,000Coming Soon4 beds 4 baths2,842 sq. ft.
344 Hites Rd, STEPHENS CITY, VA 22655
MLS# VAFV2044766Listed by: LPT REALTY, LLC - Coming Soon
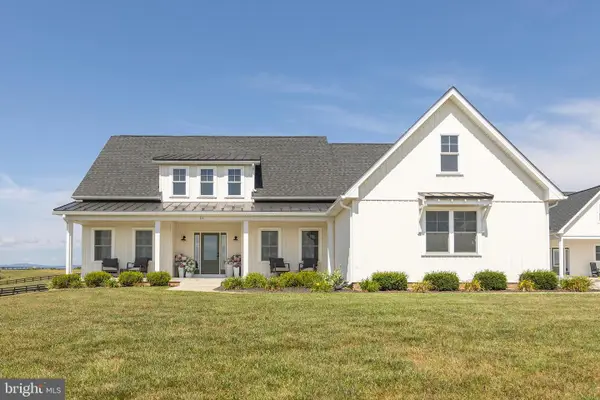 $1,350,000Coming Soon4 beds 4 baths3,506 sq. ft.
111 Pomme Cir, STEPHENS CITY, VA 22655
MLS# VAFV2044256Listed by: RE/MAX ROOTS - New
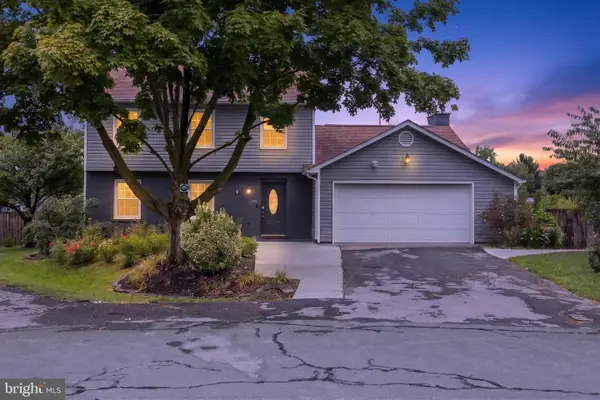 $424,500Active3 beds 3 baths1,724 sq. ft.
106 Tunis Ct, STEPHENS CITY, VA 22655
MLS# VAFV2044798Listed by: DREAM REAL ESTATE - New
 $354,990Active4 beds 4 baths1,889 sq. ft.
104 Bowers St, STEPHENS CITY, VA 22655
MLS# VAFV2044742Listed by: KELLER WILLIAMS REALTY - New
 $210,000Active2 beds 2 baths1,146 sq. ft.
100 Timberlake Ter #7, STEPHENS CITY, VA 22655
MLS# VAFV2044738Listed by: OLIVETREE PROPERTY GROUP - New
 $210,000Active2 beds 2 baths1,158 sq. ft.
112 Timberlake Ter #4, STEPHENS CITY, VA 22655
MLS# VAFV2044740Listed by: OLIVETREE PROPERTY GROUP - New
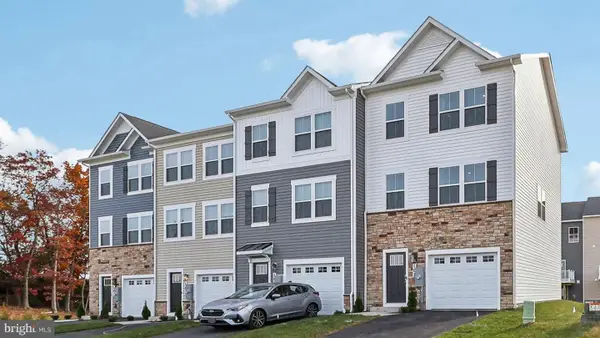 $375,000Active4 beds 4 baths1,889 sq. ft.
145 Willett Hollow St, STEPHENS CITY, VA 22655
MLS# VAFV2044720Listed by: D R HORTON REALTY OF VIRGINIA LLC - New
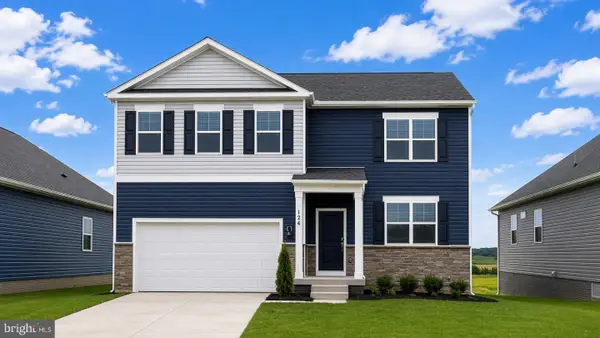 $564,795Active6 beds 4 baths3,127 sq. ft.
106 Bookers Crest Dr, STEPHENS CITY, VA 22655
MLS# VAFV2044722Listed by: D R HORTON REALTY OF VIRGINIA LLC


Protect your home and budget from life's surprises with an Assurant Home Warranty, backed by a partner that supports you through every step of homeownership. Explore Plans.
© 2026 Better Homes and Gardens Real Estate LLC. An Anywhere Real Estate company. All rights reserved. Better Homes and Gardens® Real Estate is a registered trademark owned by Meredith Operations Corporation, licensed to Better Homes and Gardens Real Estate LLC and used with permission. Better Homes and Gardens Real Estate LLC fully supports the principles of the Fair Housing Act and the Equal Opportunity Act. Listing information is deemed reliable but is not guaranteed accurate.
Each office is independently owned and operated.
Any services or products provided by third parties are not provided by, affiliated with or related to Better Homes and Gardens Real Estate LLC, or its affiliated companies.