
125 Eleven Moons Pl, Stephens City, VA 22655
Local realty services provided by:Better Homes and Gardens Real Estate Premier
125 Eleven Moons Pl,Stephens City, VA 22655
$499,000
- 5 Beds
- 4 Baths
- 3,073 sq. ft.
- Single family
- Active
Listed by: brian keith yoder
Office: realty one group old towne
MLS#:VAFV2045812
Source:BRIGHTMLS
Price summary
- Price:$499,000
- Price per sq. ft.:$162.38
- Monthly HOA dues:$83.33
About this home
**125 Eleven Moons Place, Stephens City, VA — Where Your Next Chapter Is Written in the Stars!**
They say the moon has a gravitational pull, but wait until you see the attraction of 125 Eleven Moons Place in beautiful Stephens City, Virginia! With 5 bedrooms, 3.5 bathrooms, and enough space to spread out without having to pretend you like everyone in your household all the time, this home might just be the one you've been waiting for! From the moment you step inside, you'll appreciate the beautiful hardwood floors in the foyer and kitchen, a spacious layout, and a dedicated study that's perfect for working from home, tackling your next big project, or simply closing the door and pretending you're on a very important conference call when the household gets a little too lively. The spacious kitchen is ready for everything from gourmet meals to questionable late-night snacking, featuring gorgeous granite countertops, a kitchen island, cooktop, and double wall oven! That's right, TWO ovens! Because apparently one oven just wasn't enough to handle your culinary greatness! When dinner is finished, kick back and relax by the cozy gas fireplace, where you can enjoy all the warmth and ambiance without having to chop a single piece of firewood. Outside, you'll discover a beautifully landscaped, fully fenced backyard situated on an 8,712-square-foot lot, complete with a small deck that's perfect for morning coffee, evening conversations, or supervising your dog while it conducts its daily investigation of absolutely nothing. And let's talk LOCATION! Conveniently situated near major commuter routes, this home makes getting where you need to go a breeze, whether that's work, shopping, dining, or escaping town for a little adventure. Speaking of adventure, you're also just a scenic drive away from the one and only Shenandoah National Park, where breathtaking mountain views, incredible hiking trails, and fresh mountain air are waiting to remind you that there's more to life than emails and traffic! With five bedrooms, plenty of room to entertain, a fantastic backyard, and a location that offers both convenience and adventure, 125 Eleven Moons Place truly has something for everyone. So stop wishing upon a star, because your next home might just be waiting under Eleven Moons! Schedule your showing today before someone else beats you to it!...
Contact an agent
Home facts
- Year built:2014
- Subdivision & Development:MEADOWS EDGE
- Listing ID #:VAFV2045812
- Added:8 day(s) ago
- Updated:November 07, 2026 at 02:45 PM
Rooms and interior
- Bedrooms:5
- Total bathrooms:4
- Full bathrooms:3
- Half bathrooms:1
- Basement:Yes
- Living area:3,073 sq. ft.
Heating and cooling
- Cooling:Central A/C
- Heating:Forced Air, Natural Gas
Structure and exterior
- Year built:2014
- Building area:3,073 sq. ft.
- Lot area:0.2 Acres
- Architectural Style:Colonial
- Construction Materials:Vinyl Siding
- Foundation Description:Concrete Perimeter
- Levels:3 Story
Schools
- High school:SHERANDO
- Middle school:ROBERT E AYLOR
- Elementary school:BASS-HOOVER
Utilities
- Water:Public
- Sewer:Public Sewer
Finances and disclosures
- Price:$499,000
- Price per sq. ft.:$162.38
- Tax amount:$2,242 (2025)
Parking
- Parking description:Attached Garage, Garage - Front Entry, On Street
- Garage:Yes
- Garage spaces:2
New listings near 125 Eleven Moons Pl
- Coming Soon
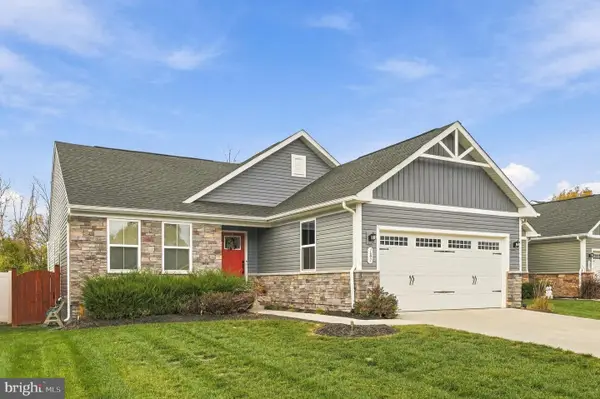 $450,000Coming Soon3 beds 2 baths1,599 sq. ft.
187 Massie St, STEPHENS CITY, VA 22655
MLS# VAFV2045972Listed by: SAMSON PROPERTIES - Coming Soon
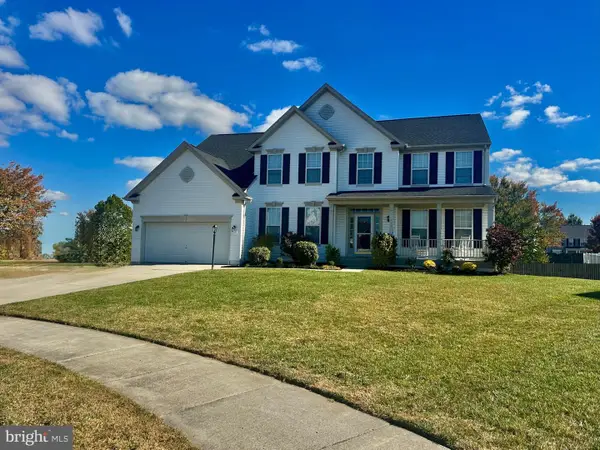 $650,000Coming Soon5 beds 5 baths4,713 sq. ft.
110 Deep Bottom Pl, STEPHENS CITY, VA 22655
MLS# VAFV2045710Listed by: ERA OAKCREST REALTY, INC. - New
 $325,000Active3 beds 2 baths1,658 sq. ft.
112 Fredericktowne Dr, STEPHENS CITY, VA 22655
MLS# VAFV2045806Listed by: ERA OAKCREST REALTY, INC. - Open Sat, 1 to 3pmNew
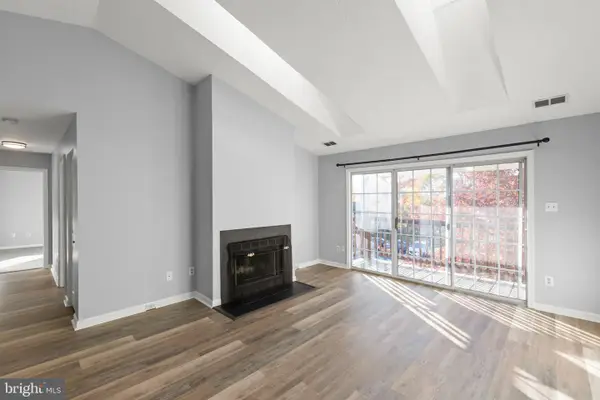 $215,000Active2 beds 2 baths1,169 sq. ft.
113 Timberlake Ter #9, STEPHENS CITY, VA 22655
MLS# VAFV2045852Listed by: ERA OAKCREST REALTY, INC. - New
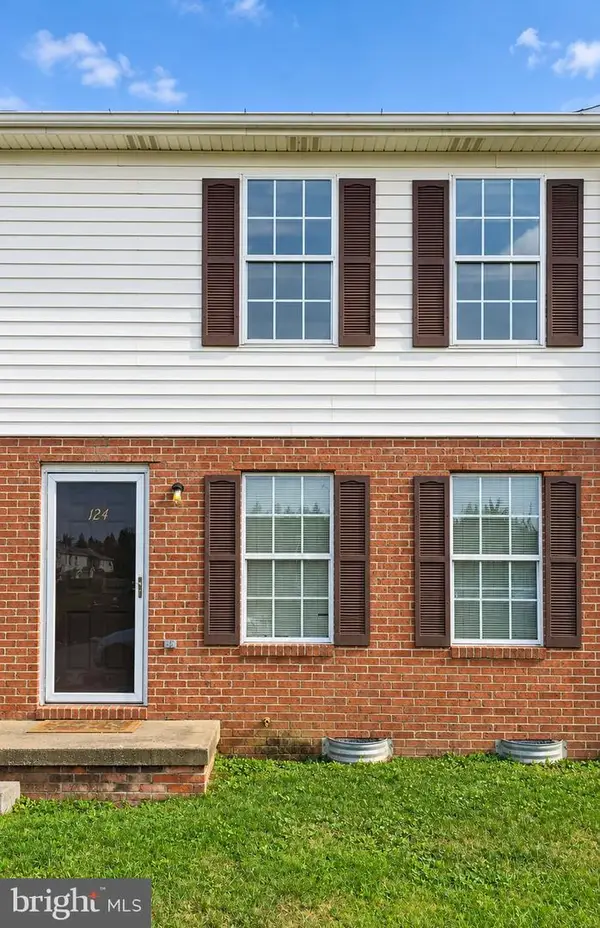 $185,000Active2 beds 1 baths920 sq. ft.
124 Nottoway Dr, STEPHENS CITY, VA 22655
MLS# VAFV2045850Listed by: CRUM REALTY, INC. - New
 $429,900Active4 beds 2 baths2,388 sq. ft.
122 Amelia Ave, STEPHENS CITY, VA 22655
MLS# VAFV2045752Listed by: SAMSON PROPERTIES - Open Sun, 1 to 3pmNew
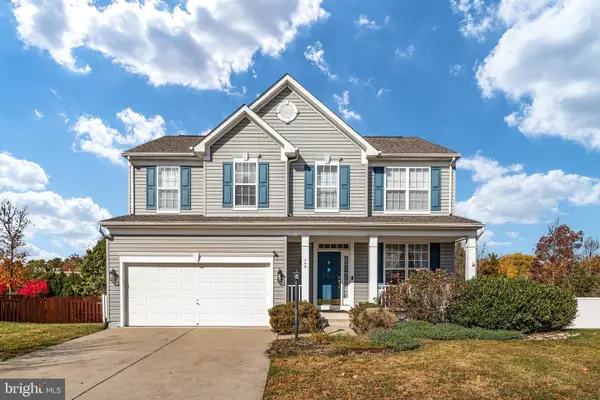 $580,000Active4 beds 4 baths3,341 sq. ft.
146 Cedar Mountain Dr, STEPHENS CITY, VA 22655
MLS# VAFV2045834Listed by: CENTURY 21 REDWOOD REALTY - New
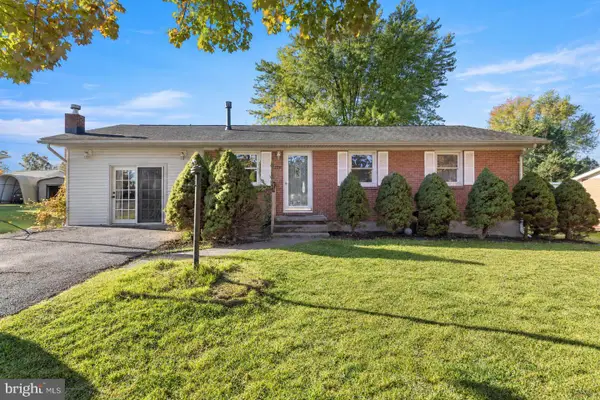 $345,000Active3 beds 1 baths1,403 sq. ft.
116 Meadowlark Ln, STEPHENS CITY, VA 22655
MLS# VAFV2045950Listed by: LONG & FOSTER REAL ESTATE, INC.  $775,000Active3 beds 3 baths2,570 sq. ft.
Ridings Mill Rd, STEPHENS CITY, VA 22655
MLS# VAFV2045606Listed by: PEARSON SMITH REALTY, LLC


Protect your home and budget from life's surprises with an Assurant Home Warranty, backed by a partner that supports you through every step of homeownership. Explore Plans.
© 2026 Better Homes and Gardens Real Estate LLC. An Anywhere Real Estate company. All rights reserved. Better Homes and Gardens® Real Estate is a registered trademark owned by Meredith Operations Corporation, licensed to Better Homes and Gardens Real Estate LLC and used with permission. Better Homes and Gardens Real Estate LLC fully supports the principles of the Fair Housing Act and the Equal Opportunity Act. Listing information is deemed reliable but is not guaranteed accurate.
Each office is independently owned and operated.
Any services or products provided by third parties are not provided by, affiliated with or related to Better Homes and Gardens Real Estate LLC, or its affiliated companies.