
215 Upperville Dr, Stephens City, VA 22655
Local realty services provided by:Better Homes and Gardens Real Estate Murphy & Co.
Listed by: tracie clawson, tiffany j hunter
Office: era oakcrest realty, inc.
MLS#:VAFV2043572
Source:BRIGHTMLS
Price summary
- Price:$525,000
- Price per sq. ft.:$193.3
- Monthly HOA dues:$37.5
About this home
Welcome to 215 Upperville Drive in the highly sought-after Old Dominion Greens community! Built in 2021 and showing like new, this beautifully maintained home offers the perfect combination of modern finishes, thoughtful upgrades, and an unbeatable location.
Featuring 4 spacious bedrooms, 2.5 bathrooms, a 2-car garage, and an open, inviting floor plan, you'll love the gorgeous hardwood flooring, quartz countertops, warm cabinetry, and generously sized living spaces designed for both everyday living and entertaining.
Step outside to enjoy the newly added patio overlooking a private setting that backs to open common area—offering extra space, peaceful views, and no rear neighbors. This home truly checks all the boxes and is move-in ready. And at a price that cant be beat!
Join us for our Open House
Saturday, July 25 | 12:00 PM – 2:00 PM
Don't miss your opportunity to tour this exceptional home before it's gone!
Contact an agent
Home facts
- Year built:2021
- Subdivision & Development:OLD DOMINION GREENS
- Listing ID #:VAFV2043572
- Added:52 day(s) ago
- Updated:September 14, 2026 at 08:15 AM
Rooms and interior
- Bedrooms:4
- Total bathrooms:3
- Full bathrooms:2
- Half bathrooms:1
- Dining Description:Combination Kitchen/Dining, Dining Area
- Bathrooms Description:Bathroom 2, Primary Bath(s), Primary Bathroom
- Kitchen Description:Breakfast Area, Built-In Microwave, Crown Moldings, Dishwasher, Disposal, Exhaust Fan, Kitchen - Island, Pantry, Recessed Lighting, Refrigerator, Stainless Steel Appliances, Stove, Upgraded Countertops, Water Heater - Tankless
- Bedroom Description:Primary Bedroom, Walk In Closet(s)
- Living area:2,716 sq. ft.
Heating and cooling
- Cooling:Central A/C
- Heating:90% Forced Air, Natural Gas
Structure and exterior
- Roof:Architectural Shingle
- Year built:2021
- Building area:2,716 sq. ft.
- Lot area:0.44 Acres
- Lot Features:Adjoins - Open Space, Backs - Open Common Area, Pipe Stem, Rear Yard
- Architectural Style:Colonial
- Construction Materials:Vinyl Siding
- Exterior Features:Bump-outs, Extensive Hardscape, Exterior Lighting, Gutter System, Patio(s), Sidewalks
- Foundation Description:Concrete Perimeter, Crawl Space
- Levels:2 Stories
Schools
- High school:SHERANDO
- Middle school:ROBERT E. AYLOR
- Elementary school:ARMEL
Utilities
- Water:Public
- Sewer:Public Sewer
Finances and disclosures
- Price:$525,000
- Price per sq. ft.:$193.3
- Tax amount:$2,310 (2025)
Features and amenities
- Laundry features:Dryer - Front Loading, Washer - Front Loading
- Amenities:Bar, Crown Moldings, Recessed Lighting, Window Treatments
Parking
- Parking description:Attached Garage, Concrete Driveway, Garage - Front Entry, Garage Door Opener
- Garage:Yes
- Garage spaces:2
New listings near 215 Upperville Dr
- Coming Soon
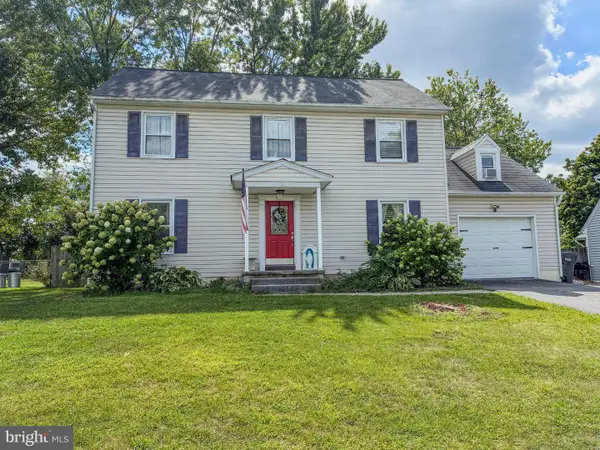 $400,000Coming Soon3 beds 3 baths1,862 sq. ft.
123 Nightingale Ave, STEPHENS CITY, VA 22655
MLS# VAFV2044796Listed by: RE/MAX GATEWAY - Coming Soon
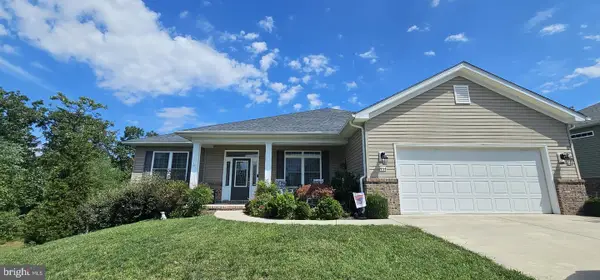 $525,000Coming Soon3 beds 2 baths1,999 sq. ft.
444 Talamore Dr, STEPHENS CITY, VA 22655
MLS# VAFV2044784Listed by: REALTY ONE GROUP OLD TOWNE - Coming Soon
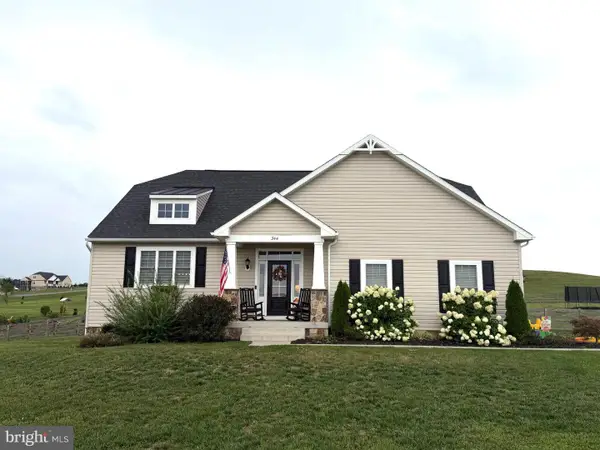 $725,000Coming Soon4 beds 4 baths2,842 sq. ft.
344 Hites Rd, STEPHENS CITY, VA 22655
MLS# VAFV2044766Listed by: LPT REALTY, LLC - Coming Soon
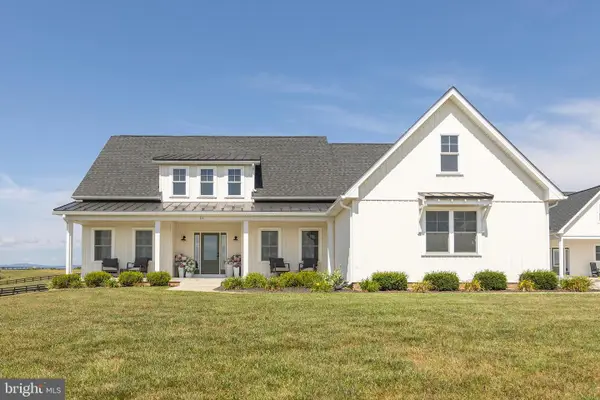 $1,350,000Coming Soon4 beds 4 baths3,506 sq. ft.
111 Pomme Cir, STEPHENS CITY, VA 22655
MLS# VAFV2044256Listed by: RE/MAX ROOTS - New
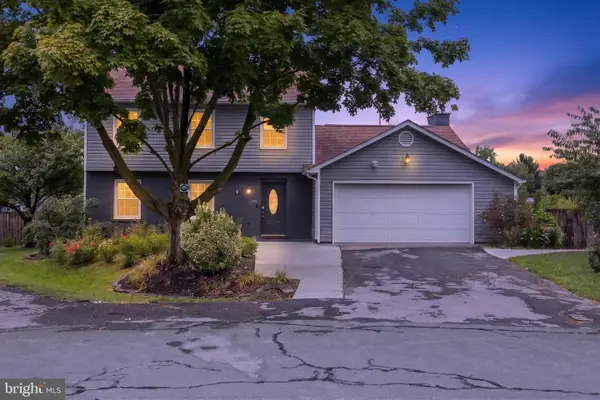 $424,500Active3 beds 3 baths1,724 sq. ft.
106 Tunis Ct, STEPHENS CITY, VA 22655
MLS# VAFV2044798Listed by: DREAM REAL ESTATE - New
 $354,990Active4 beds 4 baths1,889 sq. ft.
104 Bowers St, STEPHENS CITY, VA 22655
MLS# VAFV2044742Listed by: KELLER WILLIAMS REALTY - New
 $210,000Active2 beds 2 baths1,146 sq. ft.
100 Timberlake Ter #7, STEPHENS CITY, VA 22655
MLS# VAFV2044738Listed by: OLIVETREE PROPERTY GROUP - New
 $210,000Active2 beds 2 baths1,158 sq. ft.
112 Timberlake Ter #4, STEPHENS CITY, VA 22655
MLS# VAFV2044740Listed by: OLIVETREE PROPERTY GROUP - New
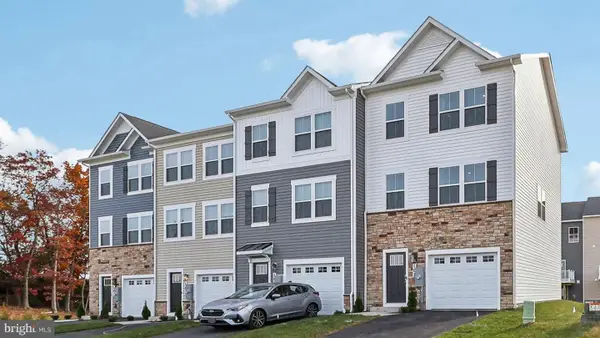 $375,000Active4 beds 4 baths1,889 sq. ft.
145 Willett Hollow St, STEPHENS CITY, VA 22655
MLS# VAFV2044720Listed by: D R HORTON REALTY OF VIRGINIA LLC - New
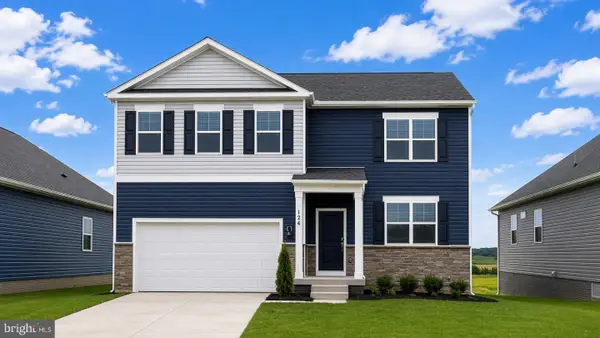 $564,795Active6 beds 4 baths3,127 sq. ft.
106 Bookers Crest Dr, STEPHENS CITY, VA 22655
MLS# VAFV2044722Listed by: D R HORTON REALTY OF VIRGINIA LLC


Protect your home and budget from life's surprises with an Assurant Home Warranty, backed by a partner that supports you through every step of homeownership. Explore Plans.
© 2026 Better Homes and Gardens Real Estate LLC. An Anywhere Real Estate company. All rights reserved. Better Homes and Gardens® Real Estate is a registered trademark owned by Meredith Operations Corporation, licensed to Better Homes and Gardens Real Estate LLC and used with permission. Better Homes and Gardens Real Estate LLC fully supports the principles of the Fair Housing Act and the Equal Opportunity Act. Listing information is deemed reliable but is not guaranteed accurate.
Each office is independently owned and operated.
Any services or products provided by third parties are not provided by, affiliated with or related to Better Homes and Gardens Real Estate LLC, or its affiliated companies.