
640 Grim Rd, Stephens City, VA 22655
Local realty services provided by:Better Homes and Gardens Real Estate Community Realty
640 Grim Rd,Stephens City, VA 22655
$999,999
- 4 Beds
- 4 Baths
- 3,284 sq. ft.
- Single family
- Active
Listed by: bradley comstock
Office: era oakcrest realty, inc.
MLS#:VAFV2038742
Source:BRIGHTMLS
Price summary
- Price:$999,999
- Price per sq. ft.:$304.51
About this home
Come build your custom home on a GORGEOUS 2+ Acre lot – Just South of Stephens City! Build the plan featured, or you can bring your own plan!
This is your chance to build a dream home on a beautiful 2+ acre lot in a peaceful community just minutes from Stephens City. The homesite is beautiful and situated in scenic area with lovely high end homes and farmland surrounding. Offering mountain and farm views, this is truly a one of a kind setting.
Photos and details listed are an example of what we could build. This featured floorplan offers a stunning layout designed for comfort and flexibility, offering a first-floor primary suite. with 3 additional beds and two bathrooms upstairs.
The heart of the home is a spacious gourmet kitchen with an oversized island, walk-in pantry, and open flow to the large, vaulted family room—perfect for entertaining and everyday living. The first floor also includes a formal dining room, or optional study, morning room, covered porch, and more. All of this on a full, unfinished basement offers endless possibilities for future expansion.
Photos shown are of a similar home and are for illustrative purposes only. Some features and finishes may represent upgrades that are not included in the advertised price.
This is just one of many available floorplans! The builder offers customization options, or bring your own plan and we can build it for you!
Enjoy the best of both worlds: serene country living with convenient access to commuter routes, shopping, and schools. Reach out today to learn more or schedule your tour of the property!...
Contact an agent
Home facts
- Year built:2026
- Listing ID #:VAFV2038742
- Added:174 day(s) ago
- Updated:June 30, 2026 at 02:14 PM
Rooms and interior
- Bedrooms:4
- Total bathrooms:4
- Full bathrooms:3
- Half bathrooms:1
- Bathrooms Description:Primary Bath(s)
- Kitchen Description:Cooktop, Dishwasher, Kitchen - Island, Oven - Wall, Pantry, Refrigerator, Upgraded Countertops
- Bedroom Description:Entry Level Bedroom, Walk In Closet(s)
- Basement:Yes
- Basement Description:Heated, Interior Access, Poured Concrete, Rough Bath Plumb, Space For Rooms, Unfinished
- Living area:3,284 sq. ft.
Heating and cooling
- Cooling:Central A/C, Heat Pump(s)
- Heating:Electric, Heat Pump - Gas BackUp, Propane - Leased
Structure and exterior
- Roof:Architectural Shingle
- Year built:2026
- Building area:3,284 sq. ft.
- Lot area:2.6 Acres
- Lot Features:Rural
- Architectural Style:Colonial, Traditional
- Construction Materials:HardiPlank Type
- Exterior Features:Porch(es)
- Foundation Description:Concrete Perimeter
- Levels:2 Stories
Utilities
- Water:Well
- Sewer:On Site Septic
Finances and disclosures
- Price:$999,999
- Price per sq. ft.:$304.51
- Tax amount:$526 (2025)
Parking
- Parking description:Attached Garage, Garage Door Opener, Inside Access
- Garage:Yes
- Garage spaces:2
New listings near 640 Grim Rd
- Coming Soon
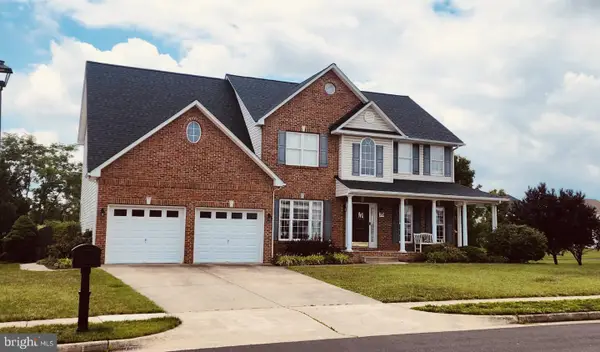 $575,000Coming Soon5 beds 3 baths
213 Cool Spring Dr, STEPHENS CITY, VA 22655
MLS# VAFV2043032Listed by: KELLER WILLIAMS REALTY - Coming Soon
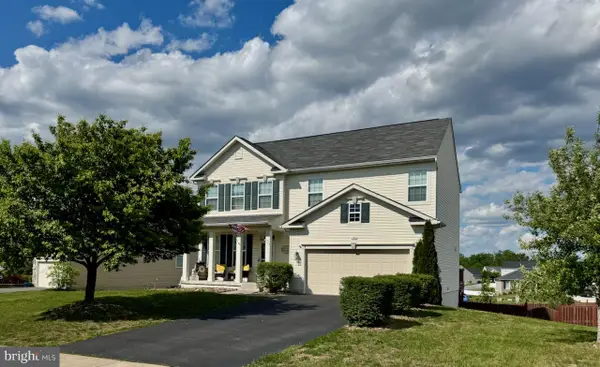 $485,000Coming Soon5 beds 4 baths
105 Collington Ct, STEPHENS CITY, VA 22655
MLS# VAFV2042472Listed by: RE/MAX ROOTS - Coming Soon
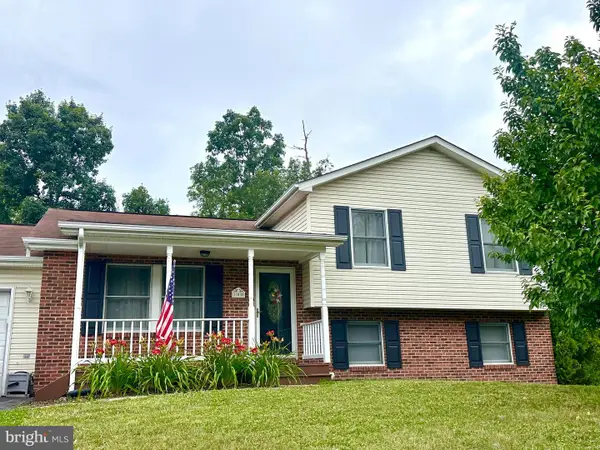 $399,900Coming Soon4 beds 2 baths
100 Tinoak Dr, STEPHENS CITY, VA 22655
MLS# VAFV2043000Listed by: COLONY REALTY - New
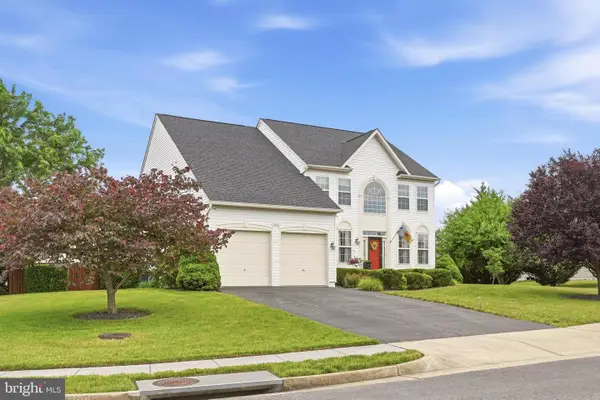 $579,900Active4 beds 3 baths3,054 sq. ft.
326 Cheltenham Dr, STEPHENS CITY, VA 22655
MLS# VAFV2042952Listed by: BERKSHIRE HATHAWAY HOMESERVICES PENFED REALTY - New
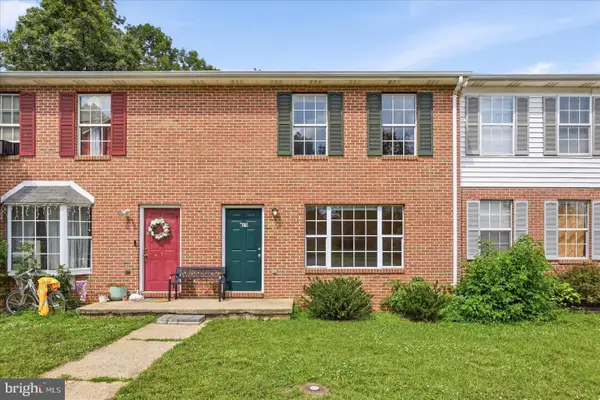 $225,000Active3 beds 2 baths1,200 sq. ft.
215 Buckingham Dr, STEPHENS CITY, VA 22655
MLS# VAFV2042950Listed by: COMPASS - Coming Soon
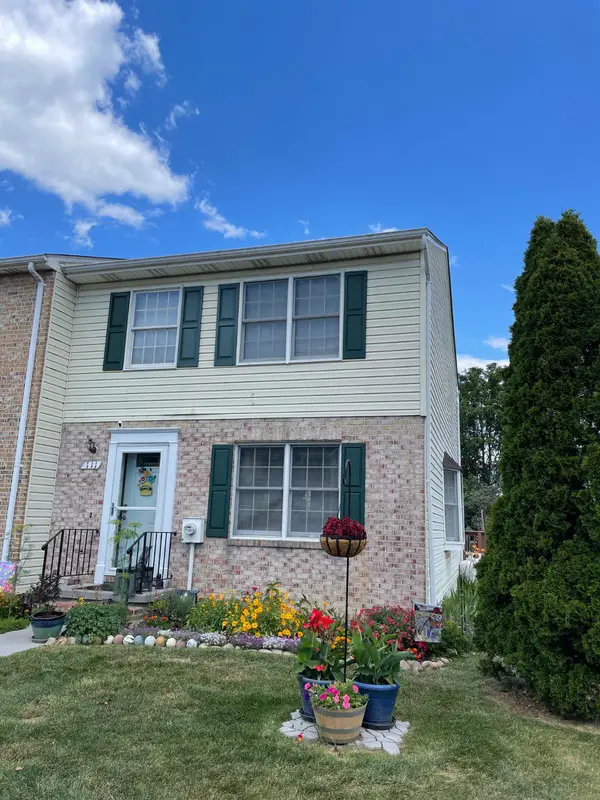 $290,000Coming Soon3 beds 3 baths
111 Equestrian Dr, STEPHENS CITY, VA 22655
MLS# VAFV2042886Listed by: COLDWELL BANKER PREMIER - New
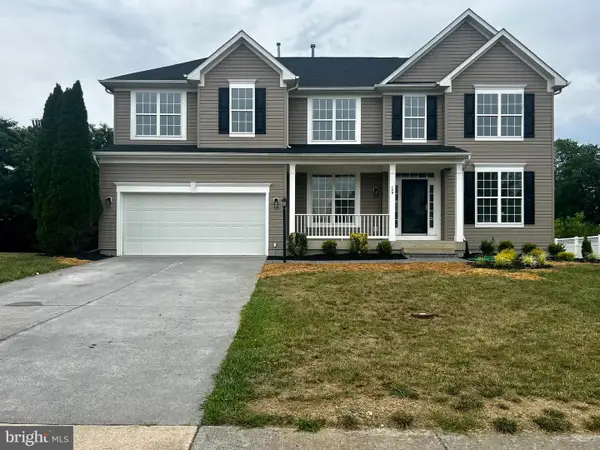 $599,900Active4 beds 3 baths3,599 sq. ft.
109 Blackburns Ford Dr, STEPHENS CITY, VA 22655
MLS# VAFV2042752Listed by: RE/MAX ROOTS - New
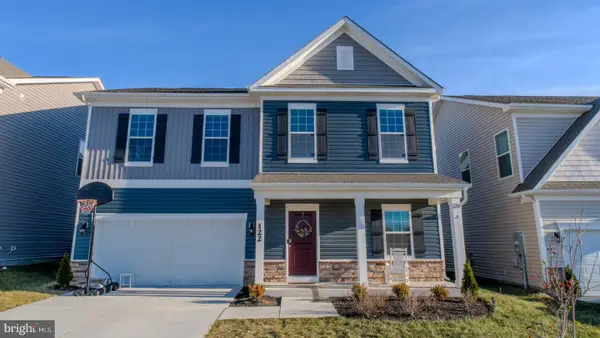 $499,900Active4 beds 3 baths2,261 sq. ft.
122 Clerkenwell Dr, STEPHENS CITY, VA 22655
MLS# VAFV2042884Listed by: SAMSON PROPERTIES  $275,000Pending2 beds 2 baths1,120 sq. ft.
336 Surrey Club Lane, STEPHENS CITY, VA 22655
MLS# VAFV2042826Listed by: RE/MAX ROOTS- New
 $400,000Active4 beds 3 baths1,972 sq. ft.
109 Targee Pl, STEPHENS CITY, VA 22655
MLS# VAFV2042816Listed by: REAL BROKER, LLC


Protect your home and budget from life's surprises with an Assurant Home Warranty, backed by a partner that supports you through every step of homeownership. Explore Plans.
© 2026 Better Homes and Gardens Real Estate LLC. An Anywhere Real Estate company. All rights reserved. Better Homes and Gardens® Real Estate is a registered trademark owned by Meredith Operations Corporation, licensed to Better Homes and Gardens Real Estate LLC and used with permission. Better Homes and Gardens Real Estate LLC fully supports the principles of the Fair Housing Act and the Equal Opportunity Act. Listing information is deemed reliable but is not guaranteed accurate.
Each office is independently owned and operated.
Any services or products provided by third parties are not provided by, affiliated with or related to Better Homes and Gardens Real Estate LLC, or its affiliated companies.