
111 Goshen Pl, Stephenson, VA 22656
Local realty services provided by:Better Homes and Gardens Real Estate Reserve
Listed by: stacey l mullins
Office: era oakcrest realty, inc.
MLS#:VAFV2044880
Source:BRIGHTMLS
Price summary
- Price:$639,000
- Price per sq. ft.:$175.94
- Monthly HOA dues:$153
About this home
BE IN BY THE HOLIDAYS! A kitchen ready for holiday baking and inviting spaces to gather—welcome to 111 Goshen Place in Snowden Bridge! Situated on a cul-de-sac, this Sinclair model features a GOURMET KITCHEN, spacious primary suite, and 3 FINISHED LEVELS on a beautiful level lot backing to woods. Abundant natural light and an open floor plan make the home feel bright, welcoming, and ready for gatherings.
Host holiday get-togethers in the spacious gourmet kitchen and separate dining room, with room to prepare favorite meals and gather with your favorite people! Carrara Morro quartz countertops, white cabinetry with matte black hardware, stainless steel appliances, and a large center island give the kitchen a fresh, modern look. A coffee bar makes morning routines a little more enjoyable, while the pantry and abundant counter and cabinet space keep everything within reach. The kitchen opens directly to the great room, featuring a gas fireplace. The main level also includes a separate room that can serve as an office, playroom, or hobby space, plus a convenient half bath.
Upstairs, the spacious primary suite features a walk-in closet and a luxurious private bath with an oversized shower, separate vanities, and a large soaking tub—an inviting place to unwind at the end of the day. 3 additional large bedrooms, 2 additional baths, and convenient upper-level laundry complete this level.
Downstairs, the FULLY FINISHED BASEMENT is ready for movie marathons, game nights, and friendly competition, with room for a pool table. A full bathroom adds convenience, while a separate finished bonus room offers flexible space for hobbies, a media room, or other activities.
Out back, the level yard offers room to play, garden, or gather outdoors, with woods providing a peaceful backdrop instead of another row of homes. A covered front porch offers another spot to relax, while the 2-car garage provides parking and storage.
Schedule your showing today and picture your first holiday gathering at 111 Goshen Place!...
Contact an agent
Home facts
- Year built:2025
- Subdivision & Development:SNOWDEN BRIDGE
- Listing ID #:VAFV2044880
- Added:51 day(s) ago
- Updated:November 07, 2026 at 02:45 PM
Rooms and interior
- Bedrooms:5
- Total bathrooms:5
- Full bathrooms:4
- Half bathrooms:1
- Flooring:Luxury Vinyl Plank
- Dining Description:Dining Area, Dining Room
- Bathrooms Description:Bathroom 2, Bathroom 3, Full Bath, Half Bath, Primary Bath(s), Primary Bathroom
- Kitchen Description:Breakfast Area, Built-In Microwave, Dishwasher, Disposal, Kitchen - Gourmet, Kitchen - Island, Oven - Self Cleaning, Refrigerator, Stainless Steel Appliances, Water Heater
- Bedroom Description:Primary Bedroom, Walk In Closet(s)
- Basement:Yes
- Basement Description:Daylight, Fully Finished, Heated, Partial, Walkout Level, Windows
- Living area:3,632 sq. ft.
Heating and cooling
- Cooling:Ceiling Fan(s), Central A/C, Heat Pump(s)
- Heating:Heat Pump(s), Natural Gas
Structure and exterior
- Roof:Architectural Shingle
- Year built:2025
- Building area:3,632 sq. ft.
- Lot area:0.14 Acres
- Architectural Style:Colonial
- Construction Materials:Vinyl Siding
- Levels:3 Story
Schools
- High school:JAMES WOOD
- Elementary school:JORDAN SPRINGS
Utilities
- Water:Public
- Sewer:Public Septic
Finances and disclosures
- Price:$639,000
- Price per sq. ft.:$175.94
- Tax amount:$2,629 (2025)
Features and amenities
- Laundry features:Dryer, Laundry, Washer
- Amenities:Ceiling Fan(s)
Parking
- Parking description:Attached Garage, Garage - Front Entry
- Garage:Yes
- Garage spaces:2
New listings near 111 Goshen Pl
- New
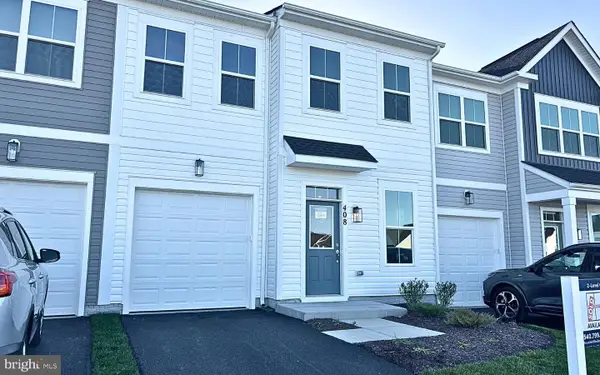 $349,990Active3 beds 3 baths1,752 sq. ft.
408 Granite Ridge Dr, WINCHESTER, VA 22603
MLS# VAFV2045980Listed by: BROOKFIELD MID-ATLANTIC BROKERAGE, LLC - Open Sat, 11am to 2pmNew
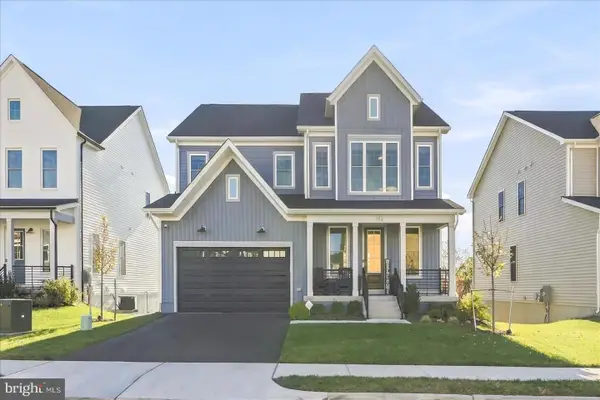 $739,900Active5 beds 5 baths4,155 sq. ft.
132 Sapphire St, STEPHENSON, VA 22656
MLS# VAFV2045956Listed by: THE GREENE REALTY GROUP - New
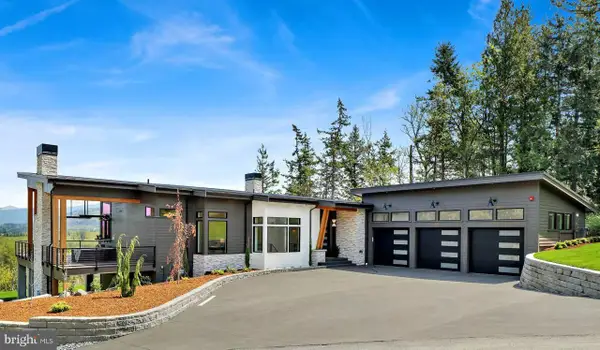 $1,951,000Active4 beds 3 baths3,986 sq. ft.
Lot 6 Gun Club Road, STEPHENSON, VA 22656
MLS# VAFV2045828Listed by: COLONY REALTY - Open Sat, 10:30am to 12:30pmNew
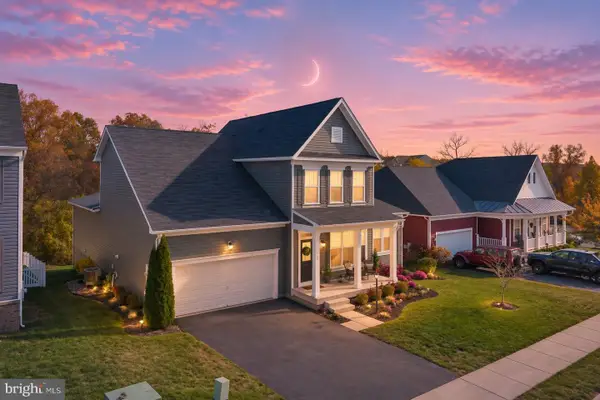 $674,900Active5 beds 4 baths4,077 sq. ft.
131 Farmhouse Ct, STEPHENSON, VA 22656
MLS# VAFV2045874Listed by: LONG & FOSTER REAL ESTATE, INC. 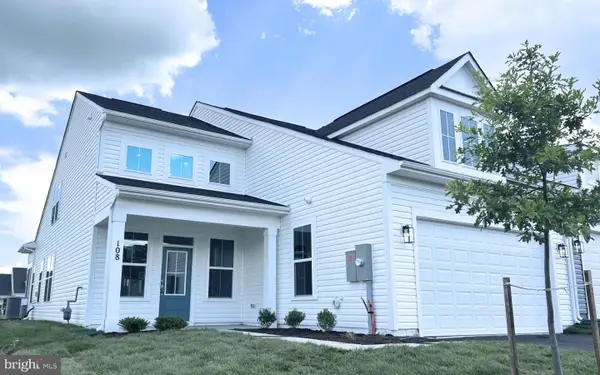 $509,990Active3 beds 3 baths2,264 sq. ft.
108 Oleander Ct, WINCHESTER, VA 22603
MLS# VAFV2045680Listed by: BROOKFIELD MID-ATLANTIC BROKERAGE, LLC- Open Sat, 10am to 12pm
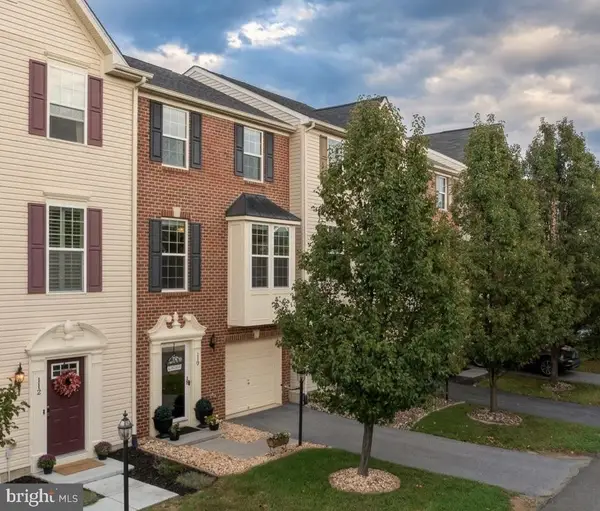 $374,900Active3 beds 3 baths2,352 sq. ft.
110 Argyle Ct, STEPHENSON, VA 22656
MLS# VAFV2045552Listed by: REALTY ONE GROUP OLD TOWNE 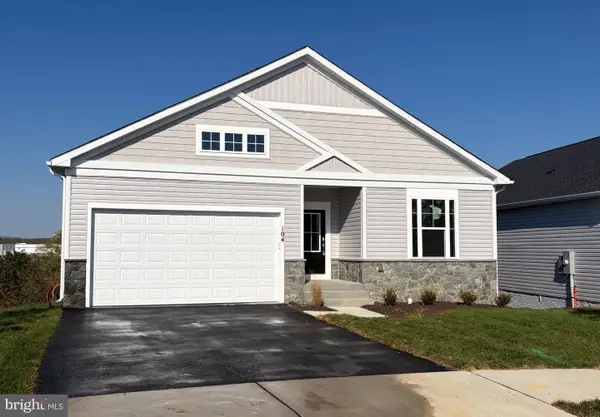 $599,990Active4 beds 4 baths2,476 sq. ft.
104 Scotch Bonnet Dr, WINCHESTER, VA 22603
MLS# VAFV2045542Listed by: BROOKFIELD MID-ATLANTIC BROKERAGE, LLC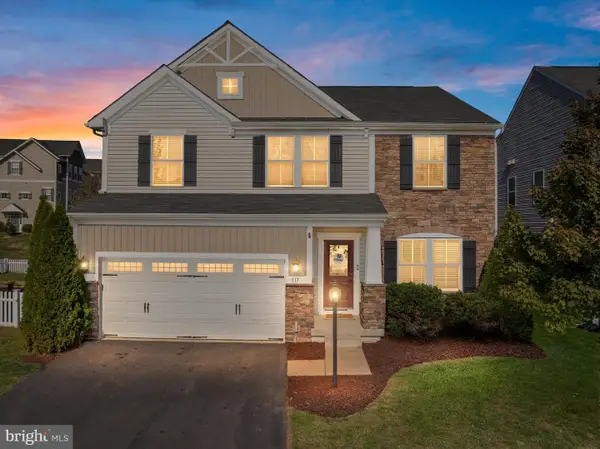 $575,000Active4 beds 4 baths3,287 sq. ft.
117 Pinwheel Ct, STEPHENSON, VA 22656
MLS# VAFV2045436Listed by: RE/MAX GATEWAY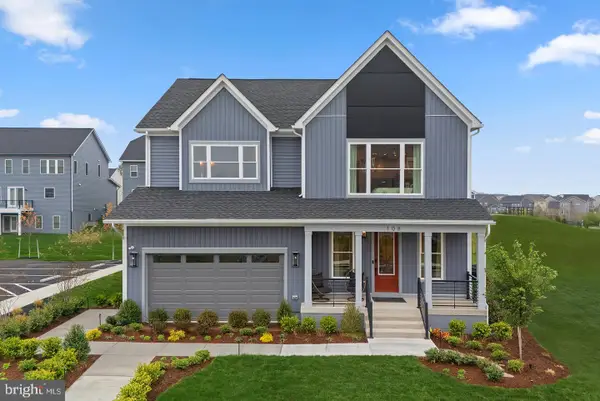 $572,990Active4 beds 3 baths3,038 sq. ft.
1 Plaid Hill Dr #sheldon 40-f2, WINCHESTER, VA 22603
MLS# VAFV2045376Listed by: PEARSON SMITH REALTY, LLC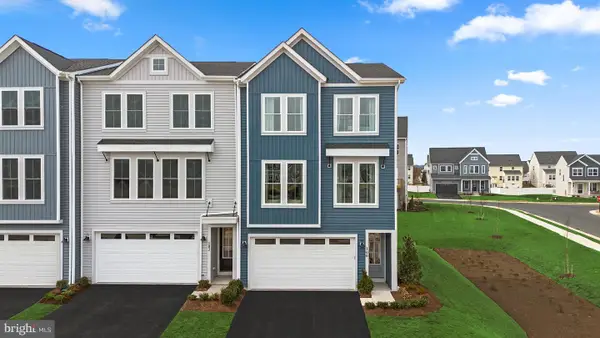 $399,990Active3 beds 4 baths2,382 sq. ft.
1 Swansong Pl #teagan 24-f2, WINCHESTER, VA 22603
MLS# VAFV2045350Listed by: PEARSON SMITH REALTY, LLC


Protect your home and budget from life's surprises with an Assurant Home Warranty, backed by a partner that supports you through every step of homeownership. Explore Plans.
© 2026 Better Homes and Gardens Real Estate LLC. An Anywhere Real Estate company. All rights reserved. Better Homes and Gardens® Real Estate is a registered trademark owned by Meredith Operations Corporation, licensed to Better Homes and Gardens Real Estate LLC and used with permission. Better Homes and Gardens Real Estate LLC fully supports the principles of the Fair Housing Act and the Equal Opportunity Act. Listing information is deemed reliable but is not guaranteed accurate.
Each office is independently owned and operated.
Any services or products provided by third parties are not provided by, affiliated with or related to Better Homes and Gardens Real Estate LLC, or its affiliated companies.